44 Autumn View Drive, Hendersonville, NC 28792
- $369,880
- 3
- BD
- 2
- BA
- 1,300
- SqFt




Listing courtesy of Keller Williams Mtn Partners, LLC. bseward@kw.com
- List Price
- $369,880
- MLS#
- 4421055
- Status
- COMING SOON
- Days on Market
- 0
- Property Type
- Residential
- Year Built
- 2006
- Bedrooms
- 3
- Bathrooms
- 2
- Full Baths
- 2
- Lot Size
- 37,897
- Lot Size Area
- 0.87
- Living Area
- 1,300
- Sq Ft Total
- 1300
- County
- Buncombe
- Subdivision
- Raven Ridge
- Special Conditions
- None
Property Description
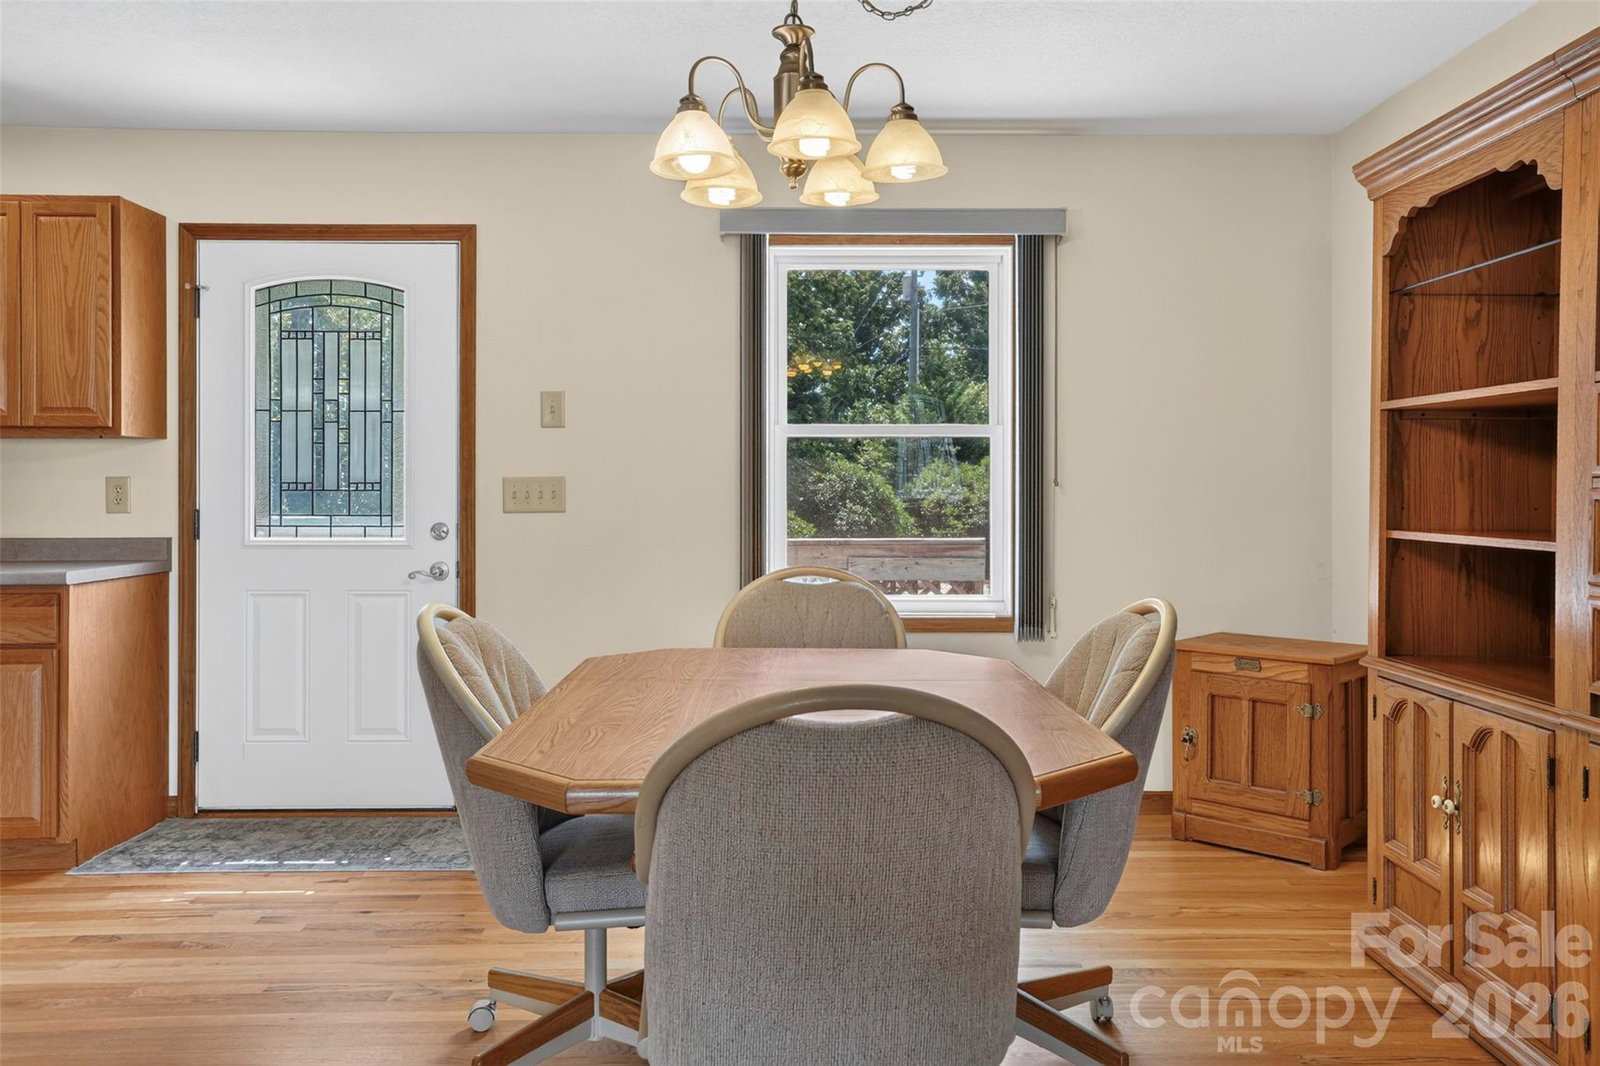
A comfortable 3-bedroom, 2-bath home on nearly an acre with a wooded setting, mountain views and plenty of outdoor living space. Inside, the open living area is set up wonderfully for one level living and features hardwood floors, a stone fireplace, large windows and an easy flow between the living room, dining area and kitchen. The kitchen offers generous cabinet and counter space and stays connected to the main living area. Outside, the front porch and rear deck take advantage of the peaceful surroundings and provides plenty of room to relax or entertain, and of course, the views only get better with the change of seasons. Conveniently located for access to Asheville, Hendersonville and Fairview, while also being just 15 minutes from Lake Lure and Chimney Rock, this extremely well-maintained home offers the combination of land, privacy and location. The adjoining property at 50 Autumn View Dr (MLS # 4420774) is also listed for sale and the two can be purchased together if interested.
/u.realgeeks.media/westernncrealty/Lee_Rosenthal_Mountain_View.jpg)
Additional Information
- Hoa Fee
- $250
- Hoa Fee Paid
- Annually
- Fireplace
- Yes
- Equipment
- Dishwasher, Dryer, Electric Range, Refrigerator, Washer
- Foundation
- Crawl Space
- Main Level Rooms
- Primary Bedroom, Bedroom(s), Bedroom(s), Bathroom-Full, Bathroom-Full, Kitchen, Dining Area, Laundry, Living Room
- Laundry Location
- Laundry Room
- Heating
- Heat Pump
- Water
- Well
- Sewer
- Septic Installed
- Exterior Construction
- Vinyl
- Parking
- Driveway
- Driveway
- Asphalt, Gravel
- Elementary School
- Fairview
- Middle School
- Cane Creek
- High School
- AC Reynolds
- Zoning
- OU
- Total Property HLA
- 1300
- Master on Main Level
- Yes
Mortgage Calculator
“ Based on information submitted to the MLS GRID as of . All data is obtained from various sources and may not have been verified by broker or MLS GRID. Supplied Open House Information is subject to change without notice. All information should be independently reviewed and verified for accuracy. Some IDX listings have been excluded from this website. Properties may or may not be listed by the office/agent presenting the information © 2026 Canopy MLS as distributed by MLS GRID”

Last Updated: