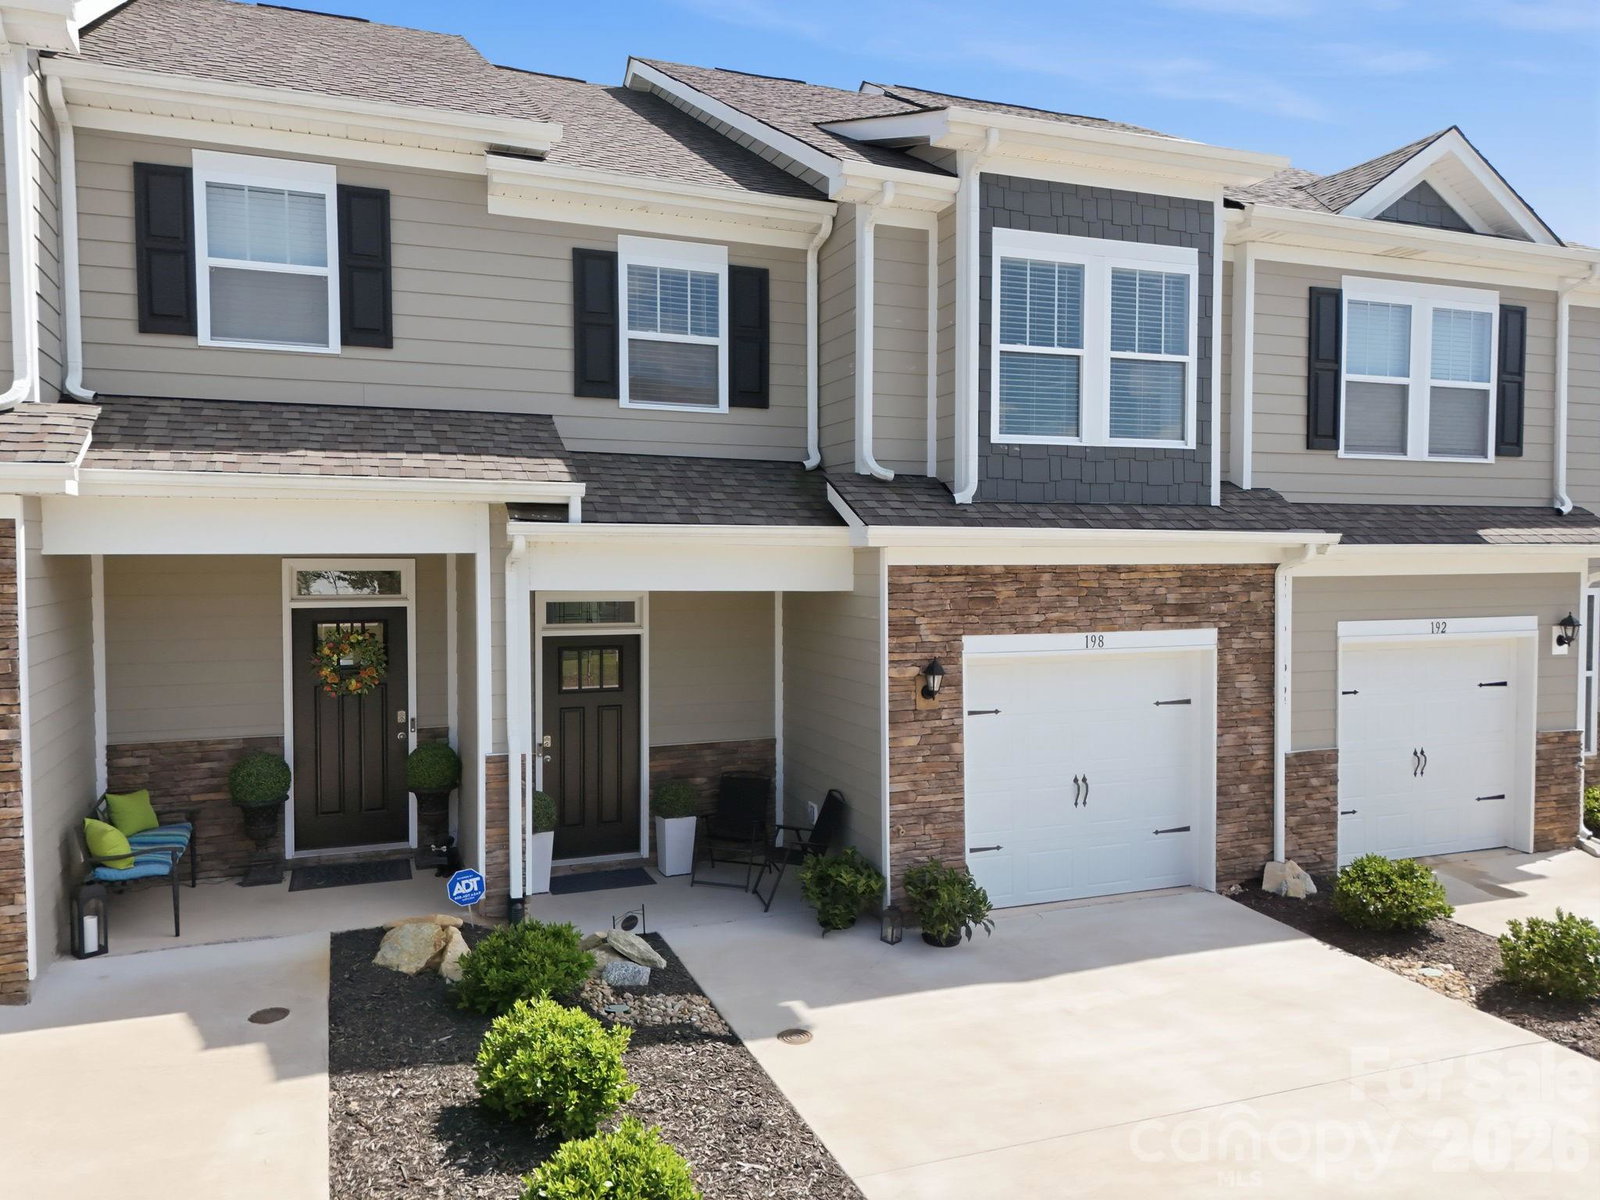
198 Creekview Road, Hendersonville, NC 28792
- $350,000
- 3
- BD
- 3
- BA
- 1,743
- SqFt


Listing courtesy of Keller Williams Elite Realty. davidrathy@kw.com
- List Price
- $350,000
- MLS#
- 4417251
- Status
- ACTIVE
- Days on Market
- 13
- Property Type
- Residential
- Year Built
- 2023
- Bedrooms
- 3
- Bathrooms
- 3
- Full Baths
- 2
- Half Baths
- 1
- Lot Size
- 1,306
- Lot Size Area
- 0.03
- Living Area
- 1,743
- Sq Ft Total
- 1743
- County
- Henderson
- Subdivision
- Townes at Stonecrest
- Building Name
- Townes at Stonecrest
- Special Conditions
- None
Property Description
Impeccably maintained and beautifully refreshed, this 3-bedroom, 2.5-bath home offers a quiet setting just minutes from the shopping, dining, and attractions of downtown Hendersonville. The open-concept main level connects the kitchen, dining, and living areas, while upstairs you'll find three spacious bedrooms with the convenience of laundry on the same level. Thoughtful updates include fresh interior paint and refinished walls throughout, upgraded lighting, kitchen, dining and foyer dimmers, modern ceiling fans with remotes and adjustable lighting, refreshed crown molding, and an updated half bath with new vanity, mirror, lighting, and faucet. Even the garage has been freshly painted. Located in one of the community's few four-unit buildings, this home enjoys a desirable rear position with a quiet, private patio overlooking the park and Oklawaha Trail. Guest parking is conveniently located beside the building. Community amenities include a pool, clubhouse, playground, and dog park, creating an easy, low-maintenance lifestyle close to everything Hendersonville has to offer.
/u.realgeeks.media/westernncrealty/Lee_Rosenthal_Mountain_View.jpg)
Additional Information
- Hoa Fee
- $172
- Hoa Fee Paid
- Monthly
- Community Features
- Clubhouse, Dog Park, Outdoor Pool, Playground, Sidewalks, Street Lights
- Interior Features
- Entrance Foyer, Kitchen Island, Walk-In Closet(s)
- Floor Coverings
- Carpet, Laminate, Tile
- Equipment
- Convection Oven, Dishwasher, Disposal, Electric Oven, Microwave, Refrigerator
- Foundation
- Slab
- Main Level Rooms
- Living Room, Dining Area, Kitchen, Bathroom-Half
- Laundry Location
- Electric Dryer Hookup, Upper Level, Washer Hookup
- Heating
- Heat Pump
- Water
- Public
- Sewer
- Public Sewer
- Exterior Construction
- Hardboard Siding, Stone Veneer
- Roof
- Architectural Shingle
- Parking
- Driveway, Attached Garage, Other - See Remarks
- Driveway
- Concrete, Paved
- Lot Description
- Cleared, Level, Private, Views
- Elementary School
- Clear Creek
- Middle School
- Hendersonville
- High School
- Hendersonville
- Builder Name
- DR Horton
- Total Property HLA
- 1743
Mortgage Calculator
“ Based on information submitted to the MLS GRID as of . All data is obtained from various sources and may not have been verified by broker or MLS GRID. Supplied Open House Information is subject to change without notice. All information should be independently reviewed and verified for accuracy. Some IDX listings have been excluded from this website. Properties may or may not be listed by the office/agent presenting the information © 2026 Canopy MLS as distributed by MLS GRID”

Last Updated: