Share this with your friends


828-752-0908
Western NC Realty
157 Toxaway Views Drive Unit #805, Lake Toxaway, NC 28747
- $459,000
- 3
- BD
- 4
- BA
- 1,891
- SqFt




Listing courtesy of Petit Properties Inc. melanie.petitproperties@gmail.com
- List Price
- $459,000
- MLS#
- 4417213
- Status
- ACTIVE
- Days on Market
- 48
- Property Type
- Residential
- Architectural Style
- Traditional
- Year Built
- 2001
- Price Change
- ▼ $3,000 1790121668
- Bedrooms
- 3
- Bathrooms
- 4
- Full Baths
- 3
- Half Baths
- 1
- Lot Size
- 871
- Lot Size Area
- 0.02
- Living Area
- 1,891
- Sq Ft Total
- 1891
- County
- Transylvania
- Subdivision
- Toxaway Views Condominiuns
- Special Conditions
- None
- Waterfront Features
- None
Property Description
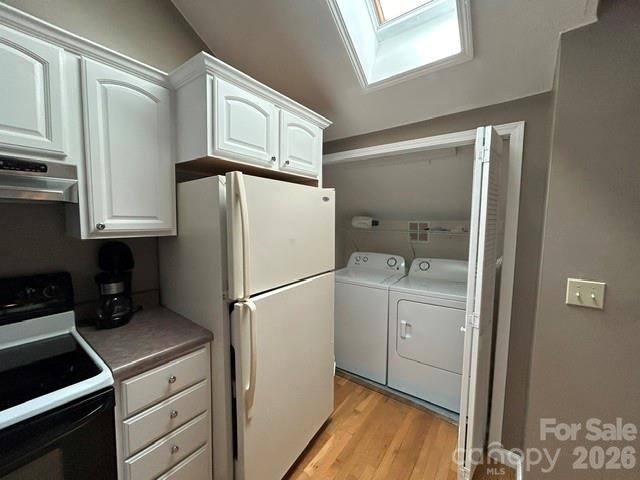
This very nice upper-level condo feels cozy yet spacious, with wood floors throughout and an inviting layout. The living and dining areas open to both screened and open decks, perfect for enjoying the fresh mountain air or enjoy the wood burning fireplace in the living room when the weather turns chilly. The open kitchen offers plenty of cabinet and counter space and the laundry closet is located conveniently between the kitchen and bedrooms. Tucked at the end of the hall is the primary bedroom with an en suite bath and its own private deck with outside storage closet. There is a guest bedroom and bath just across the hall. The next-door bonus apartment with its own private entrance offers excellent flexibility for an in-law suite or visiting guests. This comfortable space features an open living area with a half bath, a propane-ready fireplace, a bedroom with a full bath, a full kitchen, and a laundry closet. Don't forget about the single car garage, with exterior entrance, for extra parking and storage. Toxaway Views has a private community pool and wooded walking trails that connect to Gorges State Park, creating a wonderful setting for relaxing, exploring, and enjoying the natural beauty of the area.
/u.realgeeks.media/westernncrealty/Lee_Rosenthal_Mountain_View.jpg)
Additional Information
- Hoa Fee
- $975
- Hoa Fee Paid
- Quarterly
- Community Features
- Outdoor Pool, Walking Trails
- Fireplace
- Yes
- Interior Features
- Breakfast Bar
- Floor Coverings
- Carpet, Tile, Wood
- Equipment
- Dishwasher, Dryer, Electric Oven, Microwave, Refrigerator, Washer, Washer/Dryer
- Foundation
- Slab
- Main Level Rooms
- Primary Bedroom, Bedroom(s), Living Room
- Laundry Location
- Laundry Closet
- Heating
- Heat Pump
- Water
- Community Well
- Sewer
- Septic Installed, Shared Septic
- Exterior Construction
- Block, Wood
- Roof
- Architectural Shingle
- Parking
- Garage Faces Rear, Parking Lot
- Driveway
- Asphalt, Paved
- Lot Description
- Cleared, End Unit, Paved, Wooded
- Elementary School
- T.C. Henderson
- Middle School
- Rosman
- High School
- Rosman
- Total Property HLA
- 1891
Mortgage Calculator
“ Based on information submitted to the MLS GRID as of . All data is obtained from various sources and may not have been verified by broker or MLS GRID. Supplied Open House Information is subject to change without notice. All information should be independently reviewed and verified for accuracy. Some IDX listings have been excluded from this website. Properties may or may not be listed by the office/agent presenting the information © 2026 Canopy MLS as distributed by MLS GRID”

Last Updated: