Share this with your friends


828-752-0908
Western NC Realty
596 W Club Boulevard, Lake Toxaway, NC 28747
- $3,750,000
- 4
- BD
- 8
- BA
- 7,478
- SqFt






Listing courtesy of Fisher Realty,Sapphire/Toxaway. ajennings@fisherrealtync.com
- List Price
- $3,750,000
- MLS#
- 4415218
- Status
- ACTIVE
- Days on Market
- 48
- Property Type
- Residential
- Year Built
- 1999
- Bedrooms
- 4
- Bathrooms
- 8
- Full Baths
- 5
- Half Baths
- 3
- Lot Size
- 20,908
- Lot Size Area
- 0.48
- Living Area
- 7,478
- Sq Ft Total
- 7478
- County
- Transylvania
- Subdivision
- Lake Toxaway Estates
- Special Conditions
- None
- Waterfront
- Yes
- Waterfront Features
- Dock
Property Description
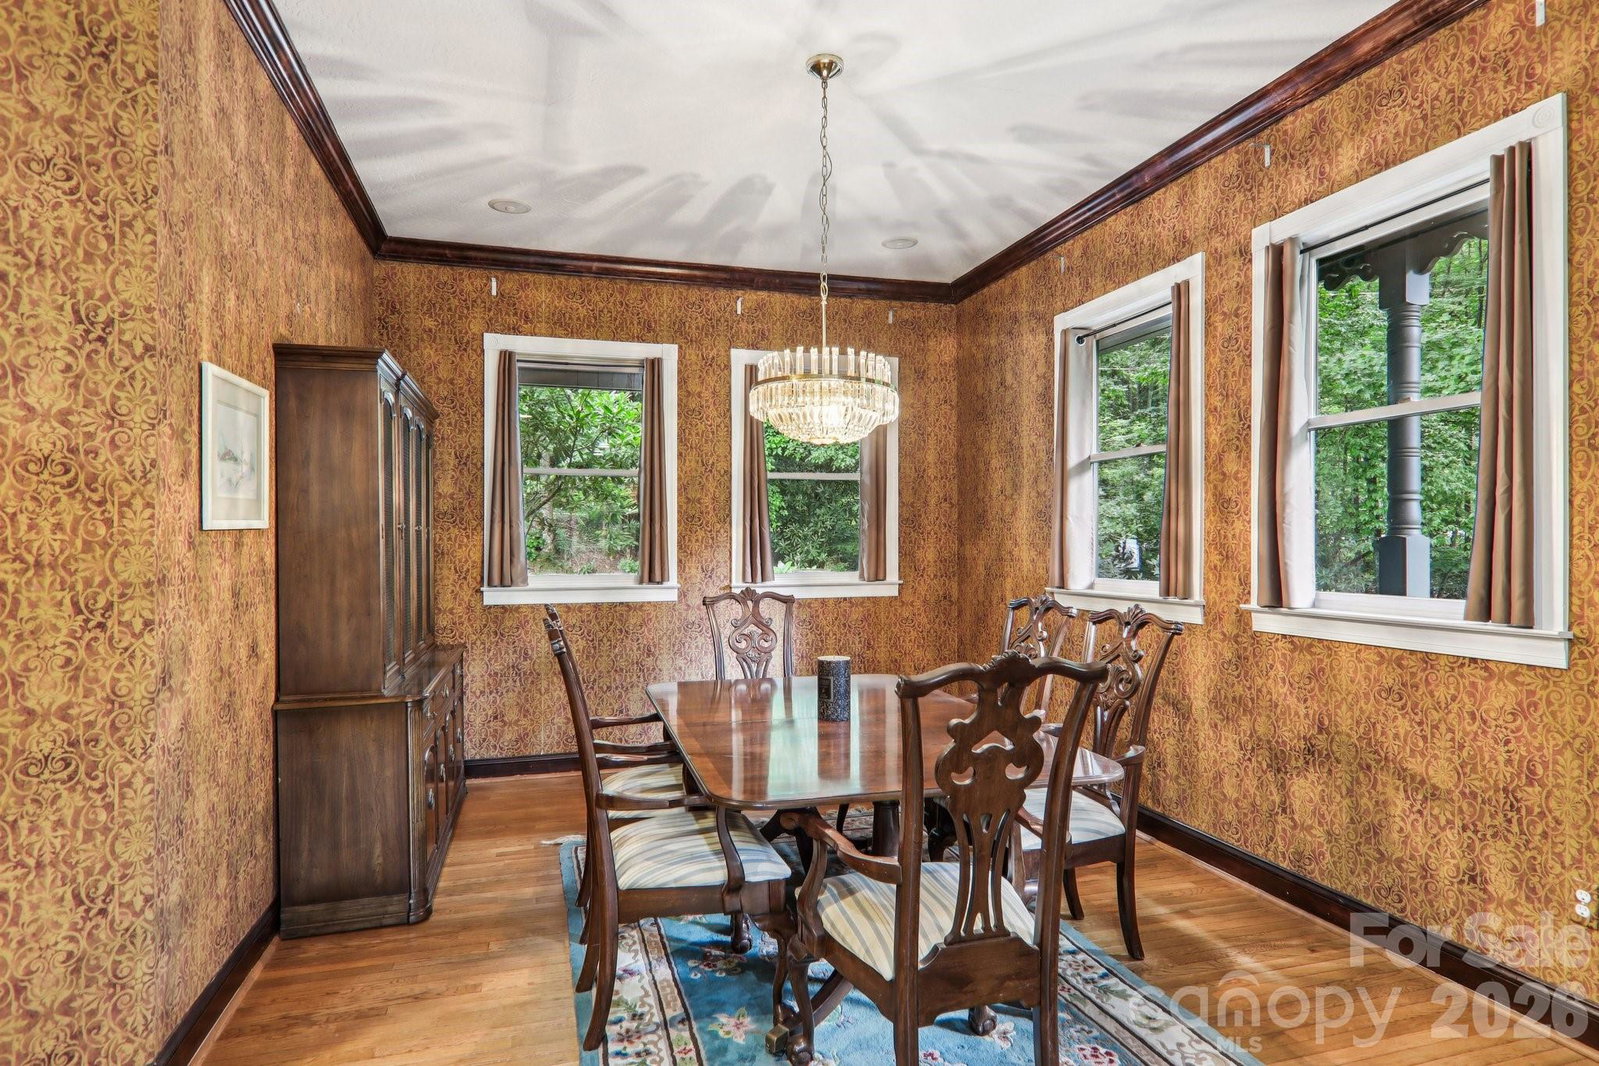
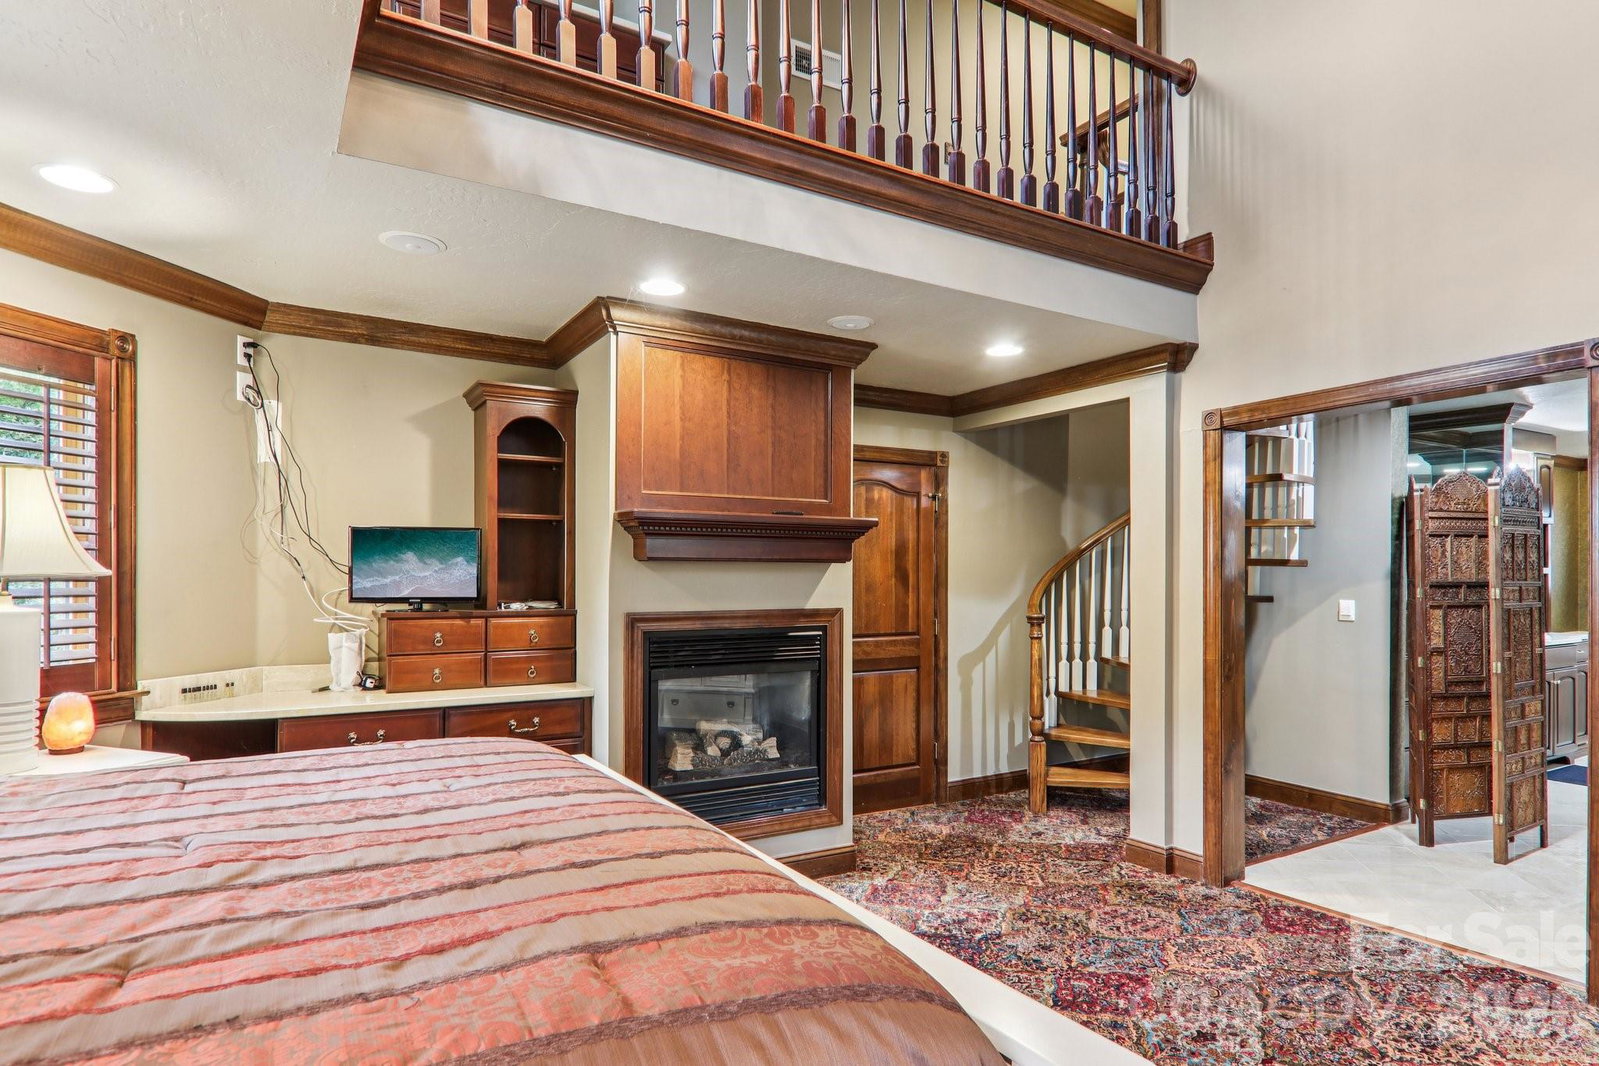
Tucked into a quiet cove near the main entrance of Lake Toxaway Estates, this exceptional lake-access home represents one of the best values on North Carolina’s largest private lake. Ideally located close to the community entrance, Lake Toxaway Country Club and marina, the property offers an enviable combination of convenience, space and waterfront living. Spanning four levels, the home features four bedrooms, expansive living spaces and an elevator providing easy access to every floor. The open-concept living room is anchored by soaring ceilings and expansive windows framing beautiful views toward Lake Toxaway, while four gas fireplaces create warm and inviting spaces throughout the home. Multiple guest rooms provide ample flexibility for family and friends. Outside, a beautifully maintained lawn and winding pathway lead to the home’s private dock on Lake Toxaway, creating an effortless connection to the lake and all it has to offer. Recent improvements include a newer roof, HVAC system, decking and whole-house generator, providing added peace of mind. A rare opportunity to enjoy the lifestyle of Lake Toxaway Estates with an outstanding location, private lake access and exceptional value.
/u.realgeeks.media/westernncrealty/Lee_Rosenthal_Mountain_View.jpg)
Additional Information
- Hoa Fee
- $4,985
- Hoa Fee Paid
- Annually
- Community Features
- Clubhouse, Concierge, Fitness Center, Game Court, Golf, Lake Access, Outdoor Pool, Pickleball, Playground, Putting Green, Recreation Area, Sport Court, Tennis Court(s), Walking Trails
- Fireplace
- Yes
- Interior Features
- Built-in Features, Elevator, Entrance Foyer, Garden Tub, Kitchen Island, Open Floorplan, Pantry, Split Bedroom, Walk-In Closet(s)
- Floor Coverings
- Tile, Wood
- Equipment
- Convection Oven, Dishwasher, Double Oven, Dryer, Exhaust Hood, Gas Cooktop, Microwave, Refrigerator with Ice Maker, Wall Oven, Washer
- Foundation
- Basement
- Main Level Rooms
- Living Room, Dining Room, Kitchen, Bedroom(s), Bathroom-Full, Bedroom(s), Office, Laundry, Dining Area, Bathroom-Half
- Laundry Location
- In Basement, Laundry Closet, Laundry Room, Main Level, Multiple Locations, Upper Level
- Heating
- Heat Pump, Propane
- Water
- Well
- Sewer
- Septic Installed
- Exterior Construction
- Hardboard Siding, Stone
- Parking
- Driveway
- Driveway
- Asphalt, Paved
- Lot Description
- Private, Sloped, Wooded, Views, Waterfront
- Elementary School
- T.C. Henderson
- Middle School
- Brevard
- High School
- Brevard
- Total Property HLA
- 7478
Mortgage Calculator
“ Based on information submitted to the MLS GRID as of . All data is obtained from various sources and may not have been verified by broker or MLS GRID. Supplied Open House Information is subject to change without notice. All information should be independently reviewed and verified for accuracy. Some IDX listings have been excluded from this website. Properties may or may not be listed by the office/agent presenting the information © 2026 Canopy MLS as distributed by MLS GRID”

Last Updated: