145 Banjo Lane, Waynesville, NC 28785
- $767,500
- 3
- BD
- 2
- BA
- 2,426
- SqFt






Listing courtesy of EXP Realty LLC. tyler@savvy.realty
- List Price
- $767,500
- MLS#
- 4413174
- Status
- ACTIVE
- Days on Market
- 21
- Property Type
- Residential
- Architectural Style
- A-Frame
- Distressed Property
- Yes
- Year Built
- 2024
- Bedrooms
- 3
- Bathrooms
- 2
- Full Baths
- 2
- Lot Size
- 97,922
- Lot Size Area
- 2.248
- Living Area
- 2,426
- Sq Ft Total
- 2426
- County
- Haywood
- Subdivision
- No Neighborhood
- Special Conditions
- Subject to Lease, None
Property Description
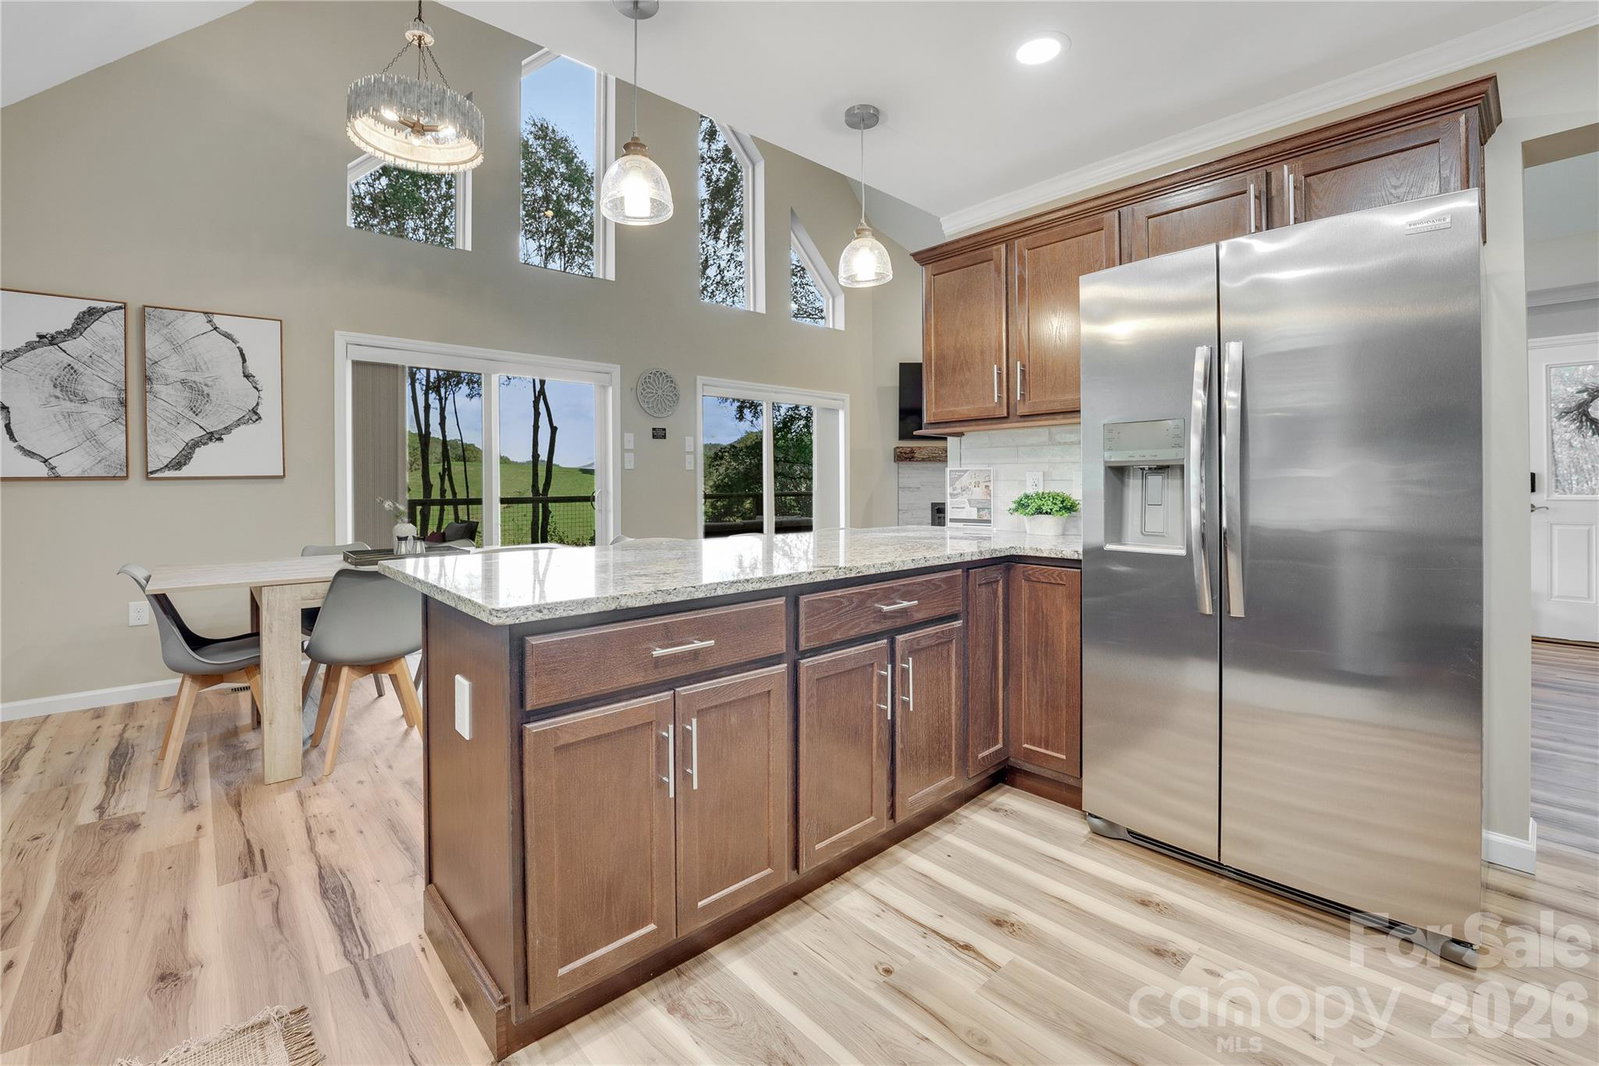
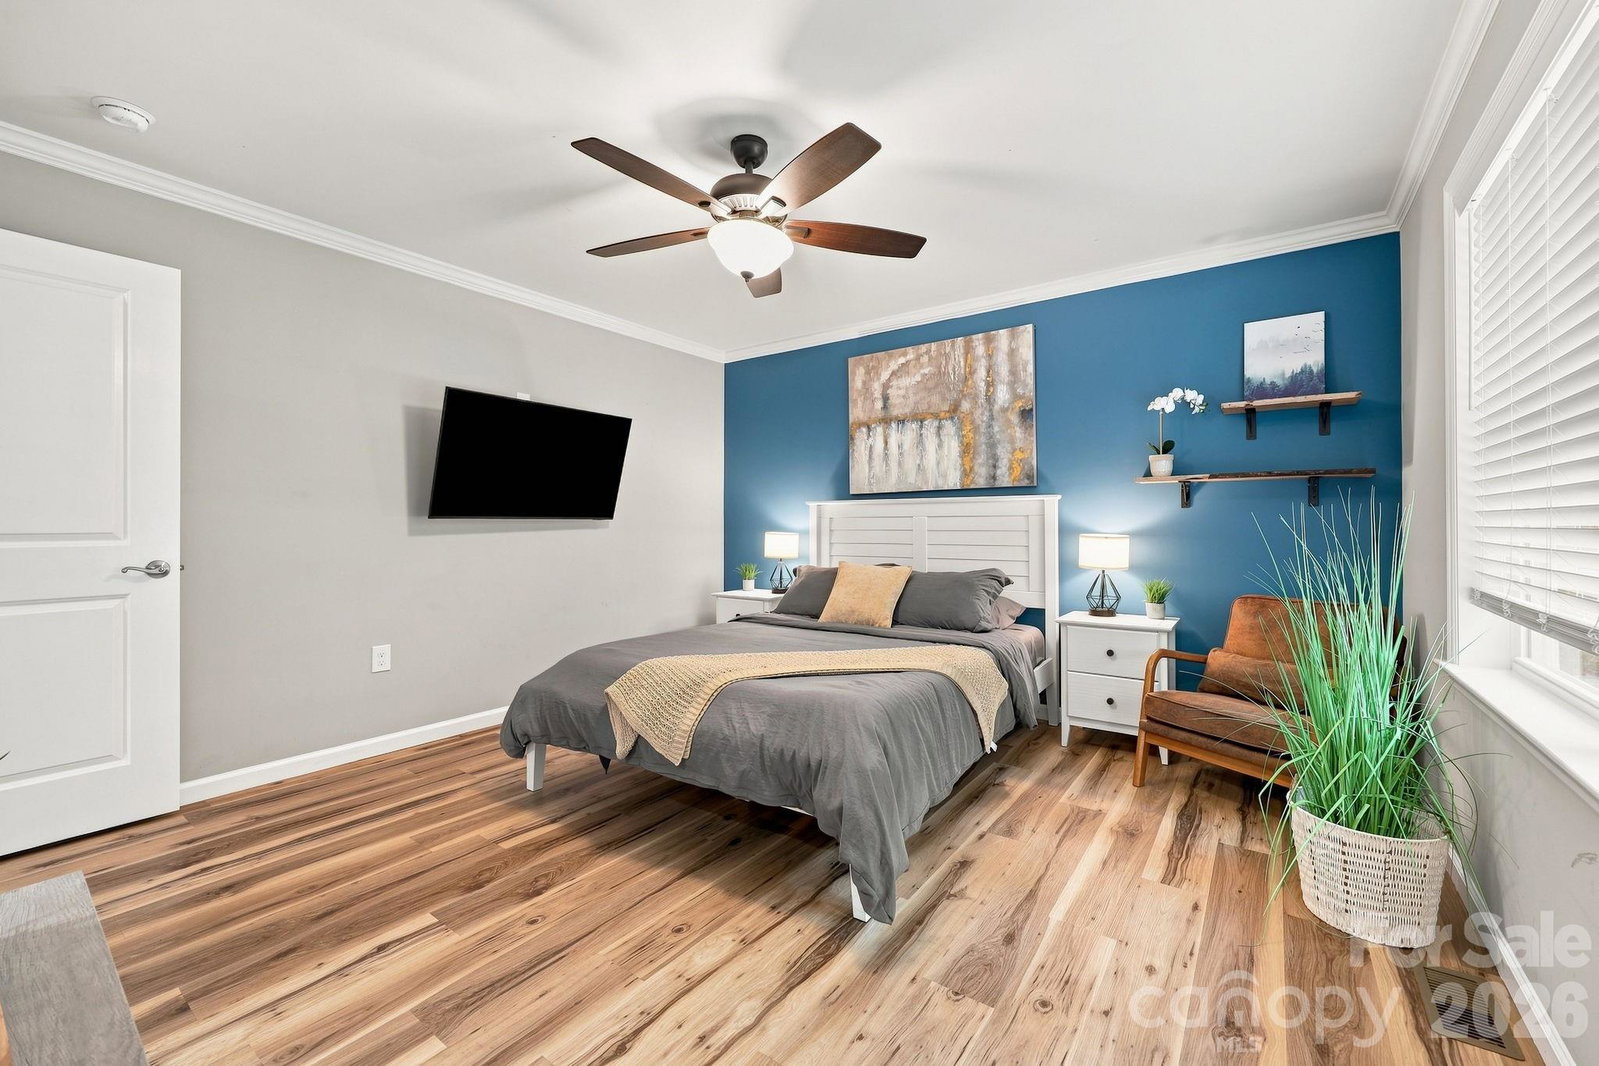
Take in sweeping Blue Ridge Mountain views from this inviting 3-bedroom, 2-bath mountain chalet with a bonus room in Waynesville, offering an ideal combination of privacy, recreation, and convenient access to Western North Carolina attractions. The home features one spacious living area, a fully equipped kitchen with bar seating, dedicated workspace, and a versatile game room complete with ping-pong, darts, board games, oversized Connect 4, and additional seating. Outdoor living is a highlight, with a spacious wraparound deck positioned to capture the surrounding mountain scenery. Relax in the private hot tub, gather around the propane fire pit, or enjoy the peaceful setting and changing mountain views throughout the day. The flexible bedroom configuration includes three queen bedrooms, a bunk room, and additional sleeping space, while two full bathrooms and in-home laundry add everyday convenience. Located within easy reach of Downtown Waynesville, Lake Junaluska, the Blue Ridge Parkway, Pisgah National Forest, Great Smoky Mountains National Park, hiking, waterfalls, skiing, and numerous year-round recreational destinations. Ample gravel parking accommodates up to four vehicles. With its desirable mountain setting, extensive amenities, and proximity to some of Western North Carolina's most popular destinations, this property presents an appealing opportunity for a primary residence, mountain getaway, or potential short-term rental investment.
/u.realgeeks.media/westernncrealty/Lee_Rosenthal_Mountain_View.jpg)
Additional Information
- Fireplace
- Yes
- Interior Features
- Walk-In Closet(s)
- Equipment
- Dishwasher, Microwave, Oven, Refrigerator
- Foundation
- Basement
- Main Level Rooms
- Primary Bedroom, Bedroom(s), Bedroom(s), Bathroom-Full, Bathroom-Full, Laundry, Kitchen, Dining Area, Living Room
- Laundry Location
- Laundry Room, Main Level
- Heating
- Ductless, Heat Pump
- Water
- Well
- Sewer
- Septic Installed
- Exterior Features
- Fire Pit, Hot Tub
- Exterior Construction
- Block, Vinyl
- Parking
- Driveway
- Driveway
- Gravel
- Elementary School
- Unspecified
- Middle School
- Unspecified
- High School
- Unspecified
- Total Property HLA
- 2426
- Master on Main Level
- Yes
Mortgage Calculator
“ Based on information submitted to the MLS GRID as of . All data is obtained from various sources and may not have been verified by broker or MLS GRID. Supplied Open House Information is subject to change without notice. All information should be independently reviewed and verified for accuracy. Some IDX listings have been excluded from this website. Properties may or may not be listed by the office/agent presenting the information © 2026 Canopy MLS as distributed by MLS GRID”

Last Updated: