404 Red Bank Road, Waynesville, NC 28786
- $459,000
- 2
- BD
- 2
- BA
- 1,281
- SqFt




Listing courtesy of Howard Hanna Beverly-Hanks Waynesville. mcelroy.ellege@howardhannatate.com
- List Price
- $459,000
- MLS#
- 4410129
- Status
- ACTIVE UNDER CONTRACT
- Days on Market
- 50
- Property Type
- Residential
- Architectural Style
- Cottage
- Year Built
- 1920
- Bedrooms
- 2
- Bathrooms
- 2
- Full Baths
- 2
- Lot Size
- 29,185
- Lot Size Area
- 0.67
- Living Area
- 1,281
- Sq Ft Total
- 1281
- County
- Haywood
- Subdivision
- No Neighborhood
- Special Conditions
- None
Property Description
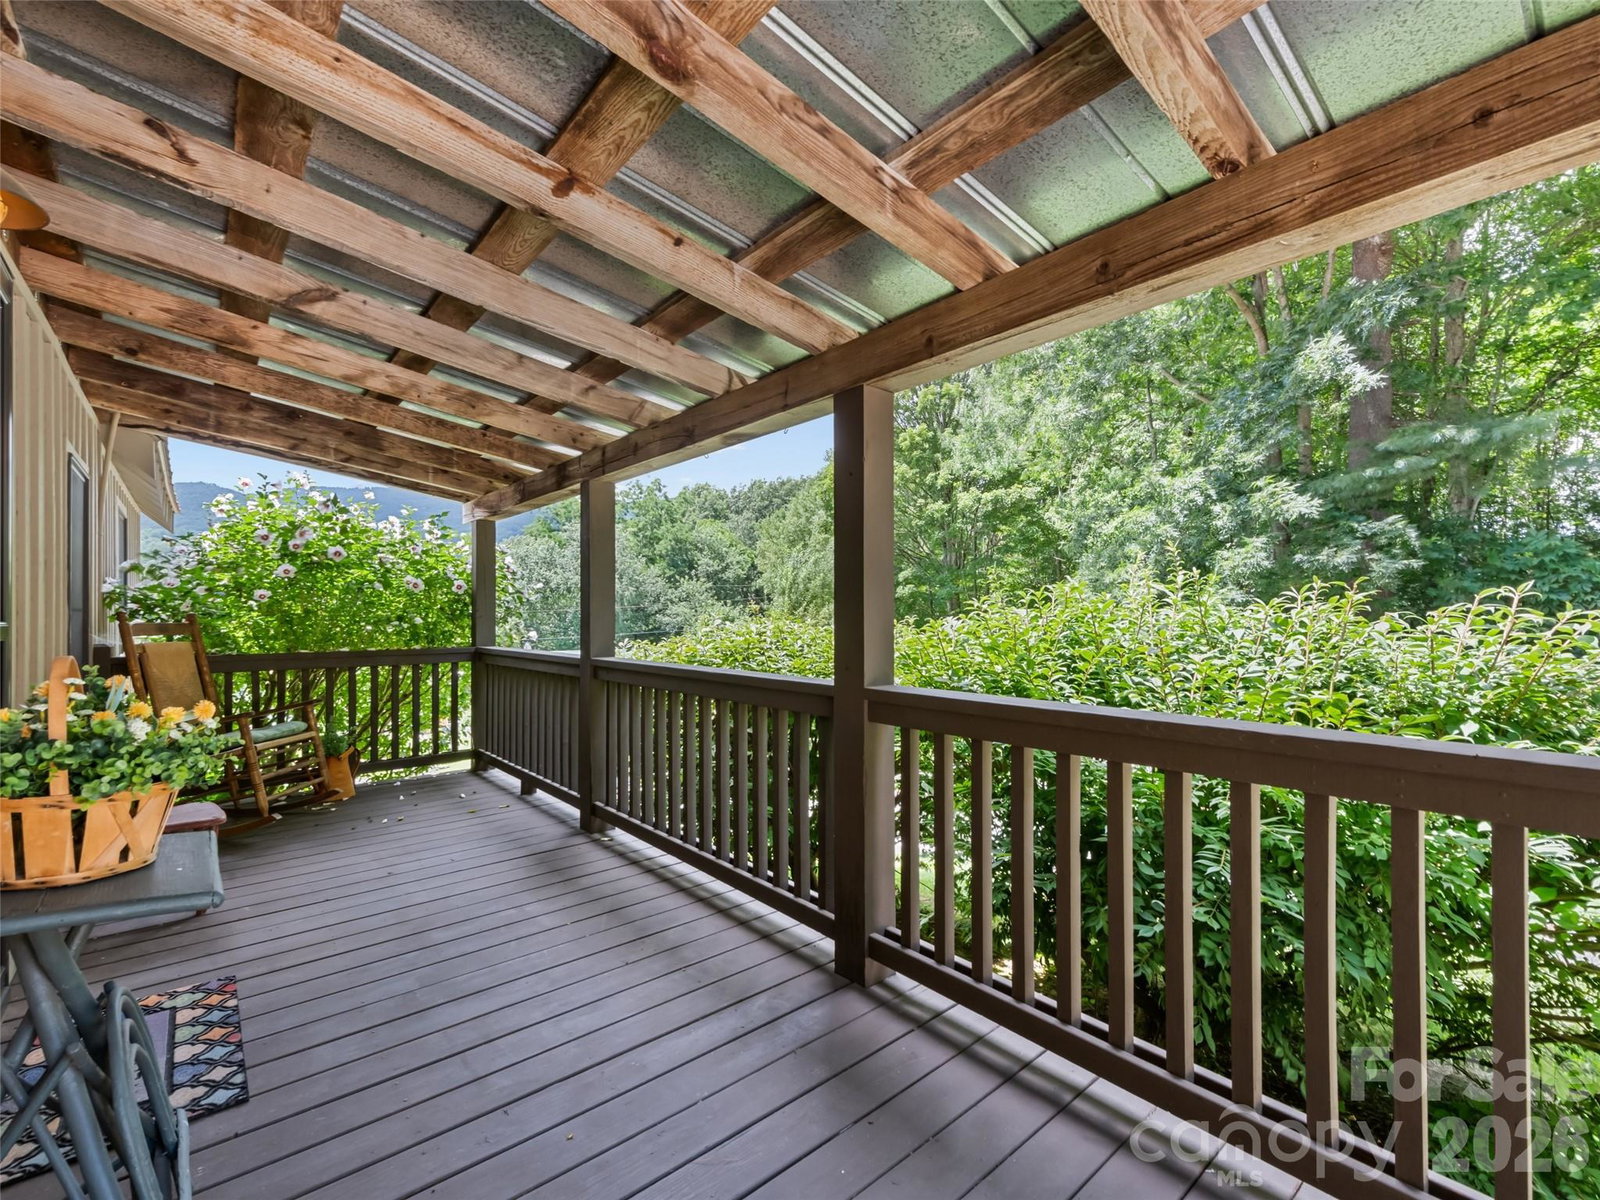
Step into a storybook cottage retreat, thoughtfully restored while preserving its timeless charm and character. Tucked among towering trees and mature landscaping, this one-of-a-kind property is where nature, creativity, and comfort come together. Inside the main home, vintage details blend beautifully with modern updates. Warm wood floors, stone accents in the kitchen, and reclaimed doors create an inviting atmosphere filled with nostalgic charm. Relax on the porch and take in beautiful views of Mt. Lyn Lowery, or wander across the road with your morning coffee to enjoy the peaceful creekside setting—perfect for meditation, reading, or simply cooling off in the shade. The detached studio expands the property's possibilities, offering an inspiring space for artists, a private home office, hobby room, fitness area, or entertaining guests. Rich in character and thoughtfully designed, it provides the flexibility to fit a variety of lifestyles. A fenced side yard offers room for pets to play, while multiple porches invite you to slow down and embrace the mountain lifestyle. Whether you're searching for a magical mountain getaway, a creative retreat, or a full-time residence surrounded by nature, this enchanting property is truly unlike anything else.
/u.realgeeks.media/westernncrealty/Lee_Rosenthal_Mountain_View.jpg)
Additional Information
- Fireplace
- Yes
- Floor Coverings
- Tile, Wood
- Equipment
- Dishwasher, Electric Cooktop, Microwave, Refrigerator, Wall Oven, Washer/Dryer
- Foundation
- Crawl Space
- Main Level Rooms
- Living Room, Dining Room, Kitchen, Bedroom(s), Bedroom(s), Bathroom-Full
- Laundry Location
- Laundry Closet, Main Level
- Heating
- Ductless, Heat Pump, Propane, Other - See Remarks
- Water
- Well
- Sewer
- Septic Installed
- Exterior Construction
- Stone, Wood
- Roof
- Metal
- Parking
- Driveway
- Driveway
- Concrete, Gravel, Paved
- Lot Description
- Level, Rolling Slope, Wooded, Views
- Elementary School
- Hazelwood
- Middle School
- Waynesville
- High School
- Tuscola
- Total Property HLA
- 1281
Mortgage Calculator
“ Based on information submitted to the MLS GRID as of . All data is obtained from various sources and may not have been verified by broker or MLS GRID. Supplied Open House Information is subject to change without notice. All information should be independently reviewed and verified for accuracy. Some IDX listings have been excluded from this website. Properties may or may not be listed by the office/agent presenting the information © 2026 Canopy MLS as distributed by MLS GRID”

Last Updated: