30 Pine Road, Asheville, NC 28805
- $450,000
- 2
- BD
- 2
- BA
- 340
- SqFt




Listing courtesy of Zen Mountain Realty. zenjkatana@zencontractor.net
- List Price
- $450,000
- MLS#
- 4403930
- Status
- ACTIVE
- Days on Market
- 65
- Property Type
- Residential
- Year Built
- 2026
- Bedrooms
- 2
- Bathrooms
- 2
- Full Baths
- 2
- Lot Size
- 17,424
- Lot Size Area
- 0.4
- Living Area
- 340
- Sq Ft Total
- 340
- County
- Buncombe
- Subdivision
- No Neighborhood
- Special Conditions
- None
- Waterfront Features
- None
Property Description
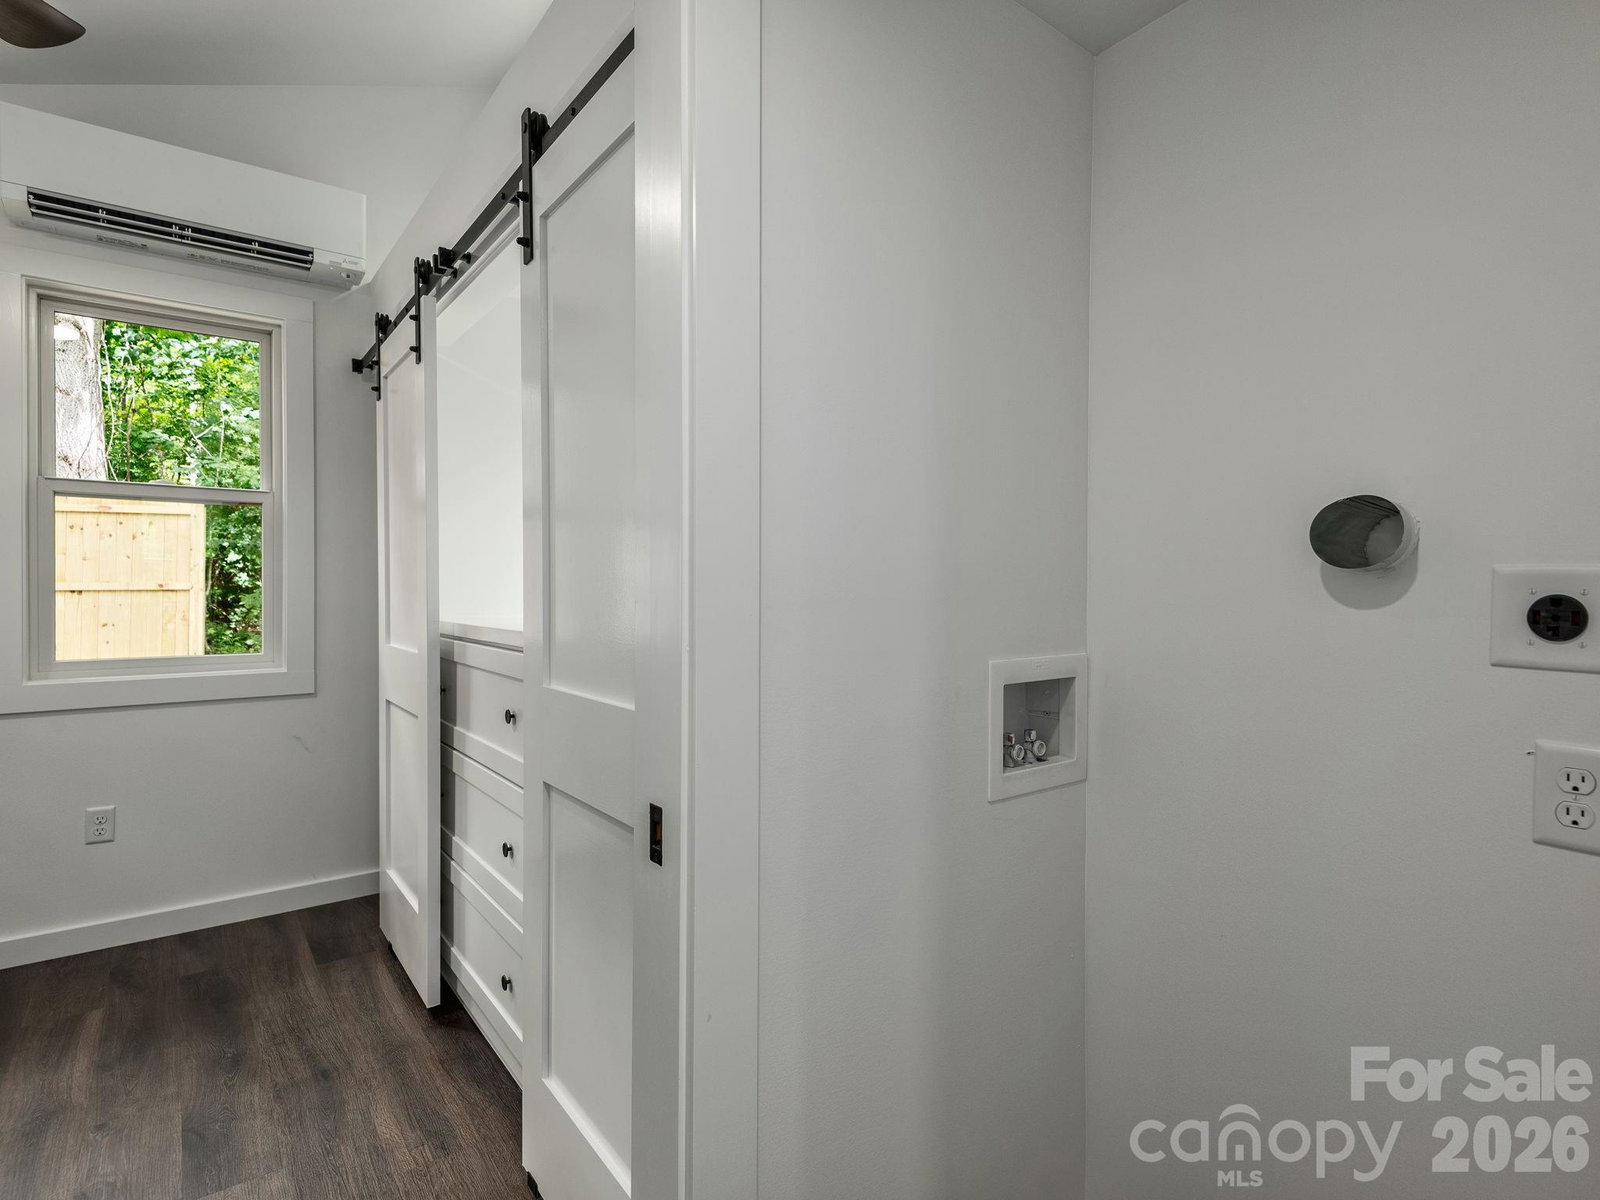
Discover a truly unique Asheville property featuring a thoughtfully designed primary residence and detached accessory dwelling unit connected by an expansive shared deck on a private, wooded lot. Each approximately 340-square-foot home offers a complete and independent living space with its own full kitchen, bedroom, full bathroom, efficient mini-split heating and cooling, vaulted ceilings, abundant natural light, and smart built-in storage. Modern finishes, warm wood accents, and carefully planned interiors make exceptional use of every square foot. The large connecting deck creates an inviting outdoor living and entertaining space while allowing each residence to maintain its own privacy. This flexible property is ideal for multigenerational living, a private guest residence, home office or creative space, or an owner seeking the versatility of a separate ADU. Enjoy peaceful, efficient living on a private Asheville lot with convenient access to everything the area has to offer. A rare property with exceptional flexibility and endless possibilities!
/u.realgeeks.media/westernncrealty/Lee_Rosenthal_Mountain_View.jpg)
Additional Information
- Community Features
- None
- Interior Features
- Open Floorplan
- Equipment
- Electric Range, Electric Water Heater, Exhaust Fan, Exhaust Hood, Microwave, Refrigerator with Ice Maker
- Foundation
- Crawl Space
- Main Level Rooms
- Primary Bedroom
- Laundry Location
- Electric Dryer Hookup, In Hall, Main Level, Washer Hookup
- Heating
- Ductless
- Water
- City
- Sewer
- Septic Installed
- Exterior Construction
- Hardboard Siding
- Roof
- Metal
- Parking
- Driveway
- Driveway
- Gravel
- Elementary School
- Charles C Bell
- Middle School
- AC Reynolds
- High School
- AC Reynolds
- New Construction
- Yes
- Builder Name
- Zen Contracting
- Total Property HLA
- 340
- Master on Main Level
- Yes
Mortgage Calculator
“ Based on information submitted to the MLS GRID as of . All data is obtained from various sources and may not have been verified by broker or MLS GRID. Supplied Open House Information is subject to change without notice. All information should be independently reviewed and verified for accuracy. Some IDX listings have been excluded from this website. Properties may or may not be listed by the office/agent presenting the information © 2026 Canopy MLS as distributed by MLS GRID”

Last Updated: