366 Cabin Hollow Drive, Marshall, NC 28753
- $339,000
- 2
- BD
- 2
- BA
- 1,295
- SqFt




Listing courtesy of Hollifield & Company Properties Inc.. bhollifieldandco@gmail.com
- List Price
- $339,000
- MLS#
- 4402310
- Status
- ACTIVE
- Days on Market
- 0
- Property Type
- Residential
- Architectural Style
- Bungalow
- Year Built
- 1994
- Bedrooms
- 2
- Bathrooms
- 2
- Full Baths
- 2
- Lot Size
- 31,798
- Lot Size Area
- 0.73
- Living Area
- 1,295
- Sq Ft Total
- 1295
- County
- Madison
- Subdivision
- No Neighborhood
- Special Conditions
- None
- Waterfront Features
- None
Property Description
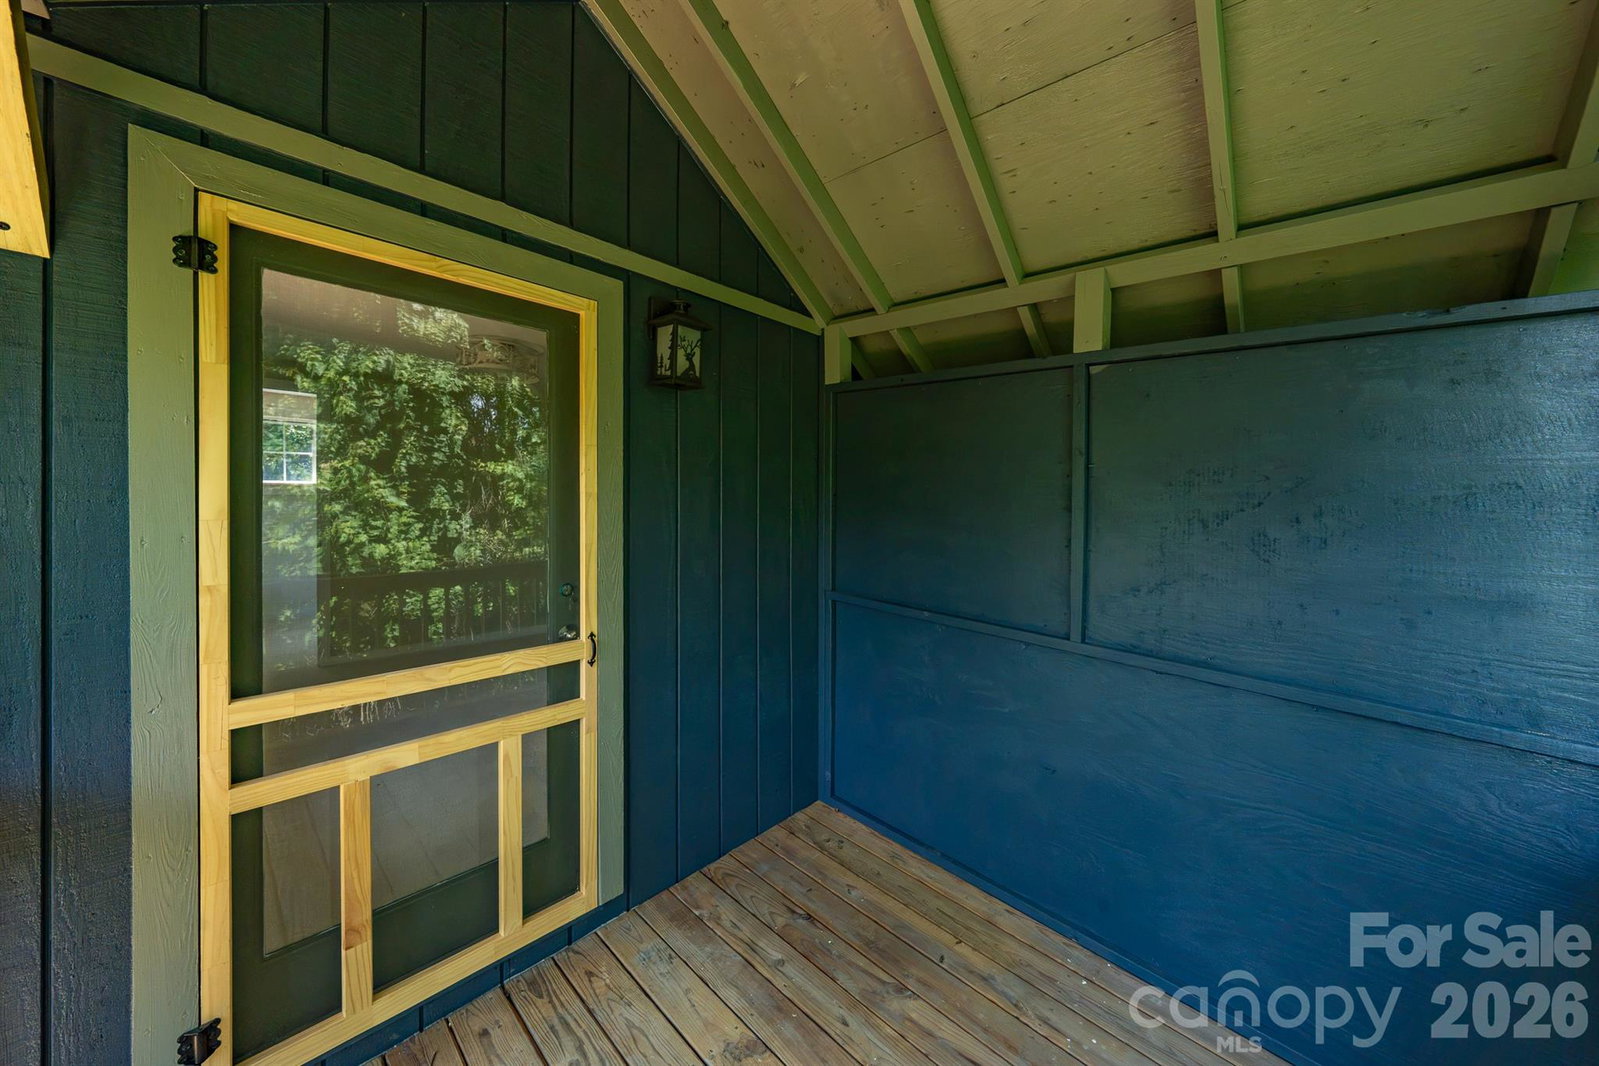
Completely reimagined with impeccable attention to detail, this charming bungalow blends timeless character with thoughtfully curated modern updates. Filled with natural light, the inviting interior features an eclectic yet sophisticated design, highlighted by premium finishes and high-end appliances that elevate everyday living. Upstairs, a private balcony offers the perfect spot for morning coffee or evening relaxation, while the expansive front porch welcomes you to slow down and enjoy the peaceful surroundings and sweeping winter views. Designed for both relaxation and entertaining, the spacious back deck provides the perfect setting for hosting family and friends, grilling out, or simply enjoying the mountain air. Gather around the fire pit on cool evenings and take in the beautifully landscaped grounds, creating an outdoor retreat that's just as inviting as the home itself. Located just minutes from the shops, restaurants, galleries, and riverfront charm of downtown Marshall, this one-of-a-kind home is ideal as a full-time residence, mountain getaway, or short-term rental investment. Every space has been carefully designed to create a home that is as memorable as it is move-in ready.
/u.realgeeks.media/westernncrealty/Lee_Rosenthal_Mountain_View.jpg)
Additional Information
- Community Features
- None
- Interior Features
- Open Floorplan, Pantry, Storage
- Floor Coverings
- Carpet, Tile, Wood
- Equipment
- Dishwasher, Electric Range, Electric Water Heater, Refrigerator
- Foundation
- Pillar/Post/Pier
- Main Level Rooms
- Kitchen, Primary Bedroom, Bathroom-Full, Living Room, Dining Area
- Laundry Location
- Electric Dryer Hookup, In Bathroom, Main Level, Washer Hookup
- Heating
- Ductless
- Water
- Well
- Sewer
- Septic Installed
- Exterior Features
- Fire Pit
- Exterior Construction
- Wood
- Roof
- Architectural Shingle
- Parking
- Driveway
- Driveway
- Gravel
- Lot Description
- Level, Private, Sloped, Wooded, Views
- Elementary School
- Brush Creek
- Middle School
- Madison
- High School
- Madison
- Total Property HLA
- 1295
- Master on Main Level
- Yes
Mortgage Calculator
“ Based on information submitted to the MLS GRID as of . All data is obtained from various sources and may not have been verified by broker or MLS GRID. Supplied Open House Information is subject to change without notice. All information should be independently reviewed and verified for accuracy. Some IDX listings have been excluded from this website. Properties may or may not be listed by the office/agent presenting the information © 2026 Canopy MLS as distributed by MLS GRID”

Last Updated: