253 Edgewood Road, Asheville, NC 28804
- $765,000
- 2
- BD
- 2
- BA
- 1,487
- SqFt







Listing courtesy of Mosaic Community Lifestyle Realty. anthony@mymosaicrealty.com
- List Price
- $765,000
- MLS#
- 4401448
- Status
- ACTIVE UNDER CONTRACT
- Days on Market
- 14
- Property Type
- Residential
- Architectural Style
- Contemporary
- Year Built
- 2014
- Bedrooms
- 2
- Bathrooms
- 2
- Full Baths
- 2
- Lot Size
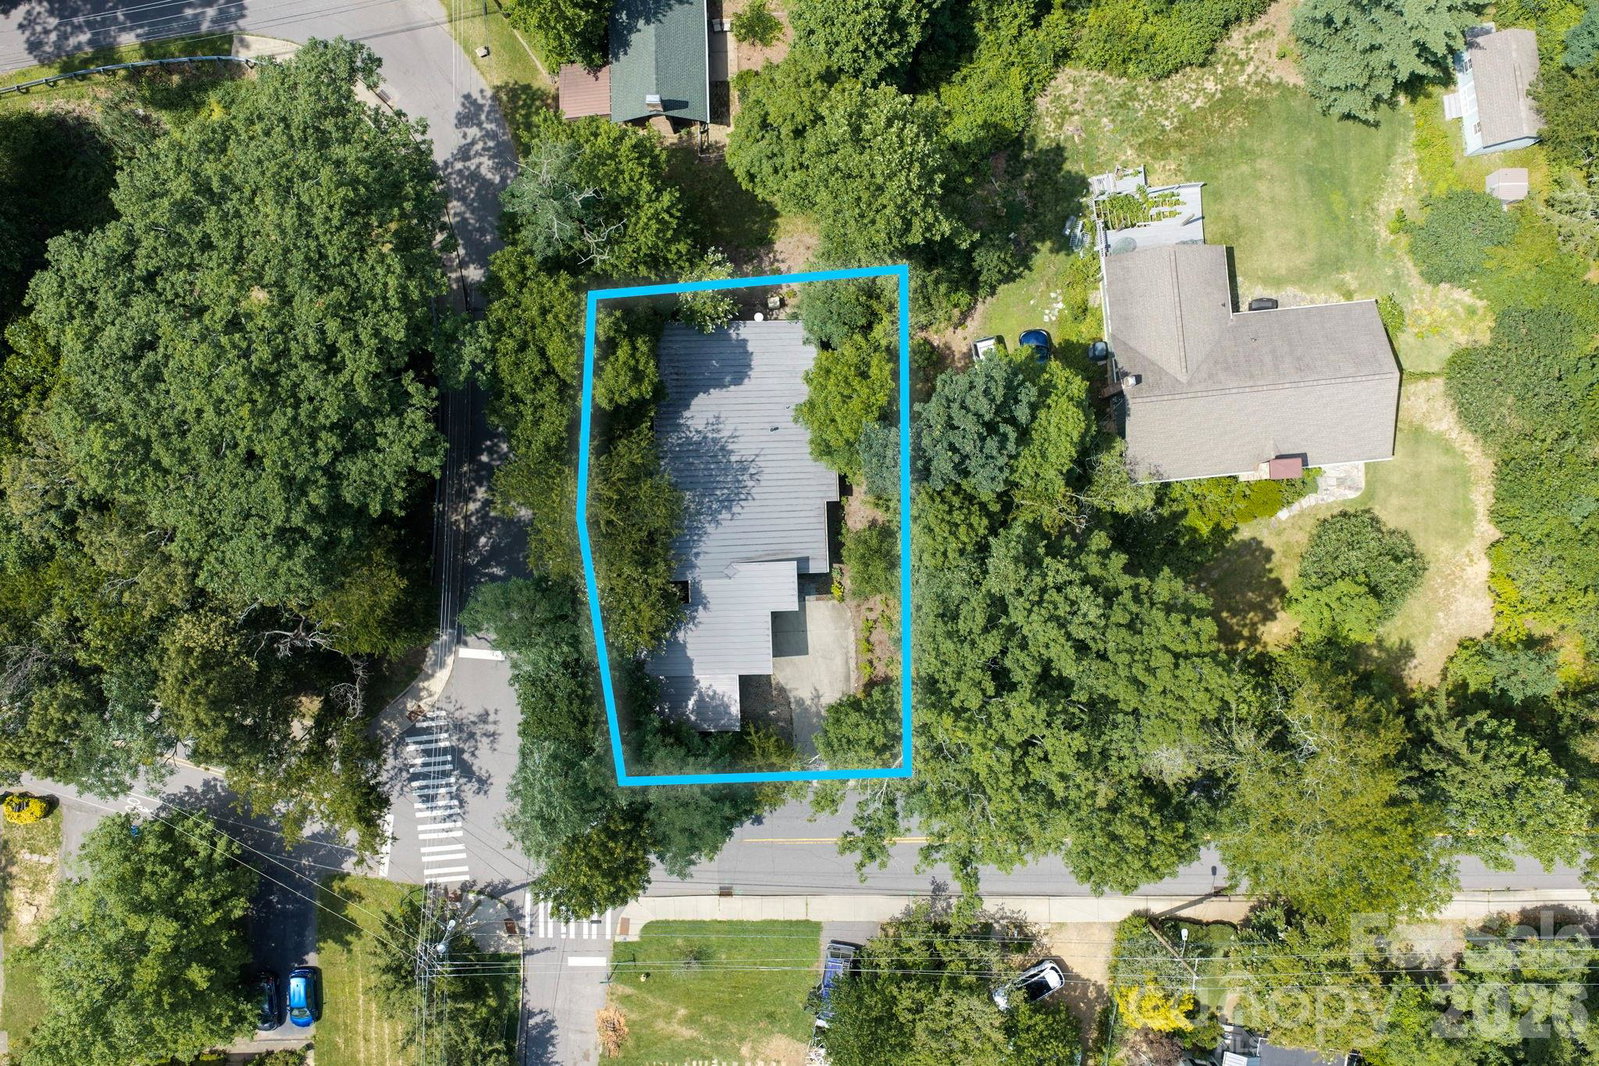
- 8,276
- Lot Size Area
- 0.19
- Living Area
- 1,487
- Sq Ft Total
- 1487
- County
- Buncombe
- Subdivision
- No Neighborhood
- Special Conditions
- None
Property Description
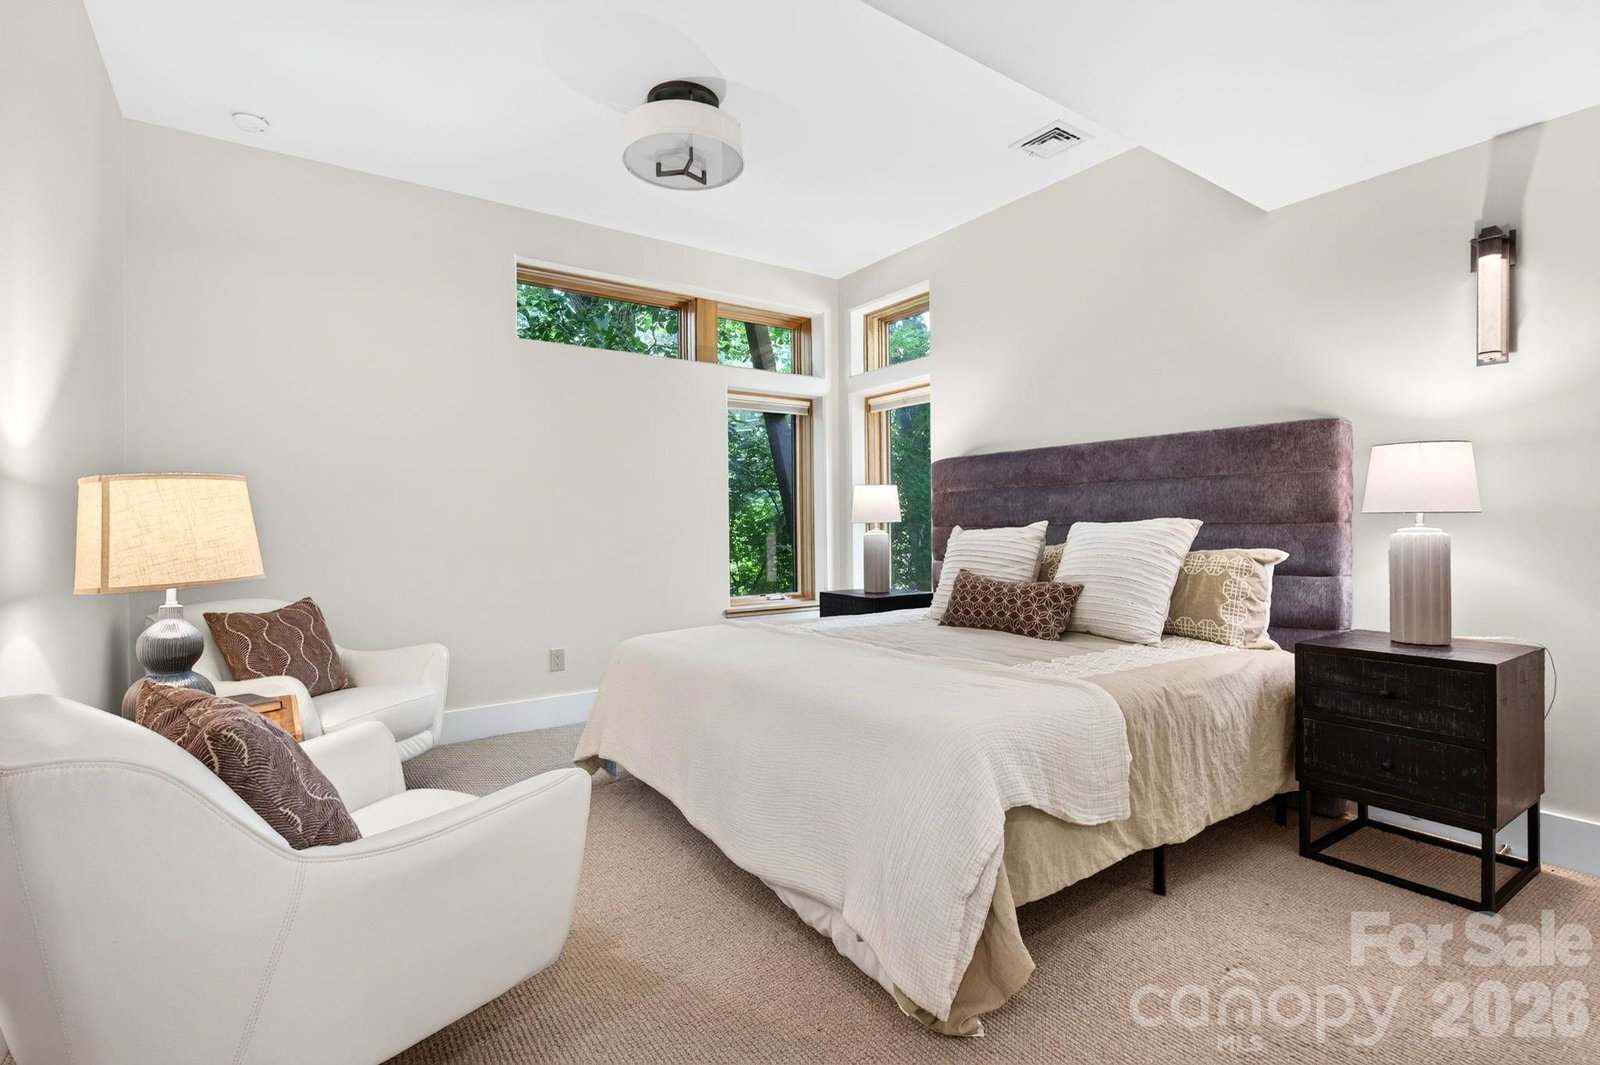
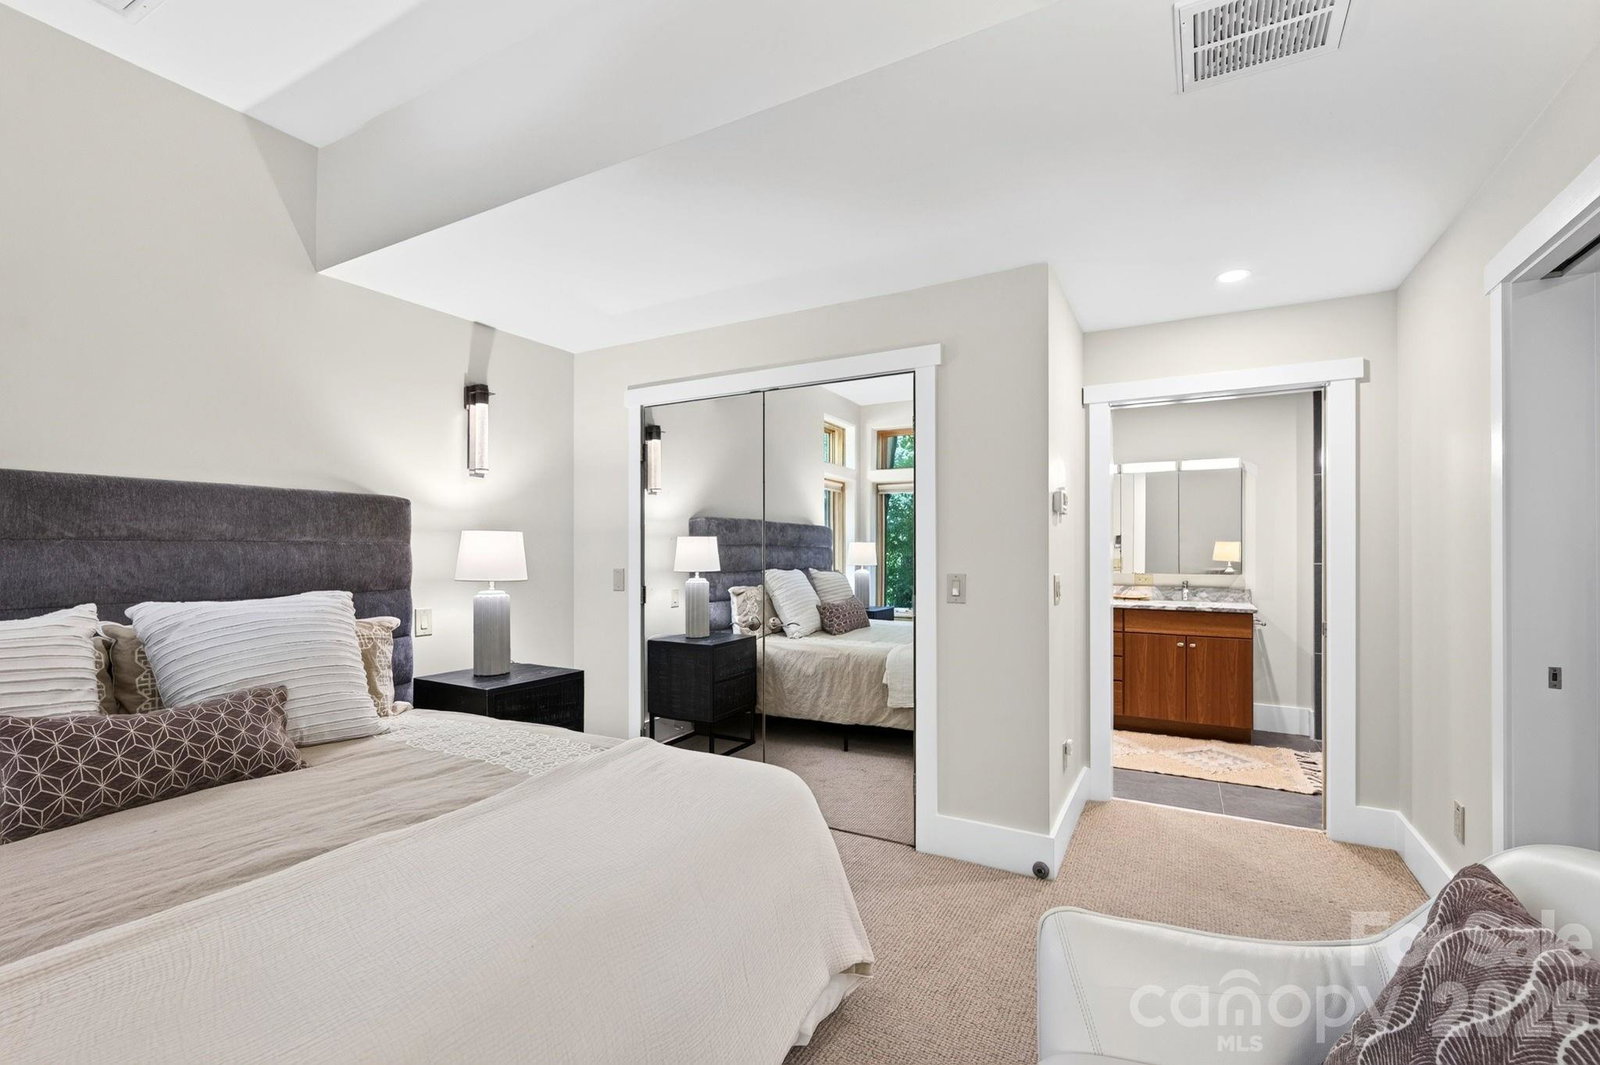
Set in one of North Asheville’s most convenient and desirable locations, 253 Edgewood Road offers modern design that feels comfortable, practical, and easy to live in. This 2BR/2BA custom contemporary home features 1,487 square feet of well-planned one-level living with a distinctive mono-pitch roofline, expansive windows, and exposed timber accents Inside, the open, light-filled layout lives beautifully. Concrete floors, custom lighting, stainless steel appliances, granite countertops, and clean modern finishes create a fresh, refined feel without losing warmth. The kitchen, dining, and living areas flow naturally for everyday living or relaxed entertaining. A dedicated office/den adds flexible space for work, reading, or creative use. Outdoor living is a true highlight, with an expansive pergola-covered area that extends the home and creates an inviting place to gather, dine, or unwind. The one-car garage offers secure parking plus storage, workshop, or hobby potential. The location is hard to beat. Just minutes from downtown Asheville, close to UNC Asheville, and convenient to neighborhood parks, restaurants, breweries, galleries, shopping, and everyday essentials. A distinctive North Asheville home with style, function, and an exceptional sense of place.
/u.realgeeks.media/westernncrealty/Lee_Rosenthal_Mountain_View.jpg)
Additional Information
- Interior Features
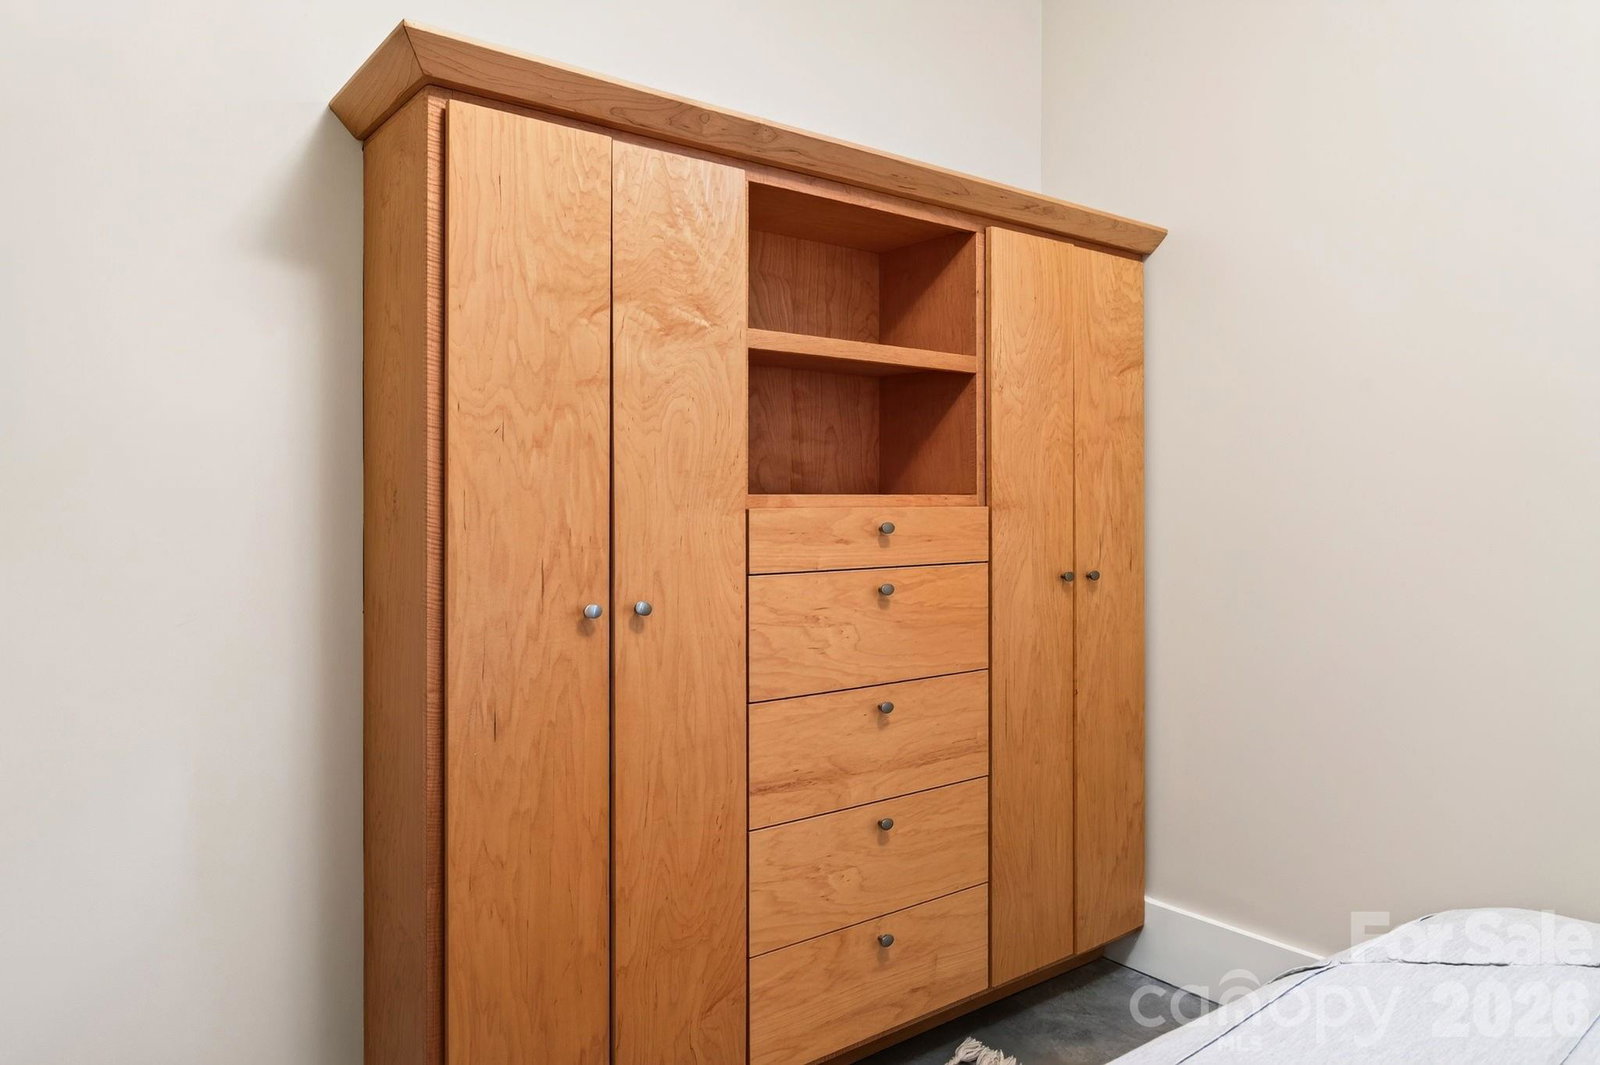
- Breakfast Bar, Built-in Features, Entrance Foyer, Open Floorplan, Walk-In Closet(s), Other - See Remarks
- Floor Coverings
- Carpet, Concrete
- Equipment
- Dishwasher, Disposal, Dryer, Electric Oven, Electric Range, Exhaust Fan, Exhaust Hood, Filtration System, Gas Water Heater, Ice Maker, Microwave, Refrigerator, Tankless Water Heater, Washer/Dryer
- Foundation
- Slab
- Main Level Rooms
- Primary Bedroom, Bathroom-Full, Bedroom(s), Bathroom-Full, Utility Room, Laundry, Office, Living Room, Dining Area, Kitchen
- Laundry Location
- In Hall, Utility Room, Main Level, Washer Hookup
- Heating
- Ductless, Forced Air, Fresh Air Ventilation, Natural Gas
- Water
- City
- Sewer
- Public Sewer
- Exterior Construction
- Fiber Cement
- Roof
- Metal
- Parking
- Attached Carport, Driveway, Attached Garage, Garage Door Opener, Garage Faces Front
- Driveway
- Concrete, Paved
- Lot Description
- Corner Lot, Wooded
- Elementary School
- Unspecified
- Middle School
- Unspecified
- High School
- Unspecified
- Zoning
- RS8
- Total Property HLA
- 1487
- Master on Main Level
- Yes
Mortgage Calculator
“ Based on information submitted to the MLS GRID as of . All data is obtained from various sources and may not have been verified by broker or MLS GRID. Supplied Open House Information is subject to change without notice. All information should be independently reviewed and verified for accuracy. Some IDX listings have been excluded from this website. Properties may or may not be listed by the office/agent presenting the information © 2026 Canopy MLS as distributed by MLS GRID”

Last Updated: