108 Patton Avenue, Canton, NC 28716
- $450,000
- 4
- BD
- 2
- BA
- 2,149
- SqFt






Listing courtesy of Coldwell Banker Advantage. karenparton@cbawest.com
- List Price
- $450,000
- MLS#
- 4400463
- Status
- ACTIVE
- Days on Market
- 20
- Property Type
- Residential
- Architectural Style
- Cottage
- Year Built
- 1938
- Bedrooms
- 4
- Bathrooms
- 2
- Full Baths
- 2
- Lot Size
- 13,068
- Lot Size Area
- 0.30000000000000004
- Living Area
- 2,149
- Sq Ft Total
- 2149
- County
- Haywood
- Subdivision
- No Neighborhood
- Special Conditions
- None
Property Description
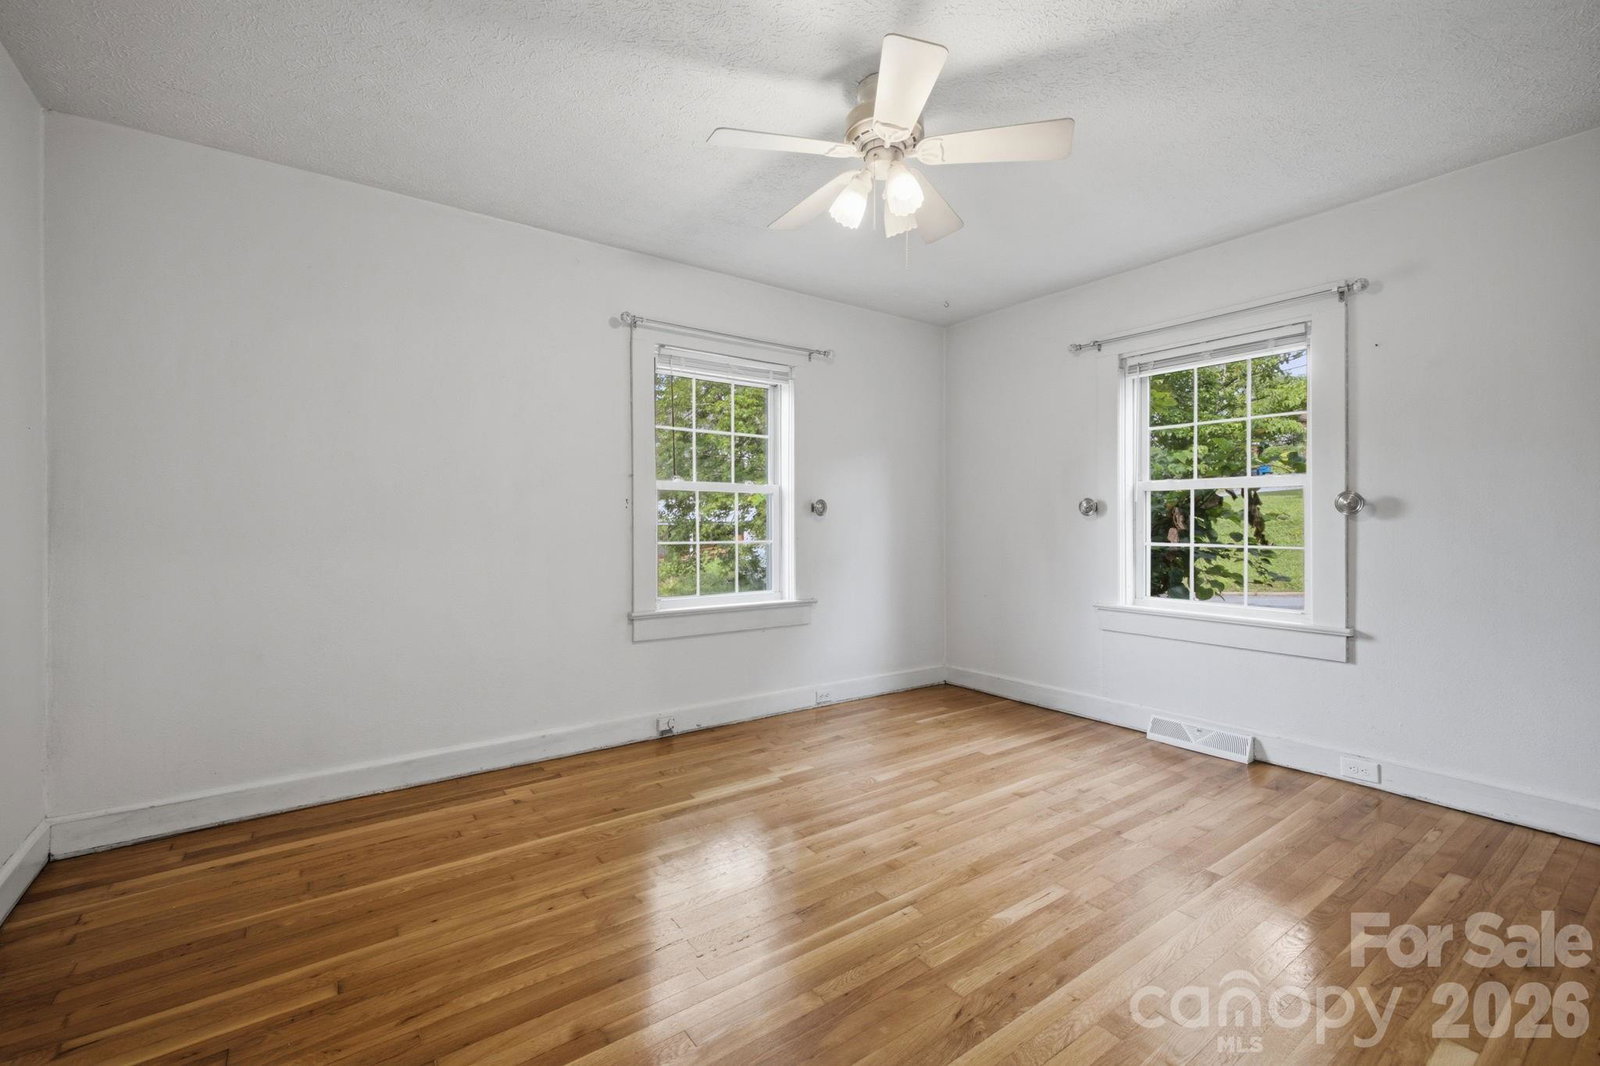
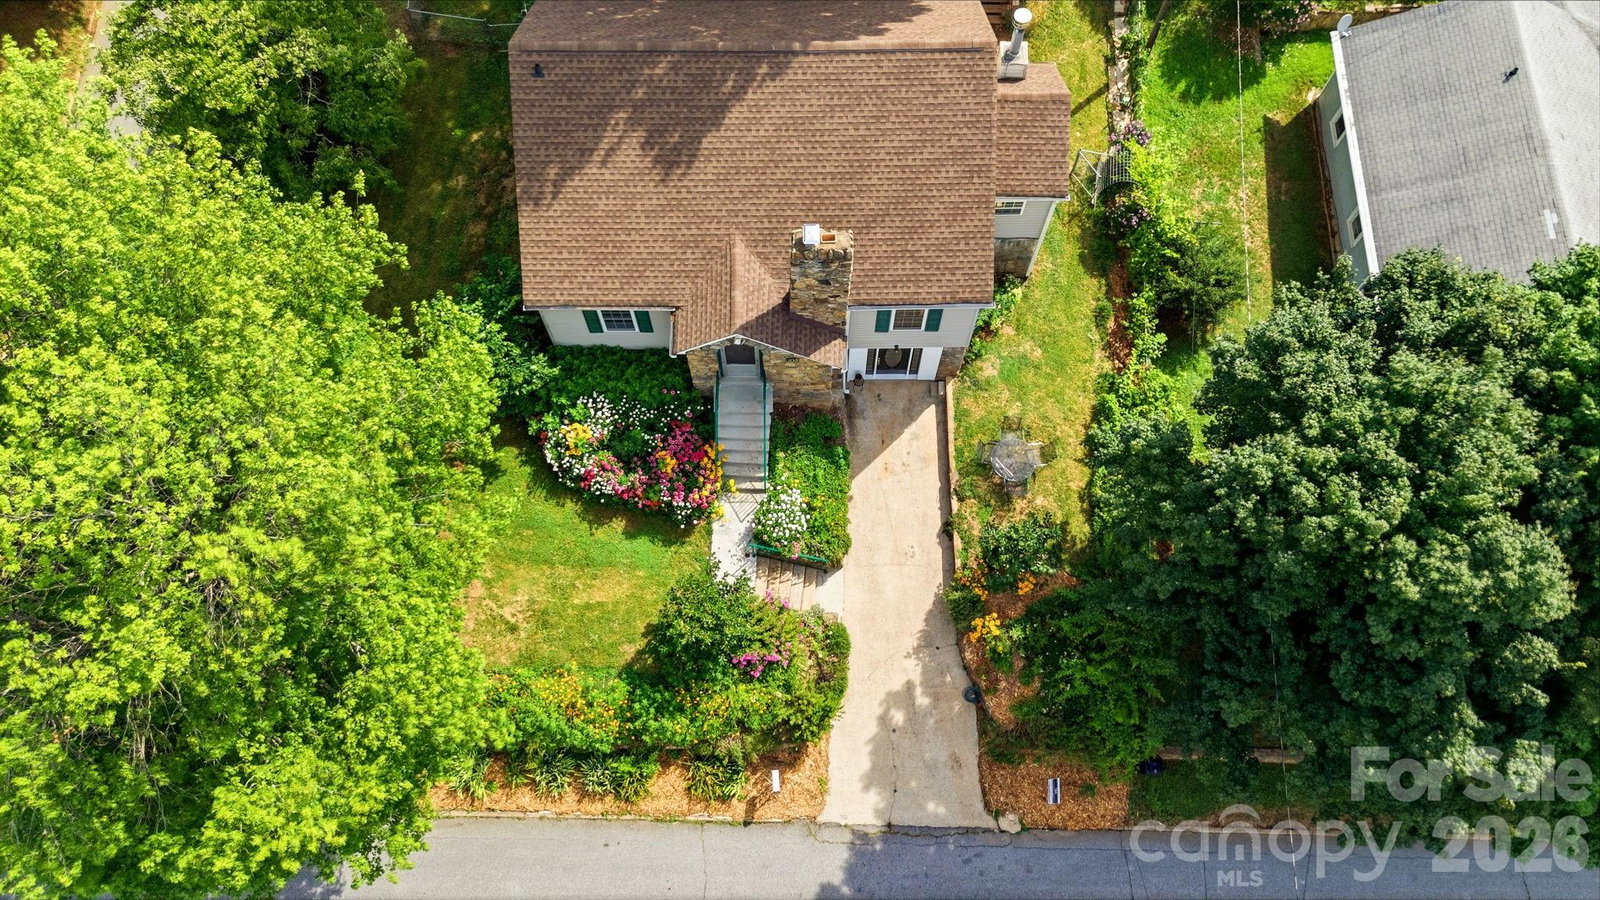
Nestled in the heart of Canton, this beautifully maintained historic cottage effortlessly pairs timeless 1938 character with modern comfort. Bathed in natural light from over a dozen expansive windows, the main level features original hardwood floors, elegant archways, and a spacious living room centered around a custom-built mahogany mantle and gas fireplace. A dedicated 7x7' home office offers an inspiring workspace complete with its own wood fireplace, while the updated kitchen flows seamlessly into a fully screened-in porch and out to an expansive entertaining deck. The property offers exceptional versatility with an unpermitted, fully finished lower level featuring a private exterior entrance. Complete with a second kitchen, bathroom, and two bonus rooms, this additional finished space provides immense potential for a private guest suite, multi-generational living, or long-term rental income. Outside, the fully fenced backyard is an intentional oasis of mature flower gardens, an herb garden, and fruit trees, all framed by beautiful mountain views. Complete with a newer HVAC system (2022) and a brand-new roof, this turnkey home offers private mountain tranquility just a short stroll from downtown Canton's local dining and riverfront parks, and a convenient 20-minute drive to Asheville.
/u.realgeeks.media/westernncrealty/Lee_Rosenthal_Mountain_View.jpg)
Additional Information
- Fireplace
- Yes
- Equipment
- Dryer, Oven, Refrigerator, Washer
- Foundation
- Basement
- Main Level Rooms
- Primary Bedroom, Bedroom(s), Bathroom-Full, Living Room, Dining Area, Den, Kitchen
- Laundry Location
- In Basement
- Heating
- Central, Electric, Floor Furnace, Oil
- Water
- City
- Sewer
- Public Sewer
- Exterior Features
- Fire Pit
- Exterior Construction
- Stone, Vinyl
- Parking
- Driveway
- Driveway
- Concrete, Paved
- Lot Description
- Cleared, Corner Lot, Orchard(s), Green Area, Level, Private, Wooded, Views
- Elementary School
- North Canton
- Middle School
- Canton
- High School
- Pisgah
- Total Property HLA
- 2149
- Master on Main Level
- Yes
Mortgage Calculator
“ Based on information submitted to the MLS GRID as of . All data is obtained from various sources and may not have been verified by broker or MLS GRID. Supplied Open House Information is subject to change without notice. All information should be independently reviewed and verified for accuracy. Some IDX listings have been excluded from this website. Properties may or may not be listed by the office/agent presenting the information © 2026 Canopy MLS as distributed by MLS GRID”

Last Updated: