44 Gasga Court, Brevard, NC 28712
- $809,000
- 4
- BD
- 3
- BA
- 2,515
- SqFt




Listing courtesy of Looking Glass Realty. scott@lookingglassrealty.com
- List Price
- $809,000
- MLS#
- 4399976
- Status
- ACTIVE
- Days on Market
- 69
- Property Type
- Residential
- Distressed Property
- Yes
- Year Built
- 2005
- Price Change
- ▼ $11,000 1786911839
- Bedrooms
- 4
- Bathrooms
- 3
- Full Baths
- 3
- Lot Size
- 29,185
- Lot Size Area
- 0.67
- Living Area
- 2,515
- Sq Ft Total
- 2515
- County
- Transylvania
- Subdivision
- Connestee Falls
- Special Conditions
- Subject to Lease
- Waterfront Features
- Boat Ramp Community, Covered structure, Paddlesport Launch Site
Property Description
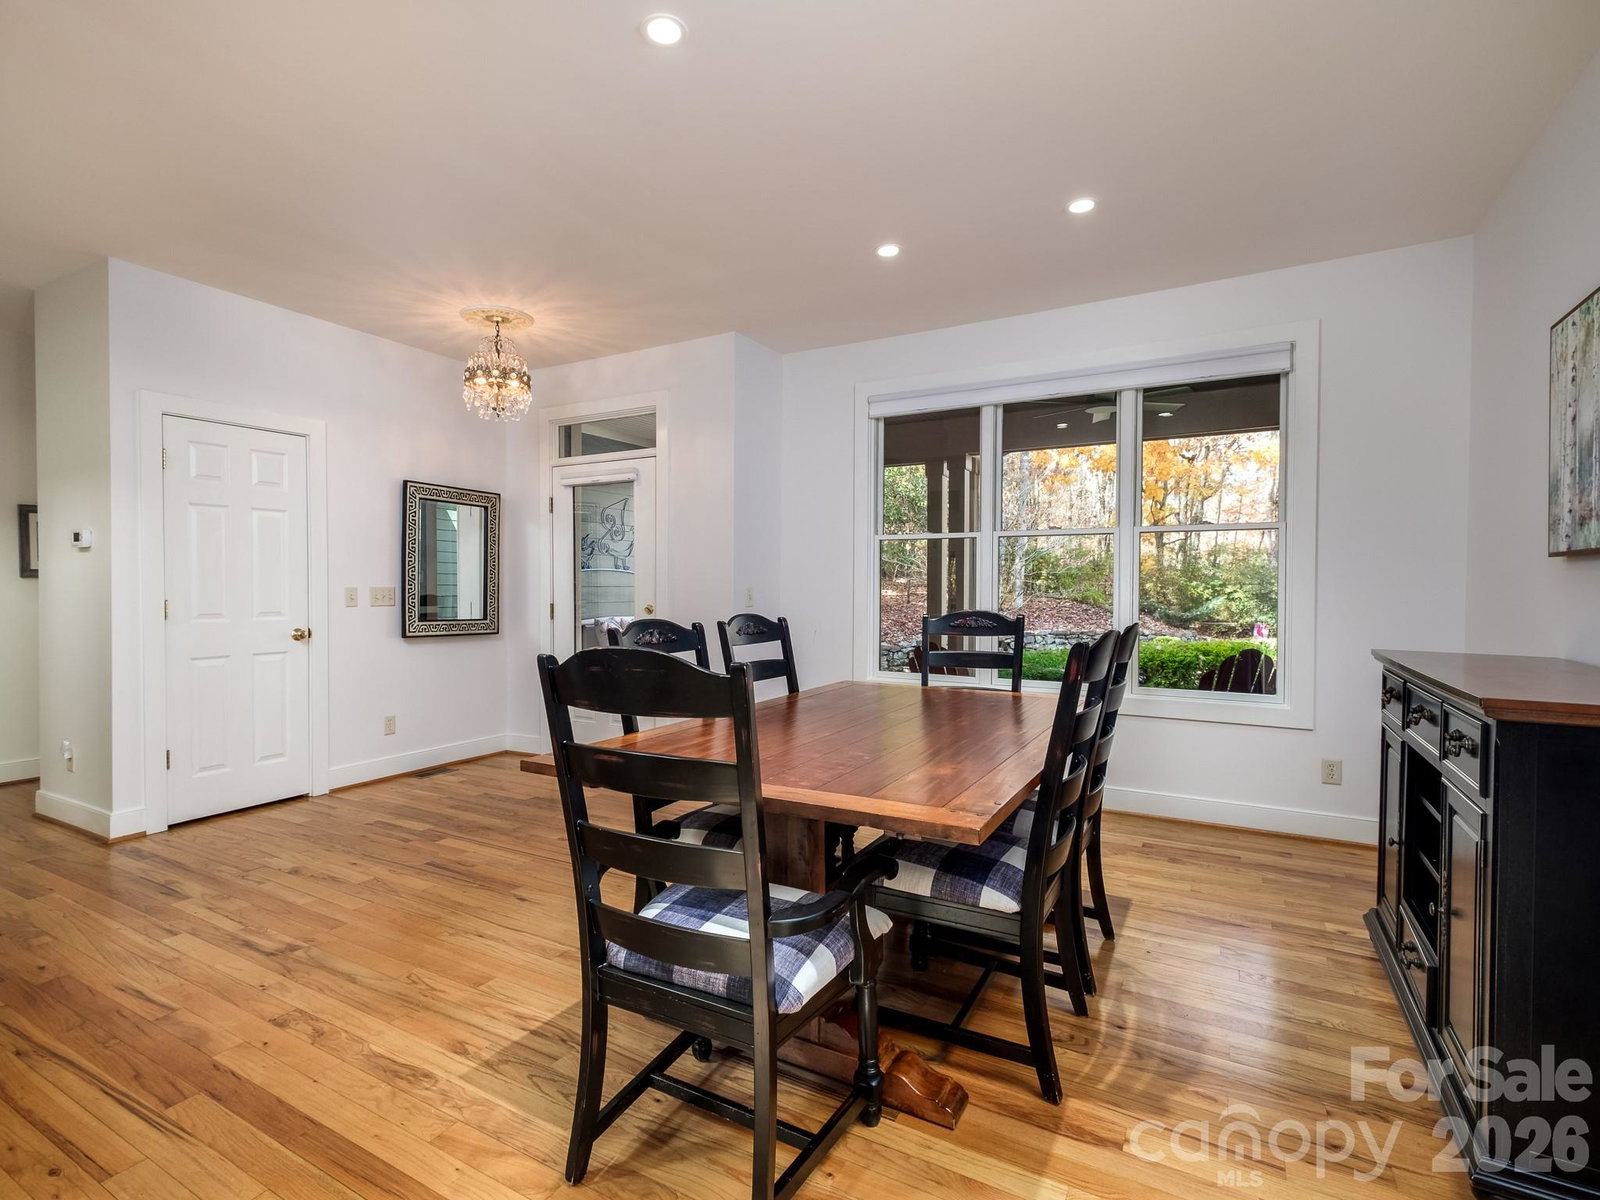
This 4 bedroom 3 bath home tucked away in the Connestee Falls development near the East Fork Gate is highlighted by an expansive open floor plan in the main living/dining/kitchen area. This area flows nicely into an expansive outdoor area featuring both an enclosed screened area and an open deck area for soaking up the sun and grilling out. All bedrooms and bathrooms are found on the main level and a private bonus room above the garage makes for an ideal office or rec room. The two car garage provides ample room for parking as well as storage and an additional below grade storage room is a nice touch. The home is well placed on a gently sloping double lot creating a well sized back yard area. The front of the home is outfitted with a quaint front porch and the front yard area is nicely landscaped around the paved front driveway.
/u.realgeeks.media/westernncrealty/Lee_Rosenthal_Mountain_View.jpg)
Additional Information
- Hoa Fee
- $4,229
- Hoa Fee Paid
- Annually
- Community Features
- Clubhouse, Dog Park, Fitness Center, Game Court, Gated, Golf, Lake Access, Outdoor Pool, Pickleball, Picnic Area, Playground, Putting Green, Recreation Area, RV Storage, Tennis Court(s), Walking Trails
- Fireplace
- Yes
- Interior Features
- Attic Other
- Equipment
- Dishwasher, Electric Range, Refrigerator with Ice Maker
- Foundation
- Crawl Space
- Main Level Rooms
- Primary Bedroom, Bathroom-Full, Living Room, Kitchen, Dining Area, Dining Room, Bathroom-Full, Bedroom(s), Bedroom(s), Bedroom(s), Bathroom-Full
- Laundry Location
- Mud Room
- Heating
- Central
- Water
- Community Well
- Sewer
- Private Sewer
- Exterior Construction
- Fiber Cement
- Roof
- Architectural Shingle
- Parking
- Attached Garage
- Driveway
- Asphalt, Paved
- Lot Description
- Green Area, Hilly, Wooded
- Elementary School
- Brevard
- Middle School
- Brevard
- High School
- Brevard
- Total Property HLA
- 2515
- Master on Main Level
- Yes
Mortgage Calculator
“ Based on information submitted to the MLS GRID as of . All data is obtained from various sources and may not have been verified by broker or MLS GRID. Supplied Open House Information is subject to change without notice. All information should be independently reviewed and verified for accuracy. Some IDX listings have been excluded from this website. Properties may or may not be listed by the office/agent presenting the information © 2026 Canopy MLS as distributed by MLS GRID”

Last Updated: