81 Bellevue Road, Asheville, NC 28803
- $415,000
- 3
- BD
- 3
- BA
- 1,378
- SqFt




Listing courtesy of EXP Realty LLC. ClarissaSellsWNC@gmail.com
- List Price
- $415,000
- MLS#
- 4399071
- Status
- ACTIVE UNDER CONTRACT
- Days on Market
- 76
- Property Type
- Residential
- Year Built
- 2019
- Price Change
- ▼ $10,000 1788293725
- Bedrooms
- 3
- Bathrooms
- 3
- Full Baths
- 2
- Half Baths
- 1
- Lot Size
- 7,405
- Lot Size Area
- 0.17
- Living Area
- 1,378
- Sq Ft Total
- 1378
- County
- Buncombe
- Subdivision
- No Neighborhood
- Special Conditions
- None
Property Description
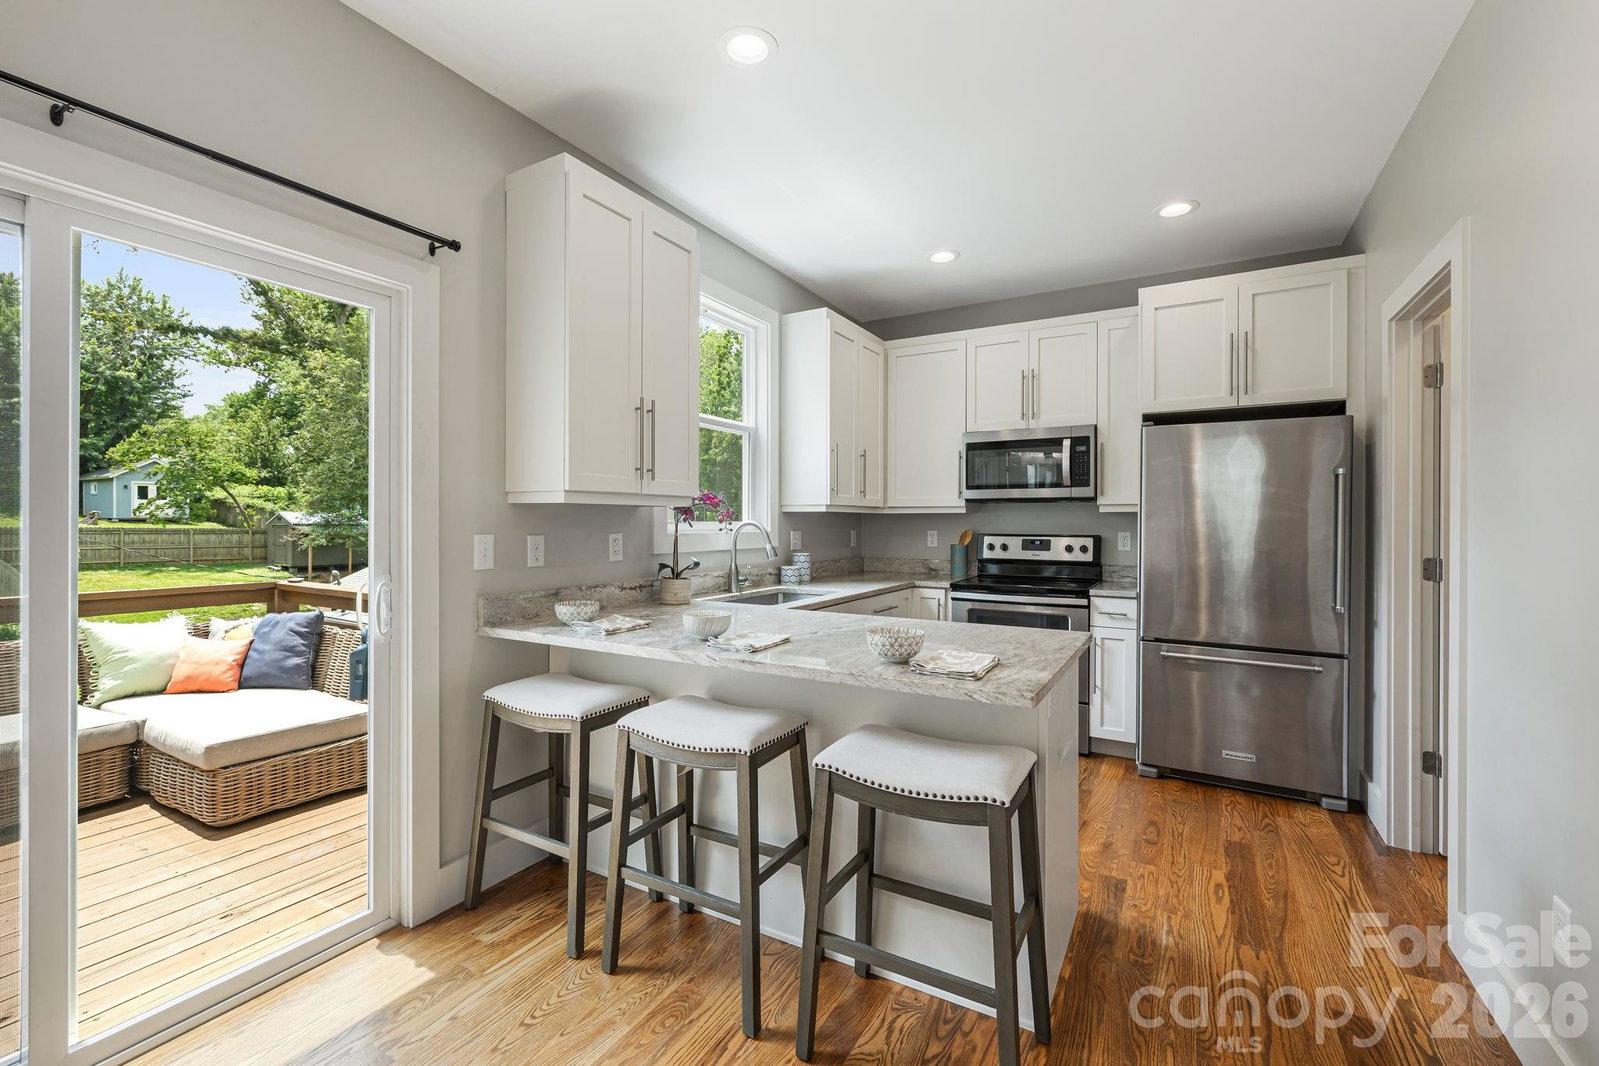
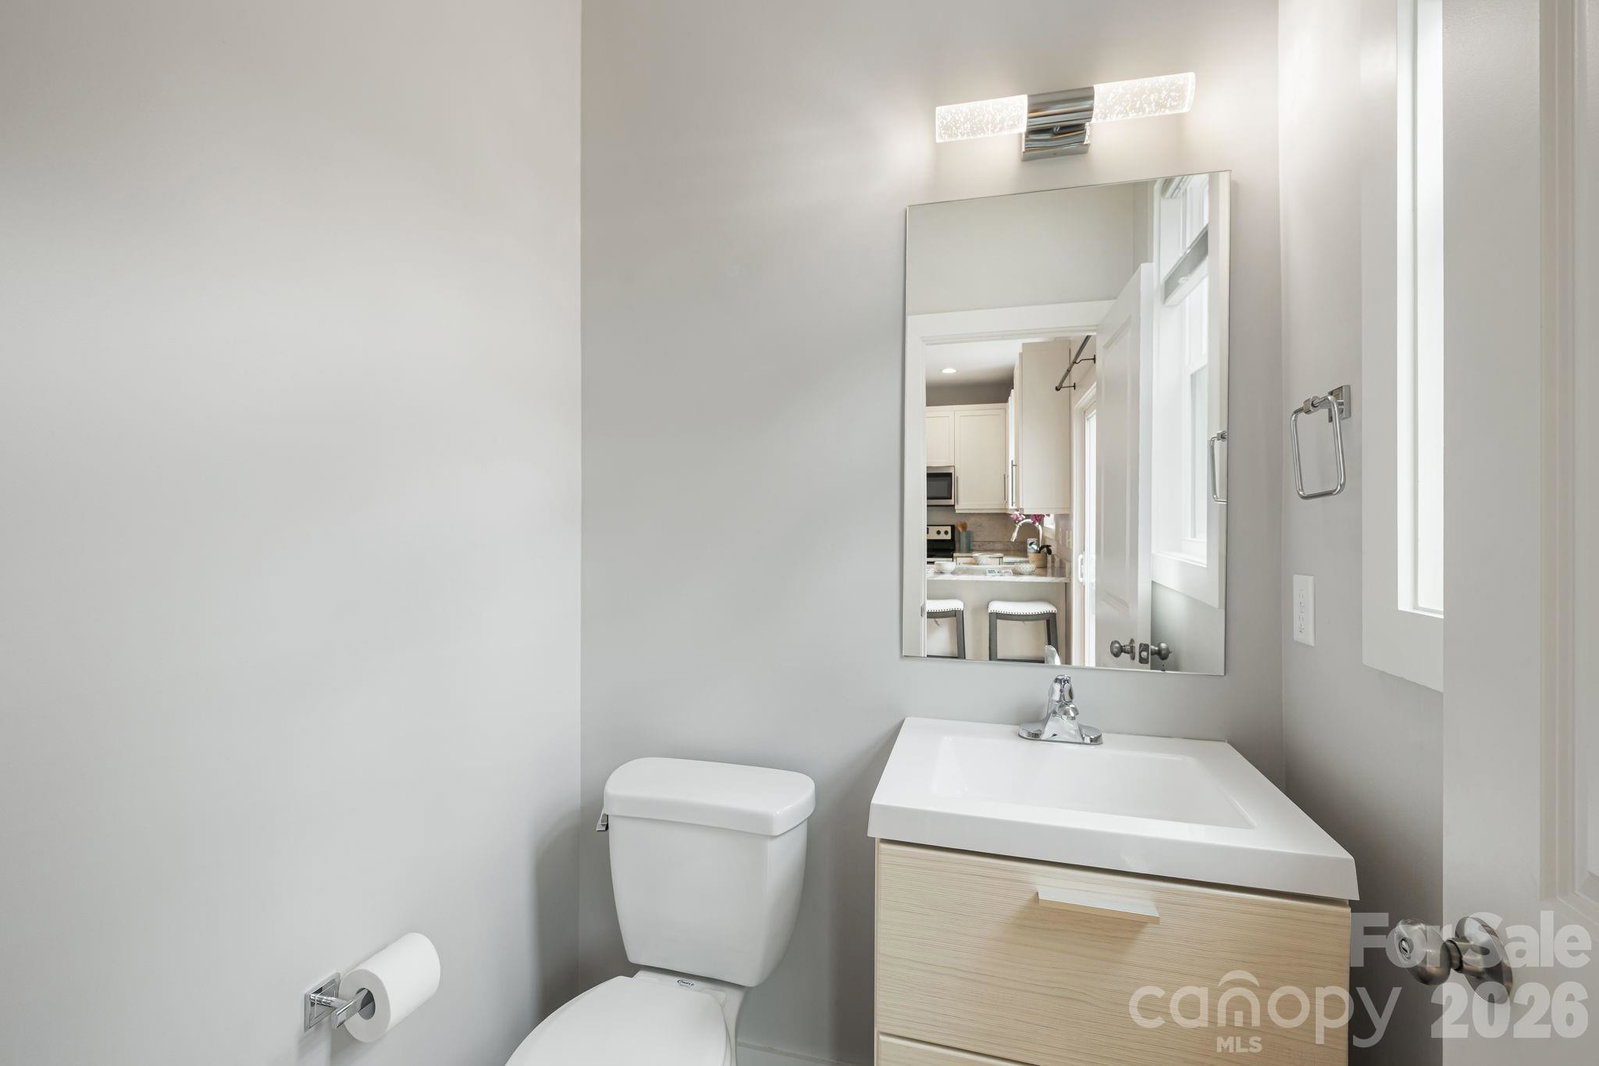
Beautifully crafted and affordably priced, this like-new Arts & Crafts home offers the perfect combination of style, comfort, and convenience just minutes from Biltmore Village and the Blue Ridge Parkway. Tucked away at the end of the street, the property enjoys a peaceful setting with added privacy. Start your mornings on the welcoming covered front porch or entertain family and friends on the spacious rear deck overlooking the level backyard and garden space. Inside, the bright, open floor plan features oak hardwood floors, crisp contemporary finishes, and a generous living area designed for both everyday living and effortless entertaining. The well-appointed kitchen showcases granite countertops, maple cabinetry, stainless steel appliances, and direct access to the back deck—ideal for grilling and outdoor dining. The spacious primary suite includes a large walk-in closet and a beautifully appointed en suite bath, while two additional bedrooms share a stylish full bathroom. With off-street parking, a level yard, and an unbeatable location near some of Asheville's most popular destinations, this move-in-ready home is an exceptional value. Schedule your showing today and experience everything it has to offer by making this house your home!
/u.realgeeks.media/westernncrealty/Lee_Rosenthal_Mountain_View.jpg)
Additional Information
- Interior Features
- Kitchen Island, Open Floorplan, Walk-In Pantry
- Floor Coverings
- Tile, Wood
- Equipment
- Dishwasher, Electric Range, Electric Water Heater, Microwave
- Foundation
- Crawl Space
- Main Level Rooms
- Living Room, Dining Area, Kitchen, Bathroom-Half
- Laundry Location
- Electric Dryer Hookup, Upper Level
- Heating
- Heat Pump
- Water
- City
- Sewer
- Public Sewer
- Exterior Construction
- Fiber Cement, Vinyl
- Roof
- Architectural Shingle
- Parking
- Driveway
- Driveway
- Concrete, Paved
- Lot Description
- Green Area, Level, Rolling Slope
- Elementary School
- William Estes
- Middle School
- Valley Springs
- High School
- T.C. Roberson
- Total Property HLA
- 1378
Mortgage Calculator
“ Based on information submitted to the MLS GRID as of . All data is obtained from various sources and may not have been verified by broker or MLS GRID. Supplied Open House Information is subject to change without notice. All information should be independently reviewed and verified for accuracy. Some IDX listings have been excluded from this website. Properties may or may not be listed by the office/agent presenting the information © 2026 Canopy MLS as distributed by MLS GRID”

Last Updated: