64 Tupper Lane, Hendersonville, NC 28792
- $352,400
- 3
- BD
- 2
- BA
- 1,701
- SqFt




Listing courtesy of Costello Realty & Development. mountainsncpalmsfl@gmail.com
Sold listing courtesy of LPT Realty, LLC
- Sold Price
- $352,400
- List Price
- $349,900
- MLS#
- 4398491
- Status
- CLOSED
- Days on Market
- 37
- Property Type
- Residential
- Year Built
- 2023
- Closing Date
- Aug 05, 2026
- Bedrooms
- 3
- Bathrooms
- 2
- Full Baths
- 2
- Lot Size
- 48,787
- Lot Size Area
- 1.12
- Living Area
- 1,701
- Sq Ft Total
- 1701
- County
- Henderson
- Subdivision
- No Neighborhood
- Special Conditions
- None
Property Description
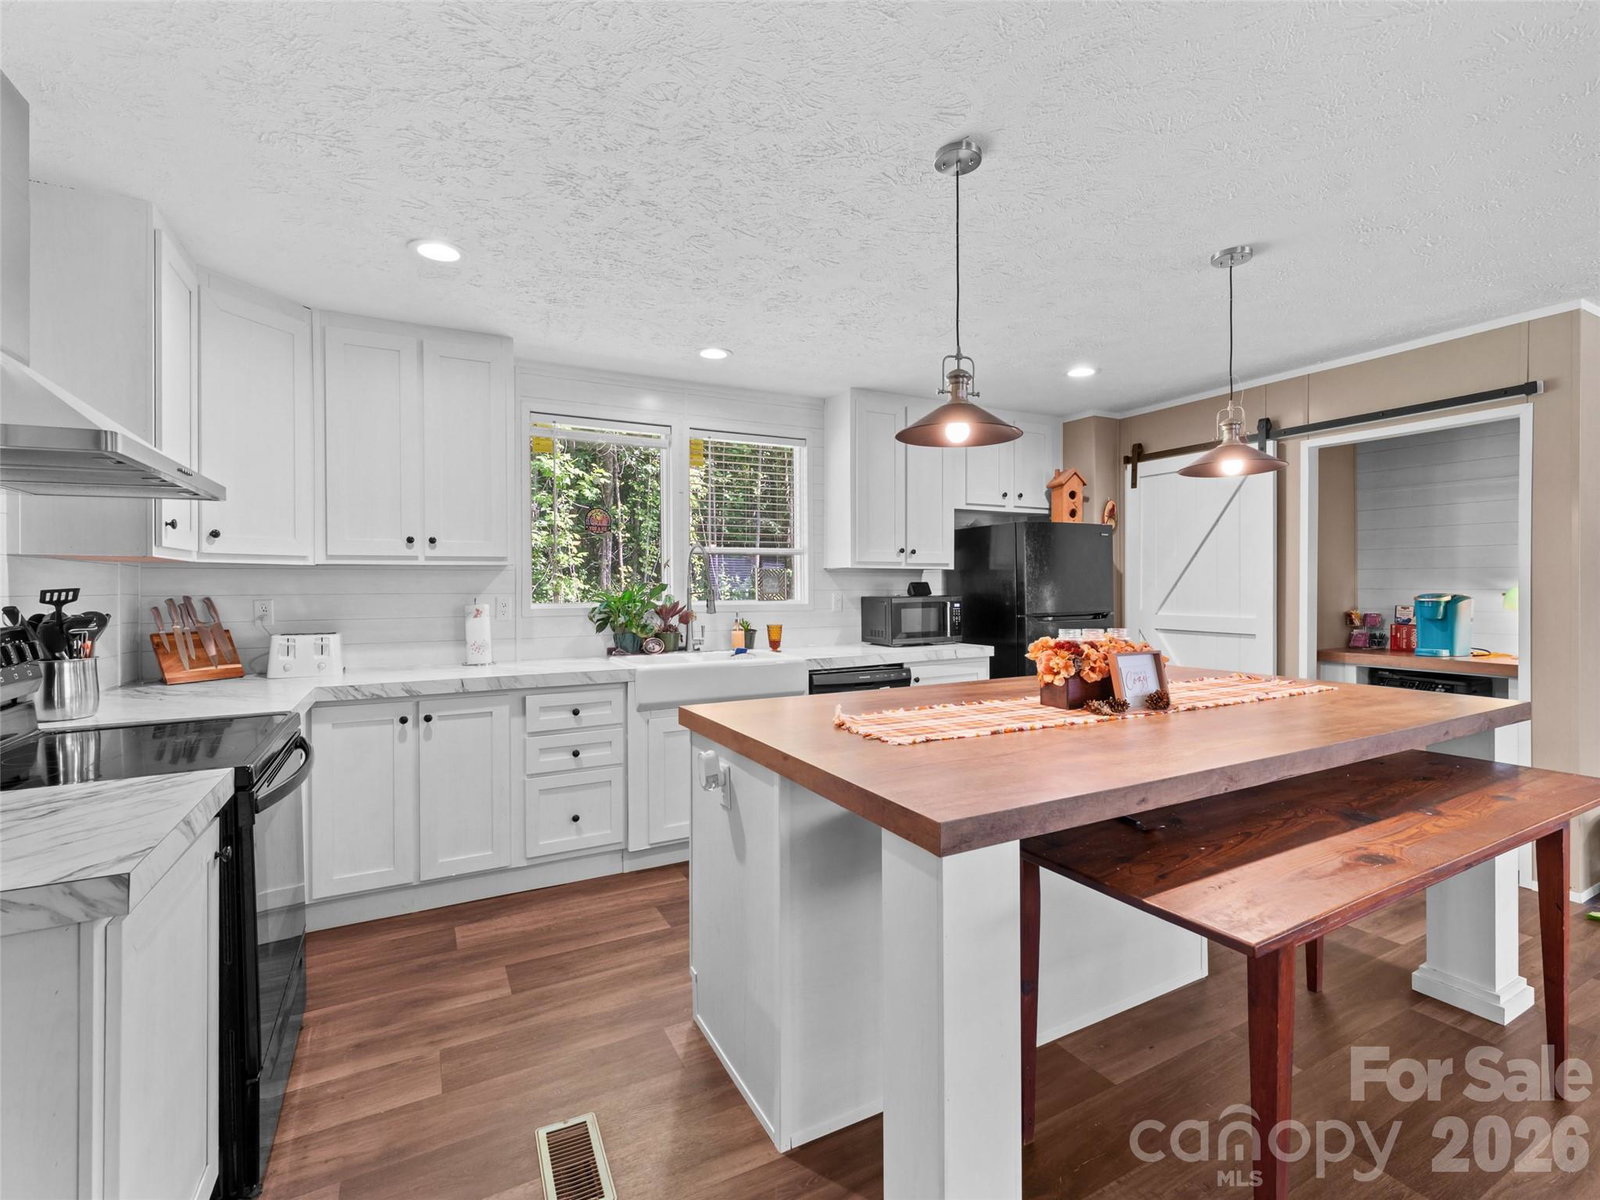
Home is where there's room to grow. Welcome home to this charming mountain retreat situated on over an acre of land, offering the perfect blend of comfort, privacy, and outdoor living. With over 1,700 square feet, this home features 3 bedrooms, 2 bathrooms, and a versatile bonus/flex room—ideal for a home office, playroom, guest space, or hobby room. Step inside to an inviting open-concept floor plan where family and friends can gather with ease. The spacious kitchen features a large center island, making it the perfect place to prepare meals while staying connected with guests in the living and dining areas. Walk-in closets provide generous storage throughout the home. Outside, you'll find endless opportunities to create memories that last a lifetime. Plant your dream garden, relax by the small creek, breathe in the fresh mountain air, or simply enjoy the peaceful surroundings from your own backyard. Conveniently located just minutes from Hendersonville, you'll have easy access to shopping, dining, local festivals, and year-round entertainment. Enjoy exploring nearby Chimney Rock, scenic mountain adventures, and the area's beloved apple orchards and farms. Whether you're looking for your first home, a place to raise a family, or a peaceful mountain getaway, this property offers the space, charm, and lifestyle you've been searching for. Come experience mountain living at its best—schedule your private showing today!
/u.realgeeks.media/westernncrealty/Lee_Rosenthal_Mountain_View.jpg)
Additional Information
- Interior Features
- Breakfast Bar, Kitchen Island, Open Floorplan, Split Bedroom, Walk-In Closet(s)
- Equipment
- Dishwasher, Electric Oven, Refrigerator
- Foundation
- Crawl Space
- Main Level Rooms
- Primary Bedroom
- Laundry Location
- Electric Dryer Hookup, Laundry Room, Washer Hookup
- Heating
- Electric, Heat Pump
- Water
- Well
- Sewer
- Septic Installed
- Exterior Construction
- Vinyl
- Roof
- Composition
- Parking
- Driveway
- Driveway
- Dirt, Gravel
- Lot Description
- Cleared, Level, Private, Sloped, Wooded
- Elementary School
- Dana
- Middle School
- Apple Valley
- High School
- North
- Total Property HLA
- 1701
- Master on Main Level
- Yes
Mortgage Calculator
“ Based on information submitted to the MLS GRID as of . All data is obtained from various sources and may not have been verified by broker or MLS GRID. Supplied Open House Information is subject to change without notice. All information should be independently reviewed and verified for accuracy. Some IDX listings have been excluded from this website. Properties may or may not be listed by the office/agent presenting the information © 2026 Canopy MLS as distributed by MLS GRID”

Last Updated: