72 Ivanhoe Avenue, Asheville, NC 28806
- $549,000
- 3
- BD
- 2
- BA
- 1,551
- SqFt




Listing courtesy of Mosaic Community Lifestyle Realty. nancy@mymosaicrealty.com
- List Price
- $549,000
- MLS#
- 4398114
- Status
- ACTIVE UNDER CONTRACT
- Days on Market
- 8
- Property Type
- Residential
- Architectural Style
- Colonial, Traditional
- Year Built
- 1948
- Bedrooms
- 3
- Bathrooms
- 2
- Full Baths
- 2
- Lot Size
- 11,325
- Lot Size Area
- 0.26
- Living Area
- 1,551
- Sq Ft Total
- 1551
- County
- Buncombe
- Subdivision
- Lucerne Park
- Special Conditions
- None
Property Description
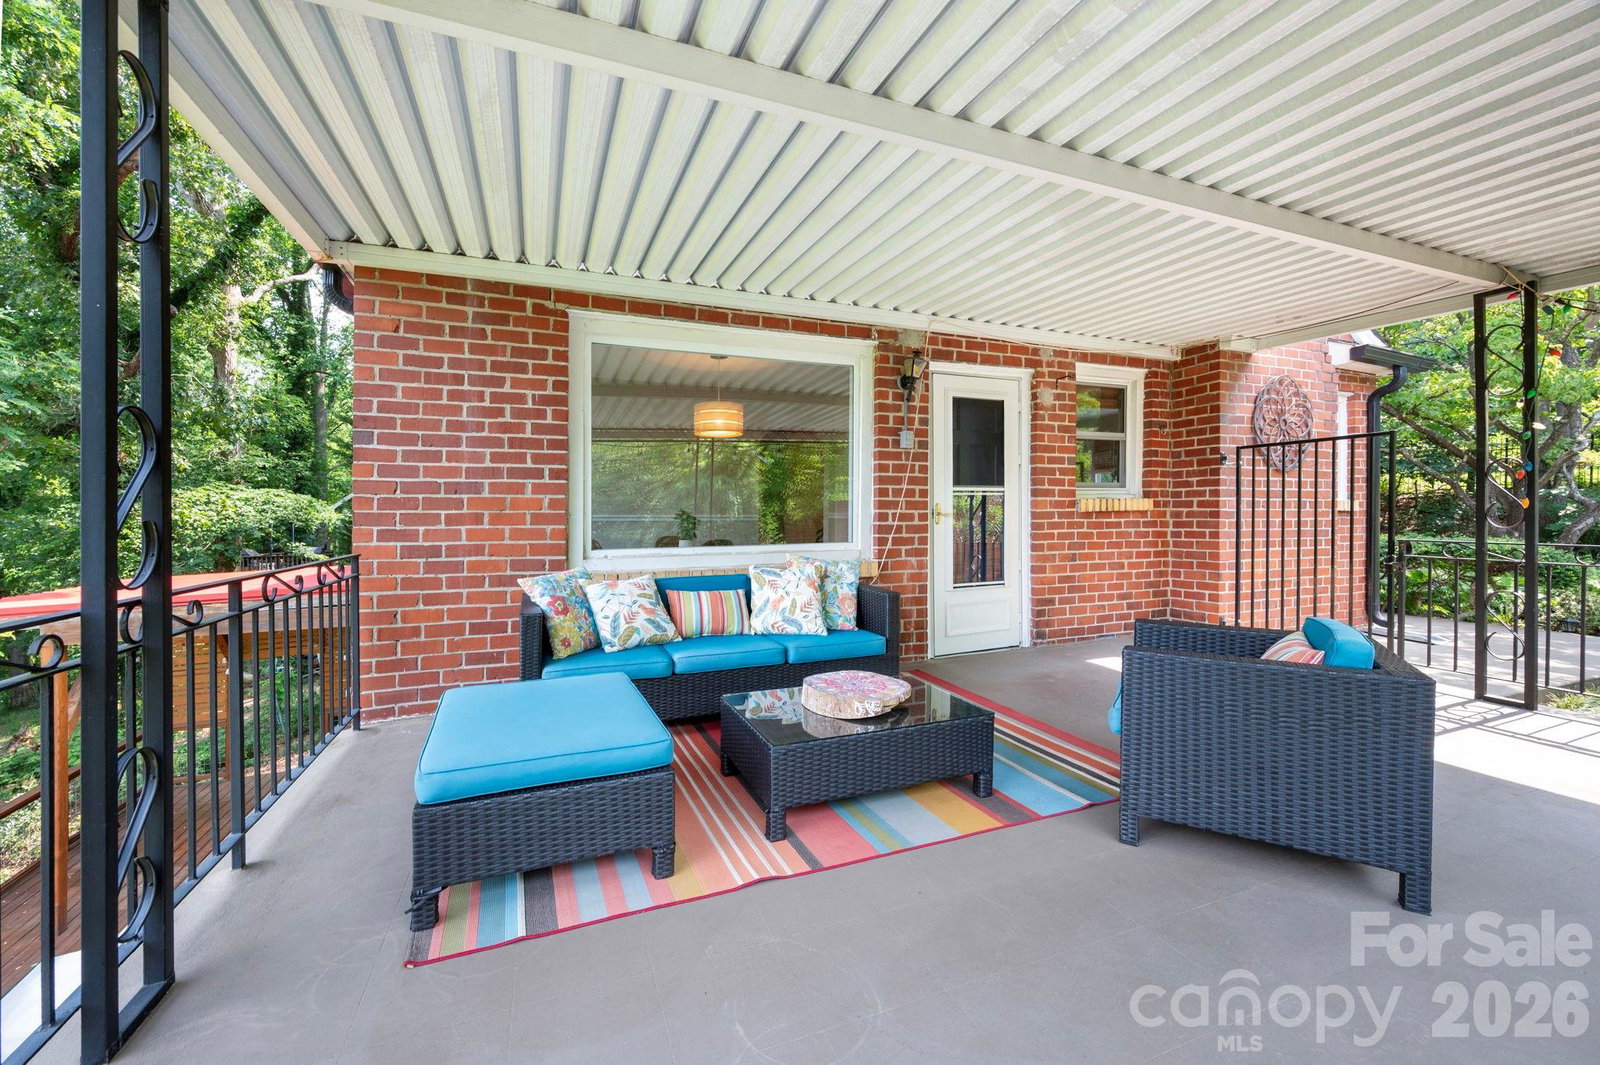
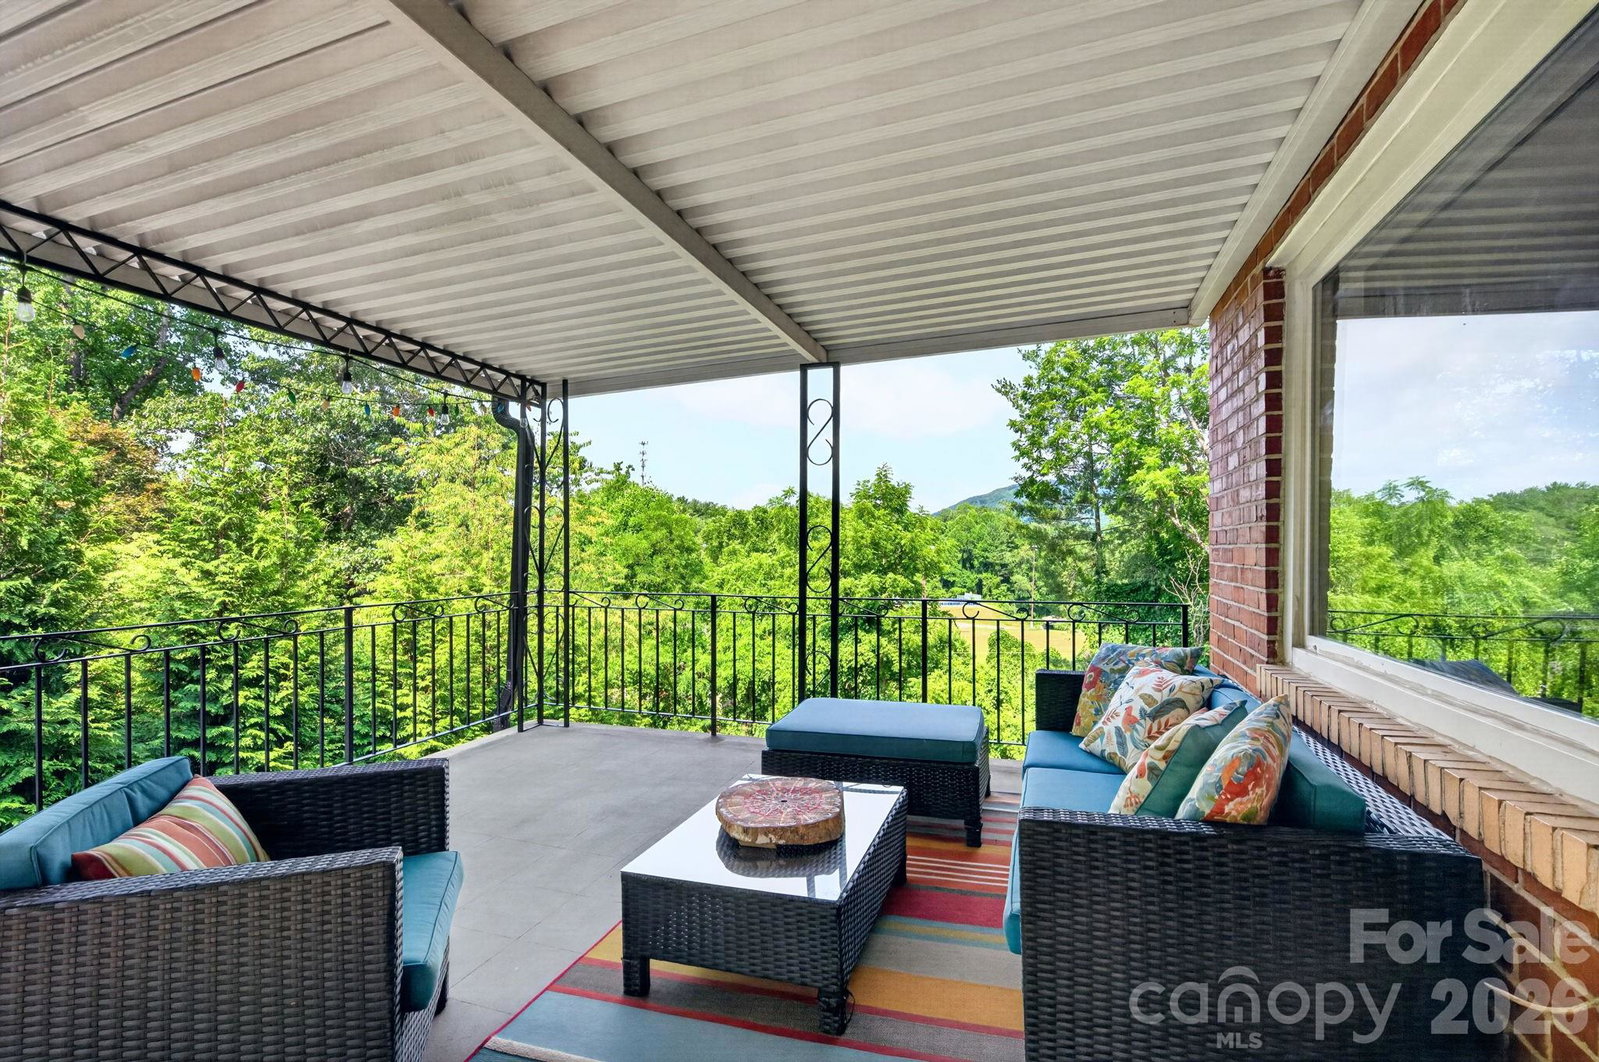
Located in Lucerne Park, this classic brick home offers the perfect blend of charm, character, and convenience. Just minutes from the heart of West Asheville and less than half a mile from Leo's House of Thirst, you'll enjoy easy access to local favorites, dining, and shops while coming home to the peaceful setting of an established neighborhood. Set on a little over a quarter acre, the beautifully landscaped property is a gardener's paradise with a partially fenced backyard and plenty of room to relax or entertain. Enjoy your morning coffee from the welcoming side porch, spend evenings on the spacious back deck, or unwind in the hot tub overlooking the backyard. Inside, you'll find 3 bedrooms, 2 updated bathrooms, and a floor plan that adapts to a variety of lifestyles. The upper level is well suited for use as a private primary suite or guest retreat, complete with its own entrance and an adjoining bonus room ideal for a home office, sitting room, or dressing area. The walk-out basement offers an additional 826 square feet of bonus space (not included in the total HLA), providing exceptional flexibility for hobbies, recreation, fitness, or work-from-home needs. French doors lead directly to the back deck, creating an easy indoor-outdoor connection, while the attached garage and utility room add everyday convenience to the lower level.
/u.realgeeks.media/westernncrealty/Lee_Rosenthal_Mountain_View.jpg)
Additional Information
- Fireplace
- Yes
- Floor Coverings
- Linoleum, Tile, Wood
- Equipment
- Dishwasher, Dryer, Electric Oven, Electric Range, Electric Water Heater, Refrigerator, Washer, Washer/Dryer
- Foundation
- Basement
- Main Level Rooms
- Primary Bedroom, Bedroom(s), Bathroom-Full, Kitchen, Living Room, Dining Room
- Laundry Location
- Lower Level
- Heating
- Floor Furnace, Natural Gas
- Water
- City
- Sewer
- Public Sewer
- Exterior Features
- Hot Tub, Rainwater Catchment
- Exterior Construction
- Brick Full
- Roof
- Fiberglass
- Parking
- Driveway, Attached Garage, Garage Door Opener, Garage Faces Side, On Street
- Driveway
- Asphalt, Paved
- Lot Description
- Green Area, Sloped, Wooded
- Elementary School
- Asheville City
- Middle School
- Asheville
- High School
- Asheville
- Zoning
- RS8
- Total Property HLA
- 1551
- Master on Main Level
- Yes
Mortgage Calculator
“ Based on information submitted to the MLS GRID as of . All data is obtained from various sources and may not have been verified by broker or MLS GRID. Supplied Open House Information is subject to change without notice. All information should be independently reviewed and verified for accuracy. Some IDX listings have been excluded from this website. Properties may or may not be listed by the office/agent presenting the information © 2026 Canopy MLS as distributed by MLS GRID”

Last Updated: