3548 Dicks Creek Road, Whittier, NC 28789
- $570,000
- 3
- BD
- 2
- BA
- 2,000
- SqFt




Listing courtesy of Western Carolina Properties, Inc.. robin@wcproperties.com
- List Price
- $570,000
- MLS#
- 4396310
- Status
- ACTIVE
- Days on Market
- 84
- Property Type
- Residential
- Architectural Style
- Cabin, Cottage, Rustic, Other
- Year Built
- 2000
- Price Change
- ▼ $29,000 1786841263
- Bedrooms
- 3
- Bathrooms
- 2
- Full Baths
- 2
- Lot Size
- 173,368
- Lot Size Area
- 3.98
- Living Area
- 2,000
- Sq Ft Total
- 2000
- County
- Jackson
- Subdivision
- No Neighborhood
- Special Conditions
- None
- Waterfront Features
- None
Property Description
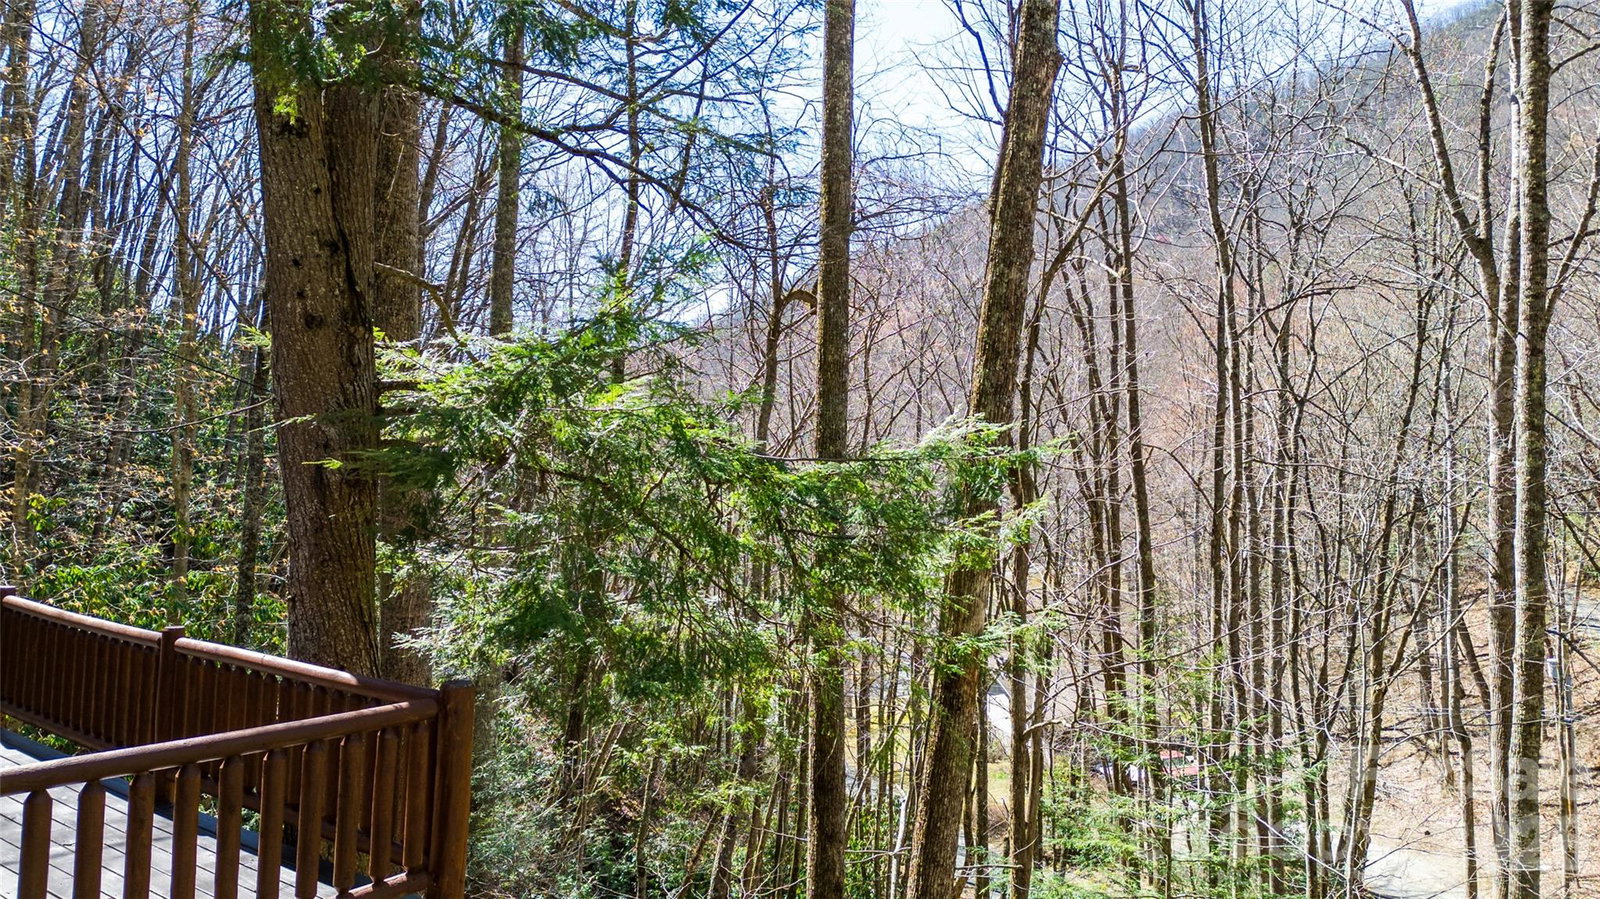
Beautiful 3-bedroom, 2-bath D-log home nestled on nearly 4 acres along picturesque Dicks Creek, offering the perfect blend of mountain privacy and convenience. Situated at approximately 3,000 feet in elevation, this home provides comfortable four-season living and scenic surroundings with 450 feet of creekfront. Inside, the home features updated appliances, an on-demand propane hot water heater, and the peace of mind of a whole-home on-demand generator. The layout offers convenient main-level living, with the primary bedroom located on the first floor, while two well-appointed guest bedrooms are situated upstairs. Step outside to enjoy the spacious deck and screened-in porch, where you can relax to the soothing sounds of Dicks Creek and take in the natural beauty of the property. Ideally located just 12 minutes from the charming village of Dillsboro, and only 20 minutes from Sylva, Bryson City, and the Great Smoky Mountains National Park, this property provides convenient access to dining, shopping, outdoor recreation, and park adventures. Great vacation getaway, seasonal rental, or full-time mountain residence. This beautiful creekside retreat offers exceptional opportunity.
/u.realgeeks.media/westernncrealty/Lee_Rosenthal_Mountain_View.jpg)
Additional Information
- Fireplace
- Yes
- Interior Features
- Open Floorplan, Pantry
- Floor Coverings
- Carpet, Tile, Wood
- Equipment
- Convection Oven, Dishwasher, Disposal, Dryer, Gas Range, Microwave, Refrigerator with Ice Maker, Tankless Water Heater, Washer, Washer/Dryer
- Foundation
- Basement, Other - See Remarks
- Main Level Rooms
- Primary Bedroom, Kitchen, Great Room, Dining Area, Bathroom-Full, Laundry
- Laundry Location
- Laundry Closet, Main Level
- Heating
- Heat Pump
- Water
- Well
- Sewer
- Septic Installed
- Exterior Features
- Fire Pit
- Exterior Construction
- Log, Stone
- Roof
- Composition
- Parking
- Basement, Driveway, Garage Door Opener, Garage Faces Front
- Driveway
- Gravel
- Lot Description
- Creek Front, Hilly, Private, Steep Slope, Creek/Stream, Wooded, Views
- Elementary School
- Unspecified
- Middle School
- Unspecified
- High School
- Unspecified
- Total Property HLA
- 2000
- Master on Main Level
- Yes
Mortgage Calculator
“ Based on information submitted to the MLS GRID as of . All data is obtained from various sources and may not have been verified by broker or MLS GRID. Supplied Open House Information is subject to change without notice. All information should be independently reviewed and verified for accuracy. Some IDX listings have been excluded from this website. Properties may or may not be listed by the office/agent presenting the information © 2026 Canopy MLS as distributed by MLS GRID”

Last Updated: