37 Wilmington Street, Asheville, NC 28806
- $449,000
- 3
- BD
- 2
- BA
- 1,913
- SqFt




Listing courtesy of Patton Allen Real Estate LLC. sean@pattonallenre.com
- List Price
- $449,000
- MLS#
- 4395314
- Status
- ACTIVE
- Days on Market
- 93
- Property Type
- Residential
- Year Built
- 1950
- Price Change
- ▼ $9,000 1788287969
- Bedrooms
- 3
- Bathrooms
- 2
- Full Baths
- 2
- Lot Size
- 7,405
- Lot Size Area
- 0.17
- Living Area
- 1,913
- Sq Ft Total
- 1913
- County
- Buncombe
- Subdivision
- No Neighborhood
- Special Conditions
- None
Property Description
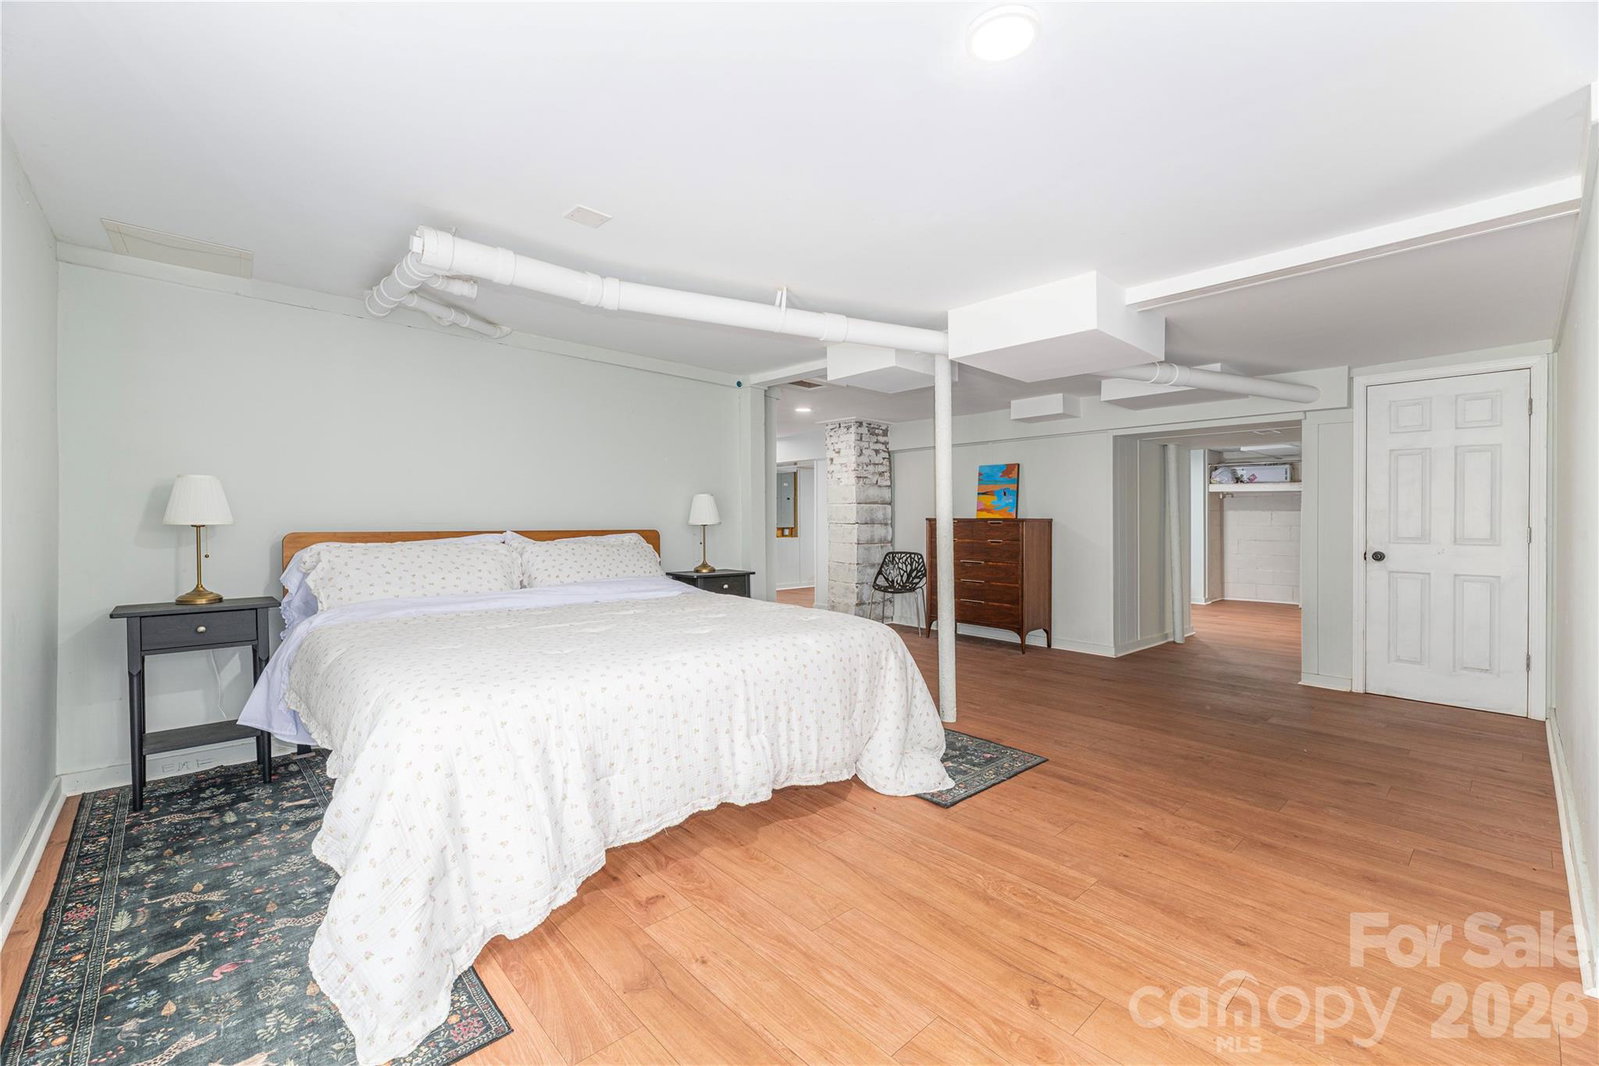
MOTIVATED SELLER!!! Discover this quaint cottage in West Asheville! The character of this property truly speaks for itself. This home has been well cared for and maintained from top to bottom. You’ll love the feel of the roomy dine-in kitchen, plus it has plenty counter and storage space! The main level has lots of windows that provide great natural lighting from the southern exposure. The lower level is spacious and offers plenty of space for your guests or room for hobbies. Kick back in the shade of the covered back porch and dream up your perfect backyard oasis! The front landscaping is well established and thoughtfully planted, so you get new blooms all season long. Now for the location!! Restaurants and shops are .5 miles away from this property. So you can easily dive into the action and then head home to your lush hideaway. Updates to the property include: Whole house water filtration system, a new fridge (end of 2025). Water heater installed in 2023. LVP flooring installed last year, The extra LVP flooring in the basement conveys. There are hardwoods underneath 95% of the LVP upstairs. A french drain was installed last year, if you're facing the front door, it is on the right hand side of the house.
/u.realgeeks.media/westernncrealty/Lee_Rosenthal_Mountain_View.jpg)
Additional Information
- Interior Features
- Pantry
- Floor Coverings
- Vinyl, Other - See Remarks
- Equipment
- Dryer, Electric Cooktop, Electric Oven, Electric Water Heater, Microwave, Refrigerator, Washer, Washer/Dryer
- Foundation
- Basement
- Main Level Rooms
- Kitchen, Primary Bedroom
- Laundry Location
- Lower Level
- Heating
- Heat Pump
- Water
- City
- Sewer
- Public Sewer
- Exterior Construction
- Vinyl, Wood
- Roof
- Architectural Shingle
- Parking
- Detached Carport
- Driveway
- Gravel, Paved
- Elementary School
- Unspecified
- Middle School
- Unspecified
- High School
- Unspecified
- Total Property HLA
- 1913
- Master on Main Level
- Yes
Mortgage Calculator
“ Based on information submitted to the MLS GRID as of . All data is obtained from various sources and may not have been verified by broker or MLS GRID. Supplied Open House Information is subject to change without notice. All information should be independently reviewed and verified for accuracy. Some IDX listings have been excluded from this website. Properties may or may not be listed by the office/agent presenting the information © 2026 Canopy MLS as distributed by MLS GRID”

Last Updated: