76 Winsome Trail, Hendersonville, NC 28739
- $440,000
- 3
- BD
- 2
- BA
- 1,952
- SqFt




Listing courtesy of NextHome WNC Realty. Laura@NextHomeWNC.com
- List Price
- $440,000
- MLS#
- 4394583
- Status
- ACTIVE
- Days on Market
- 88
- Property Type
- Residential
- Architectural Style
- Bungalow
- Year Built
- 1960
- Price Change
- ▼ $10,000 1787014182
- Bedrooms
- 3
- Bathrooms
- 2
- Full Baths
- 2
- Lot Size
- 47,480
- Lot Size Area
- 1.09
- Living Area
- 1,952
- Sq Ft Total
- 1952
- County
- Henderson
- Subdivision
- No Neighborhood
- Special Conditions
- None
Property Description
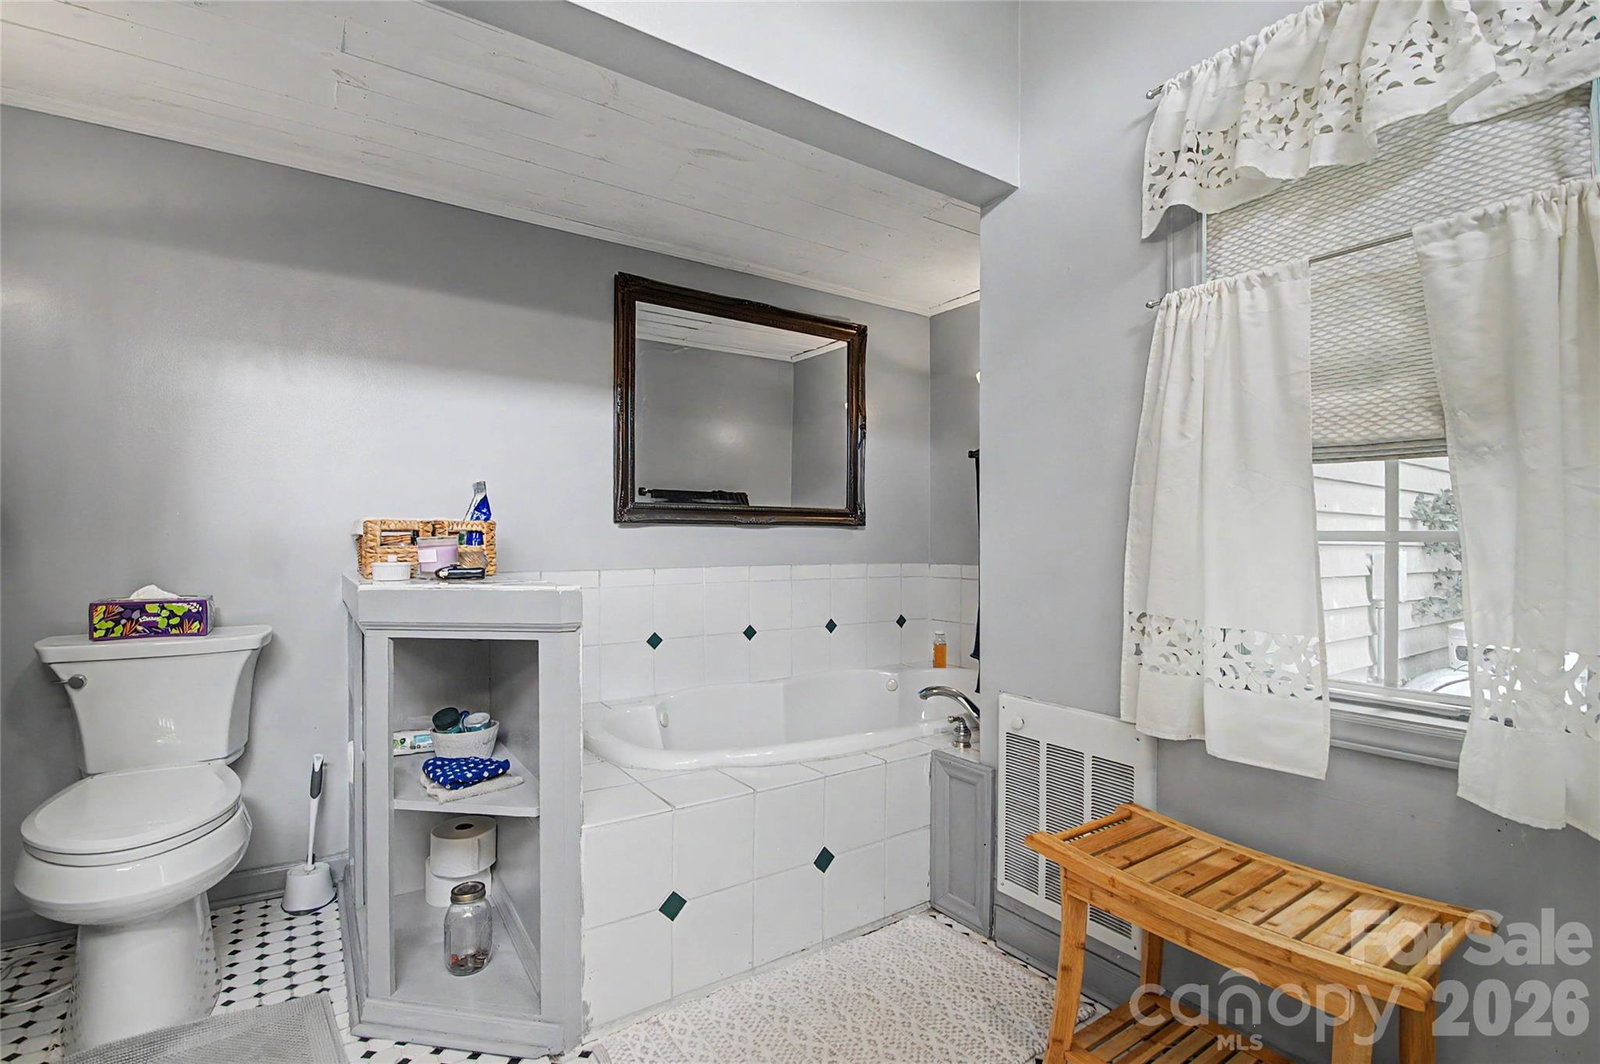
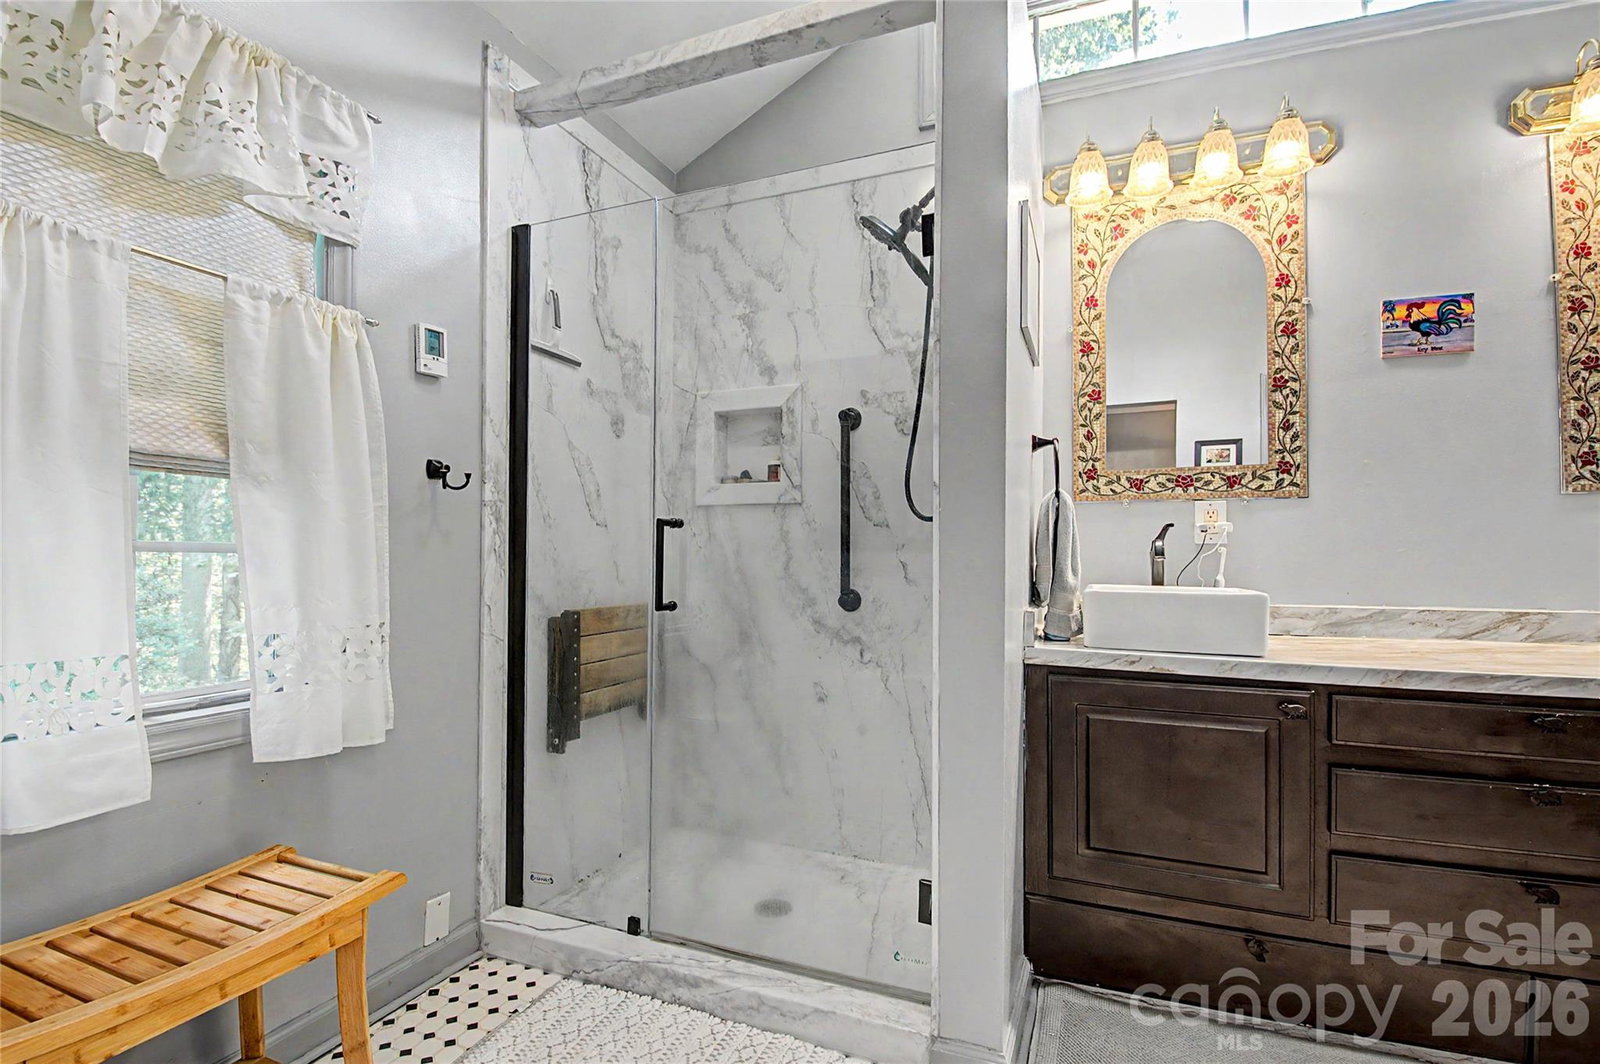
Welcome home! Features 3 Bedrooms, 2 Baths sited on a wonderfully private & peaceful setting. Just over an acre Surrounded by hardwoods and rhododendron. Relax on deck and listen to the birds sing. Home is a convenient One Level. Primary suite features large 12 x 7.7 Walk in Closet, Jetted Soaking Tub & Walk-In Shower. Family Room features beautiful Vaulted Ceilings with Post & Beam detail, Wood Burning Stove with handsome Flag Stone surround. Spacious eat in kitchen with Quartz countertops, attractive Tile Backsplash, Gas Thor Range & Breakfast bar. Separate Dining Room with Vaulted tongue & grove ceiling leads to rear decking. Low maintenance yard. Established landscaping, room for vegetable and perennial gardens. New Heat Pump, 10/2025. No restrictions allow for freedom of Aviculture. 3 Bay Carport 21.5’ Deep x 33’ wide. Adjoining storage area 13.5 x 32.5. Shed 9.7 x 9.6. New on Demand Hot Water Heater & New Dishwasher. Enjoy your serenity yet the convenience of being 15 minutes to downtown, shopping, restaurants and iconic greenways.
/u.realgeeks.media/westernncrealty/Lee_Rosenthal_Mountain_View.jpg)
Additional Information
- Fireplace
- Yes
- Interior Features
- Breakfast Bar, Garden Tub, Open Floorplan, Walk-In Closet(s)
- Floor Coverings
- Carpet, Tile, Wood
- Equipment
- Dishwasher, Dryer, Filtration System, Gas Oven, Microwave, Refrigerator, Tankless Water Heater, Washer
- Foundation
- Crawl Space
- Main Level Rooms
- Primary Bedroom, Bathroom-Full, Bedroom(s), Laundry, Bathroom-Full, Dining Room, Bedroom(s), Kitchen, Family Room
- Laundry Location
- Laundry Room
- Heating
- Heat Pump
- Water
- Spring
- Sewer
- Septic Installed
- Exterior Construction
- Hard Stucco, Vinyl
- Roof
- Architectural Shingle
- Parking
- Detached Carport, Driveway
- Driveway
- Gravel
- Lot Description
- Private, Rolling Slope, Creek/Stream, Wooded
- Elementary School
- Etowah
- Middle School
- Rugby
- High School
- West Henderson
- Zoning
- R2R
- Total Property HLA
- 1952
- Master on Main Level
- Yes
Mortgage Calculator
“ Based on information submitted to the MLS GRID as of . All data is obtained from various sources and may not have been verified by broker or MLS GRID. Supplied Open House Information is subject to change without notice. All information should be independently reviewed and verified for accuracy. Some IDX listings have been excluded from this website. Properties may or may not be listed by the office/agent presenting the information © 2026 Canopy MLS as distributed by MLS GRID”

Last Updated: