2426 Wesley Creek Road, Clyde, NC 28721
- $295,000
- 3
- BD
- 1
- BA
- 960
- SqFt




Listing courtesy of Howard Hanna Beverly-Hanks Waynesville. brian.noland@allentate.com
- List Price
- $295,000
- MLS#
- 4394550
- Status
- ACTIVE UNDER CONTRACT
- Days on Market
- 45
- Property Type
- Residential
- Architectural Style
- Traditional
- Year Built
- 1964
- Bedrooms
- 3
- Bathrooms
- 1
- Full Baths
- 1
- Lot Size
- 142,876
- Lot Size Area
- 3.2800000000000002
- Living Area
- 960
- Sq Ft Total
- 960
- County
- Haywood
- Subdivision
- No Neighborhood
- Special Conditions
- None
Property Description
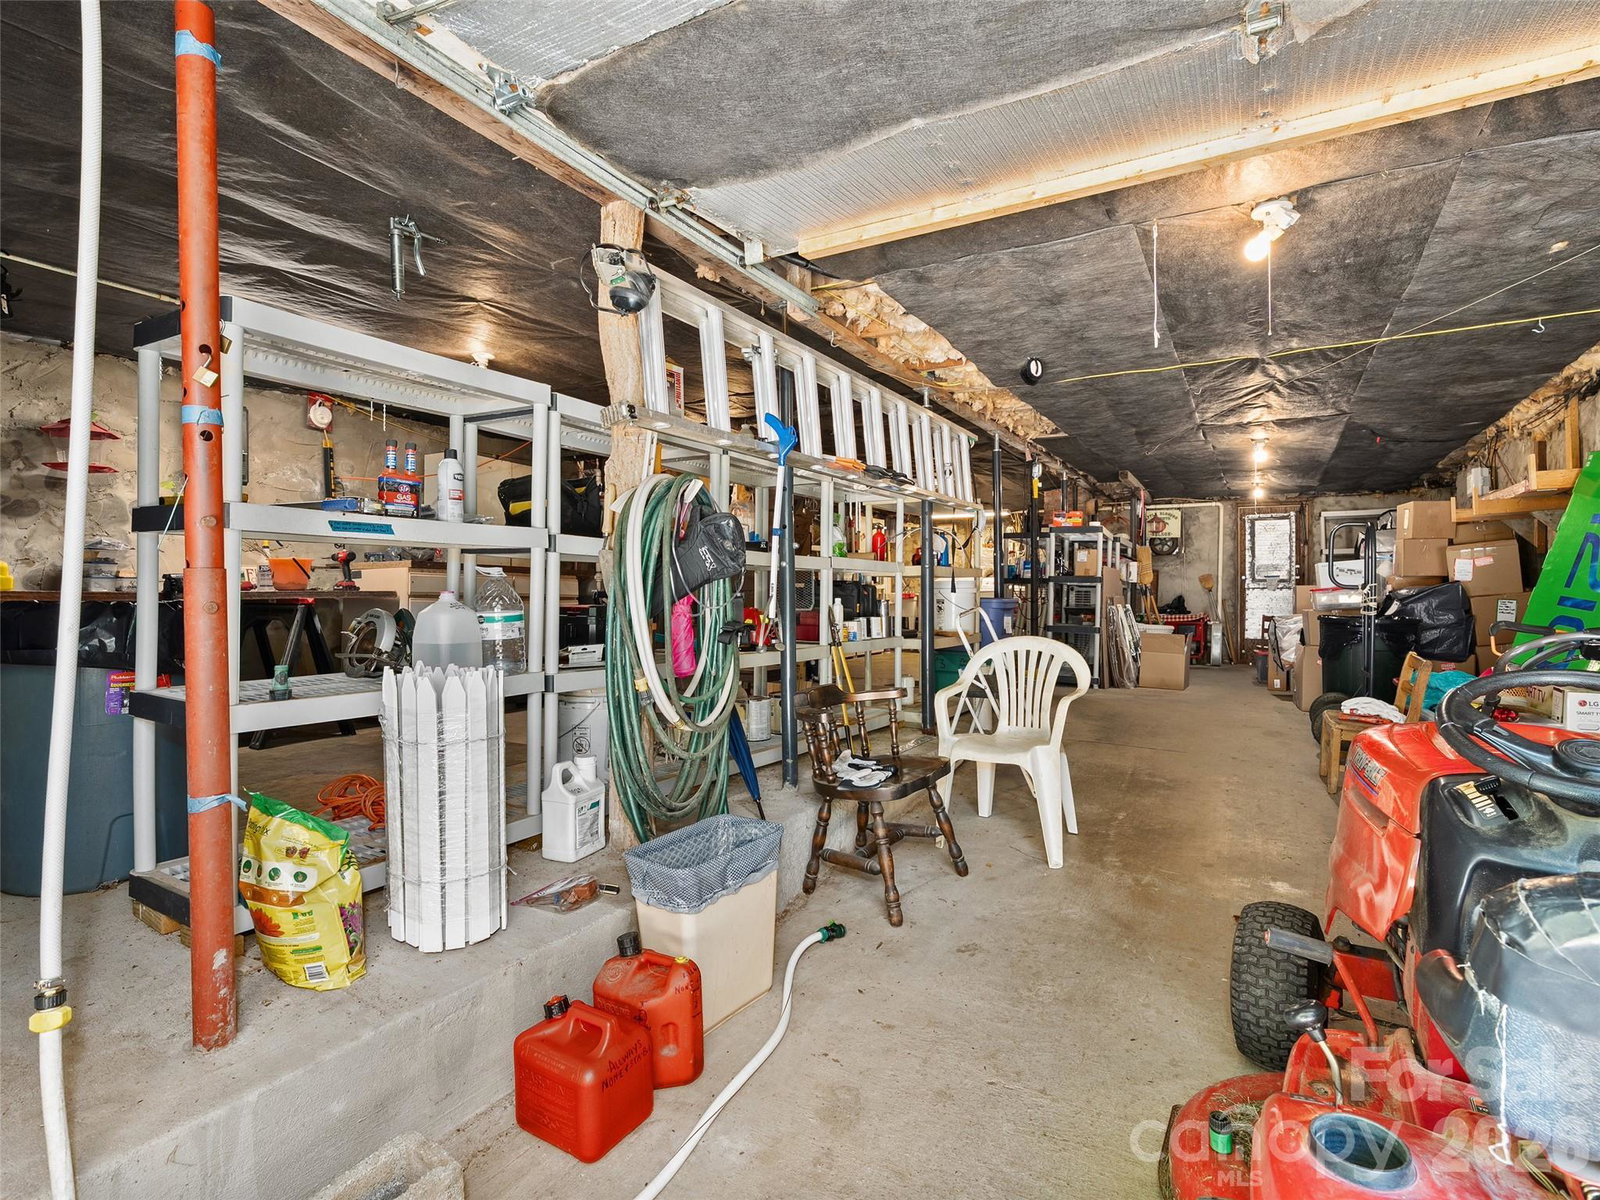
Situated in the heart of the Western North Carolina mountains, this traditional-style home offers 960 square feet of comfortable living space with long-range mountain views from the covered front porch. Perfect for those seeking peaceful back to simple country living, the property sits on 3.2+ acres along a well-maintained state road for easy year-round access. The home features three bedrooms and one full bath, a welcoming living room with cozy wood burning stove and a functional eat in kitchen area ideal for everyday living and casual gatherings. A separate unheated, closed-in rear porch provides additional flexible space, while a private rear patio is perfect for outdoor relaxation. Downstairs, you’ll find a large unfinished basement with a single-car garage and convenient laundry area. Outside, the property shines with a spacious outbuilding for storage or projects, plus a double freestanding carport equipped with RV hookup—ideal for visitors or hobbyists. Additional highlights include a private well and septic system, mature apple trees that add seasonal charm, and abundant outdoor space to enjoy the mountain lifestyle.
/u.realgeeks.media/westernncrealty/Lee_Rosenthal_Mountain_View.jpg)
Additional Information
- Floor Coverings
- Carpet, Vinyl
- Equipment
- Electric Oven, Refrigerator
- Foundation
- Basement
- Main Level Rooms
- Bedroom(s), Bedroom(s), Bedroom(s), Bathroom-Full, Living Room, Dining Room
- Laundry Location
- In Basement
- Heating
- Baseboard, Electric
- Water
- Well
- Sewer
- Septic Installed
- Exterior Construction
- Aluminum
- Roof
- Architectural Shingle
- Parking
- Basement, Detached Carport, Driveway, Attached Garage
- Driveway
- Gravel, Paved
- Lot Description
- Level, Sloped, Wooded, Views
- Elementary School
- Riverbend
- Middle School
- Waynesville
- High School
- Tuscola
- Total Property HLA
- 960
Mortgage Calculator
“ Based on information submitted to the MLS GRID as of . All data is obtained from various sources and may not have been verified by broker or MLS GRID. Supplied Open House Information is subject to change without notice. All information should be independently reviewed and verified for accuracy. Some IDX listings have been excluded from this website. Properties may or may not be listed by the office/agent presenting the information © 2026 Canopy MLS as distributed by MLS GRID”

Last Updated: