18 Robinwood Avenue, Asheville, NC 28806
- $665,000
- 4
- BD
- 3
- BA
- 2,043
- SqFt




Listing courtesy of Mosaic Community Lifestyle Realty. alyssa@mymosaicrealty.com
- List Price
- $665,000
- MLS#
- 4393836
- Status
- ACTIVE UNDER CONTRACT
- Days on Market
- 40
- Property Type
- Residential
- Architectural Style
- Traditional
- Year Built
- 1914
- Bedrooms
- 4
- Bathrooms
- 3
- Full Baths
- 2
- Half Baths
- 1
- Lot Size
- 22,651
- Lot Size Area
- 0.52
- Living Area
- 2,043
- Sq Ft Total
- 2043
- County
- Buncombe
- Subdivision
- Sulphur Springs Park
- Special Conditions
- None
Property Description
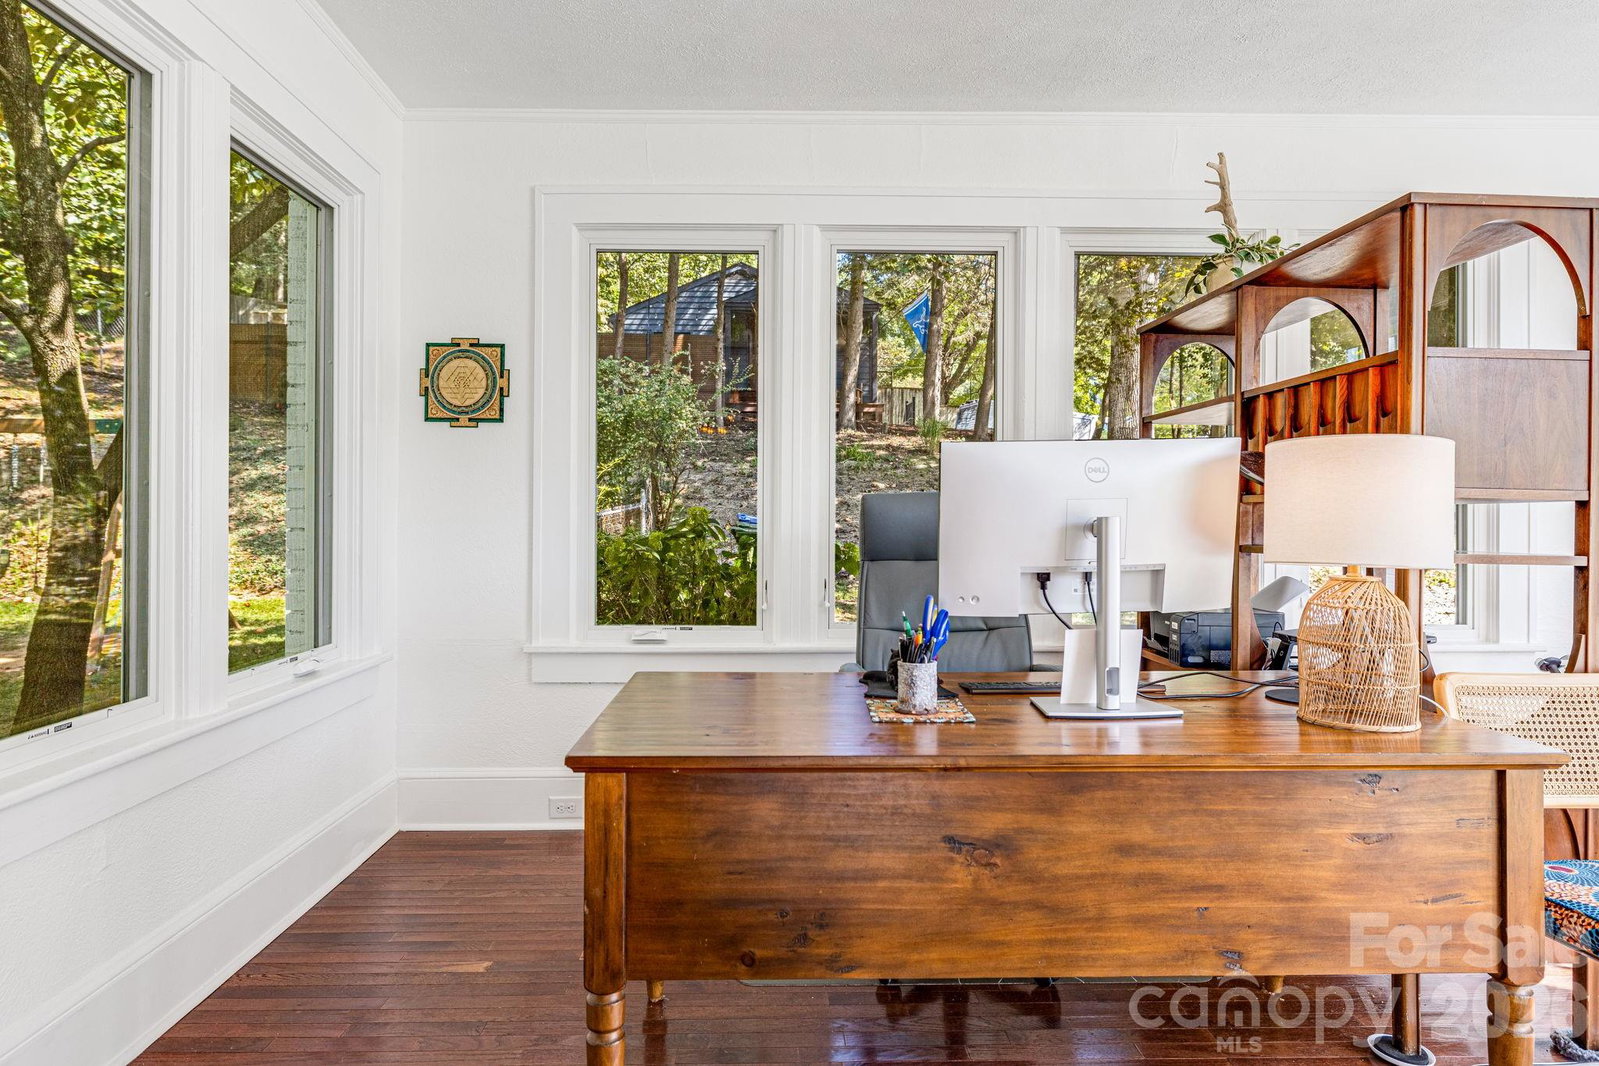
Step into this beautifully updated 4BR/2.5BA traditional home and discover the perfect blend of timeless character and modern comfort. Like what you’d find in Montford, but without the steep price tag! Thoughtfully renovated with over $200,000 in improvements, this west-side gem offers the charm of a classic home without the projects. Natural light pours through every room, from the spacious front-to-back living room with a wood-burning fireplace insert to the elegant dining room accented by a stunning copper tray ceiling. The four-season sunroom provides the perfect spot to relax year-round, while the retro-inspired kitchen adds personality and style. Outside there are countless places to relax and recharge. A welcoming front porch and a rooftop deck plus a large back deck overlooking a huge, fully fenced yard. Set on a rare double lot of over half an acre, the property offers a sense of space and privacy that's increasingly hard to find, PLUS the possibility to subdivide in the future or build that stand alone garage/ADU you’ve been dreaming about. Need room for hobbies, work, or creative pursuits? The finished outbuilding is ready to become your office, studio, workshop, or personal escape (just add a mini-split and it’s ready for year-round use!) So come have a look for yourself and get ready to settle in and start making lasting memories.
/u.realgeeks.media/westernncrealty/Lee_Rosenthal_Mountain_View.jpg)
Additional Information
- Fireplace
- Yes
- Floor Coverings
- Tile, Wood
- Equipment
- Dishwasher, Dryer, Electric Range, Refrigerator, Washer
- Foundation
- Basement
- Main Level Rooms
- Kitchen, Living Room, Dining Room, Laundry, Bathroom-Half, Sunroom
- Laundry Location
- Main Level
- Heating
- Central, Ductless, Forced Air, Heat Pump
- Water
- City
- Sewer
- Public Sewer
- Exterior Construction
- Brick Full
- Roof
- Metal
- Parking
- Driveway
- Driveway
- Gravel, Paved
- Elementary School
- Sand Hill-Venable/Enka
- Middle School
- Enka
- High School
- Enka
- Zoning
- RM8
- Total Property HLA
- 2043
Mortgage Calculator
“ Based on information submitted to the MLS GRID as of . All data is obtained from various sources and may not have been verified by broker or MLS GRID. Supplied Open House Information is subject to change without notice. All information should be independently reviewed and verified for accuracy. Some IDX listings have been excluded from this website. Properties may or may not be listed by the office/agent presenting the information © 2026 Canopy MLS as distributed by MLS GRID”

Last Updated: