43 Pelzer Street, Asheville, NC 28804
- $350,000
- 3
- BD
- 2
- BA
- 1,235
- SqFt




Listing courtesy of NextHome Partners. Jesus@nexthome828.com
- List Price
- $350,000
- MLS#
- 4392629
- Status
- ACTIVE
- Days on Market
- 51
- Property Type
- Residential
- Year Built
- 2013
- Price Change
- ▼ $10,000 1785259817
- Bedrooms
- 3
- Bathrooms
- 2
- Full Baths
- 2
- Lot Size
- 13,939
- Lot Size Area
- 0.32
- Living Area
- 1,235
- Sq Ft Total
- 1235
- County
- Buncombe
- Subdivision
- No Neighborhood
- Special Conditions
- None
Property Description
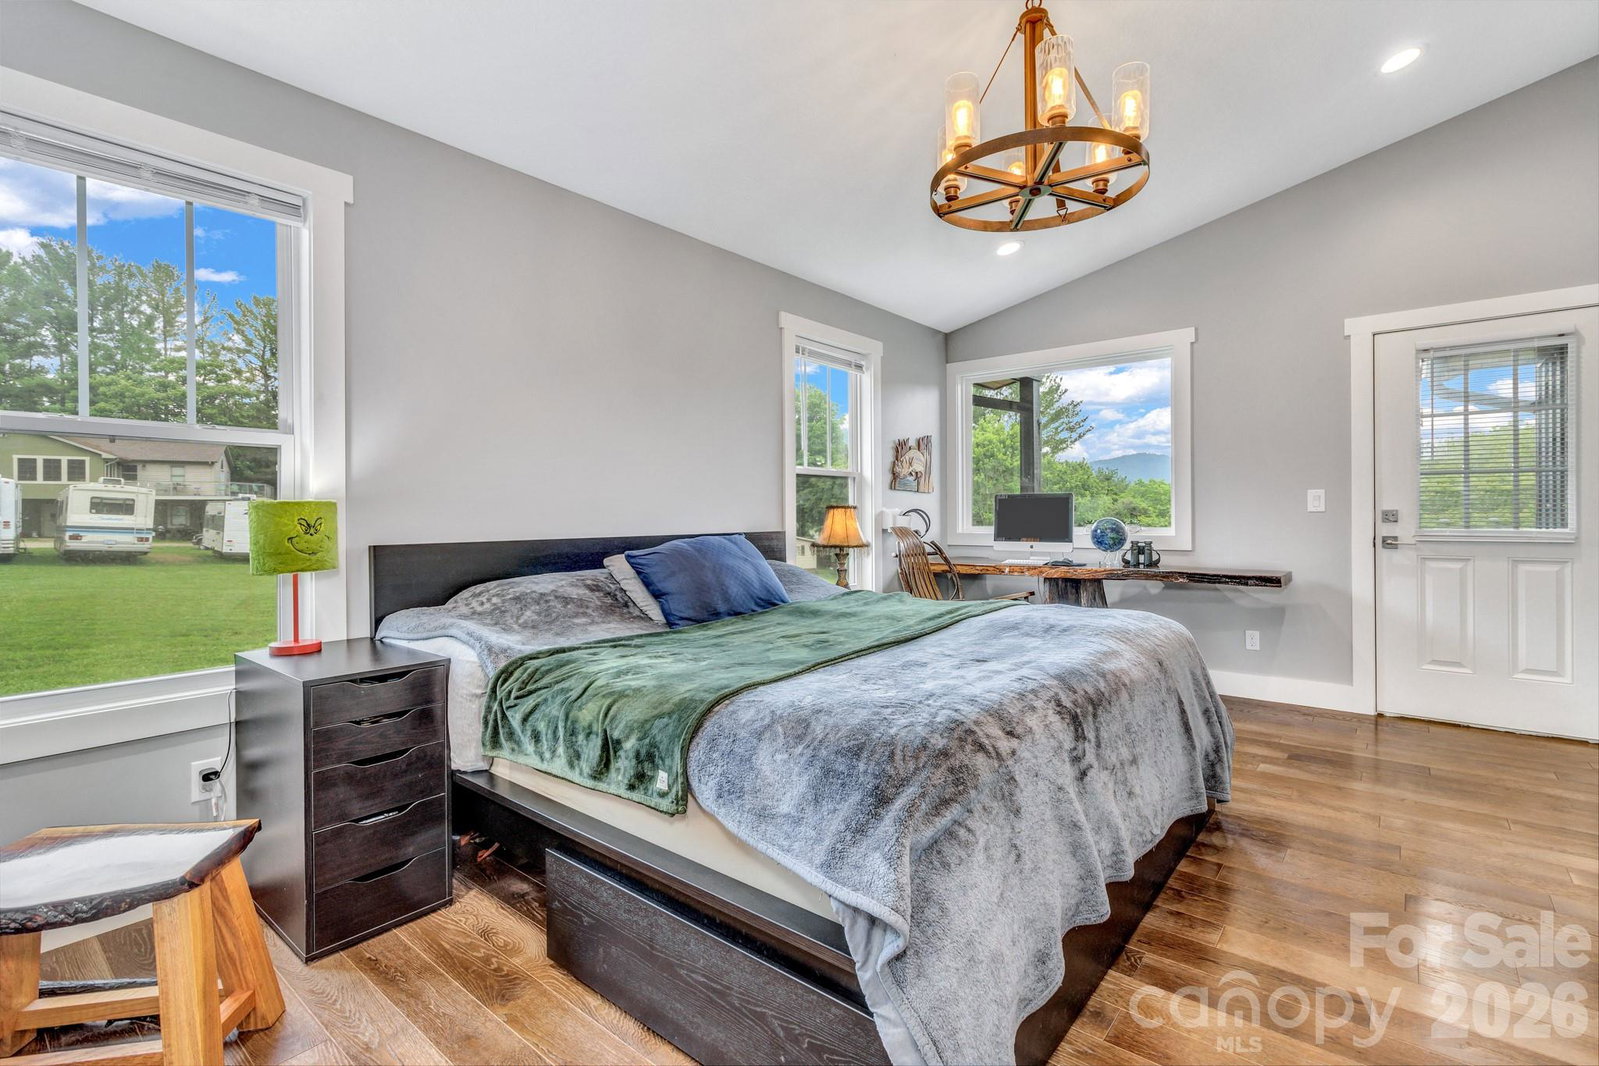
Conveniently located just off the Woodfin exit, this home offers the perfect combination of convenience and mountain living. Enjoy easy access to Asheville, Weaverville, shopping, dining, outdoor recreation, and everyday amenities while still enjoying a peaceful residential setting. The open-concept floor plan features abundant natural light, a cozy wood-burning stove, tall ceilings in the primary suite, and a spacious custom addition that creates a comfortable retreat. Recent updates include new siding, flooring, interior trim, and fresh interior paint in 2020, along with a new metal roof installed in 2024. Built with both comfort and preparedness in mind, the property includes a whole-home backup generator, two large propane tanks, and an expansive concrete parking area with room for multiple vehicles, trailers, recreational equipment, or guests. Enjoy mountain views from the rear balcony, spend afternoons shooting hoops at the professional-grade basketball goal, and appreciate the combination of functional outdoor space and thoughtful improvements throughout. Move-in ready and well maintained, this property offers a unique opportunity in one of the area's most convenient locations.
/u.realgeeks.media/westernncrealty/Lee_Rosenthal_Mountain_View.jpg)
Additional Information
- Fireplace
- Yes
- Equipment
- Dishwasher, Electric Range, Microwave, Refrigerator
- Foundation
- Crawl Space
- Main Level Rooms
- Primary Bedroom
- Laundry Location
- In Bathroom, Utility Room, None
- Heating
- Central, Wood Stove
- Water
- City
- Sewer
- Public Sewer
- Exterior Features
- Fire Pit
- Exterior Construction
- Wood
- Parking
- Parking Lot
- Driveway
- Concrete, Paved
- Lot Description
- Cleared
- Elementary School
- Woodfin/Eblen
- Middle School
- Clyde A Erwin
- High School
- Clyde A Erwin
- Total Property HLA
- 1235
- Master on Main Level
- Yes
Mortgage Calculator
“ Based on information submitted to the MLS GRID as of . All data is obtained from various sources and may not have been verified by broker or MLS GRID. Supplied Open House Information is subject to change without notice. All information should be independently reviewed and verified for accuracy. Some IDX listings have been excluded from this website. Properties may or may not be listed by the office/agent presenting the information © 2026 Canopy MLS as distributed by MLS GRID”

Last Updated: