1820 Riverview Court, Hendersonville, NC 28739
- $665,000
- 5
- BD
- 3
- BA
- 2,903
- SqFt




Listing courtesy of Keller Williams Mtn Partners, LLC. SoldByKW@kw.com
Sold listing courtesy of Carolina Luxury Brokers LLC
- Sold Price
- $665,000
- List Price
- $674,900
- MLS#
- 4391402
- Status
- CLOSED
- Days on Market
- 71
- Property Type
- Residential
- Year Built
- 1994
- Closing Date
- Aug 20, 2026
- Bedrooms
- 5
- Bathrooms
- 3
- Full Baths
- 3
- Lot Size
- 23,086
- Lot Size Area
- 0.53
- Living Area
- 2,903
- Sq Ft Total
- 2903
- County
- Henderson
- Subdivision
- Cummings Cove
- Special Conditions
- None
Property Description
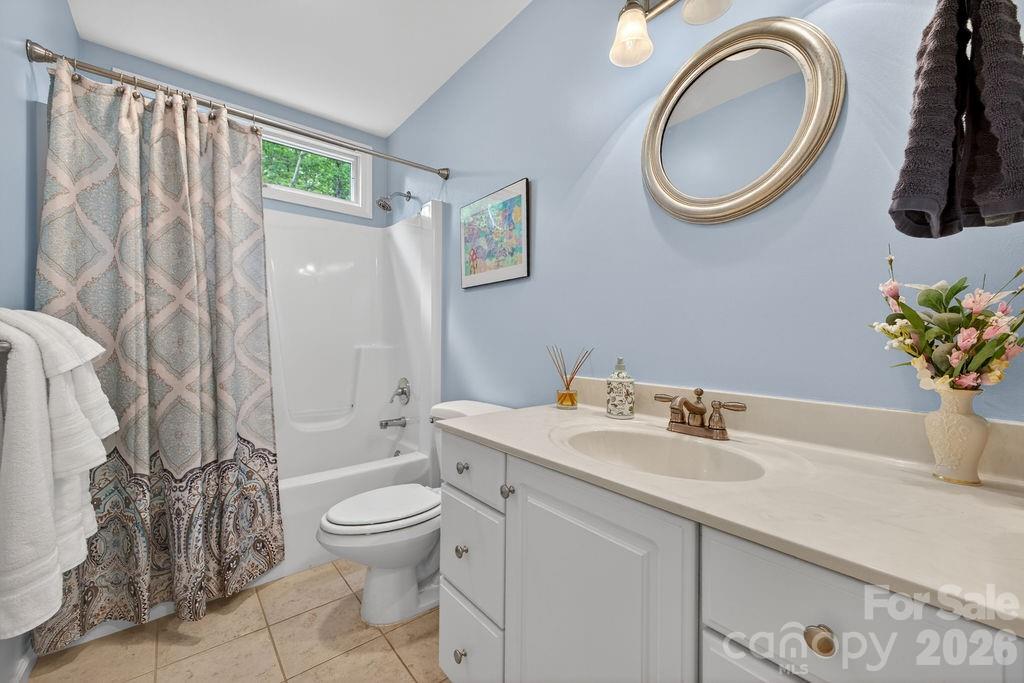
Tucked away on a private, wooded half-acre lot in highly sought-after Cummings Cove Golf & Country Club, this beautifully maintained home offers main-level living with an expansive walk-out lower level, workshop, and storage. The main level living offers a bright, open floor plan features vaulted ceilings, custom arched windows, new skylights (2025), new hardwood floors (2025), and a floor-to-ceiling stone gas log fireplace with a custom wood mantel. The adjoining three-season room provides additional living space with wonderful winter sunsets and opens to a spacious Trex deck overlooking the natural mountain setting. The kitchen is designed for both functionality and entertaining, offering granite countertops, upgraded custom cabinetry, stainless steel appliances including a five-burner gas range, two pantries, and a breakfast nook with beautiful views. The primary suite features deck access through sliding doors, a walk-in closet, and a spacious bath with double vanity and large glass-enclosed shower. A split-bedroom floor plan provides privacy for guests, with two additional bedrooms and a full bath separated by a pocket door. The main-level laundry room includes cabinetry and a utility sink. An oversized side-entry two-car garage with opener completes the main level. The walk-out lower level offers exceptional flexibility with a large recreation or family room, wet bar, second gas log fireplace, two additional bedrooms, a full bath, large workshop space, and abundant storage. A covered patio extends the living area outdoors and creates an ideal setting for relaxing or entertaining. New HVAC 2025. Nestled in the Blue Ridge Mountains, Cummings Cove Golf & Country Club is more than a gated community—it is a vibrant lifestyle community with resort-style amenities and a full social calendar. The monthly HOA dues of just $180 include access to a heated pool and spa, water aerobics, fitness center and fitness classes, tennis, pickleball and clinics, bocce ball, dog park, community garden, numerous clubs and activities, and on-site dining and bar service at the clubhouse. Golf is available year-round with play & membership optional. Just beyond the gates, you'll find some of Western North Carolina's most desirable destinations. DuPont State Recreational Forest and Pisgah National Forest are only minutes away, offering endless opportunities for hiking, waterfalls, biking, fishing, and outdoor adventure. Hendersonville and Brevard are approximately 20 minutes away and provide excellent shopping, dining, healthcare, entertainment, and seasonal festivals. Everyday conveniences including groceries, gas, and local restaurants are just minutes away in Etowah and Horse Shoe, while Asheville Regional Airport is conveniently located about 20 minutes from the community. Some furnishings are negotiable. Personal property that will convey with the sale: Basement-couch, chair & ottoman, dining table & 6 chairs. Basement bdrm- bed, dresser & nightstand. Dehumidifier. Breakfast nook table & chairs. Kitchen refrigerator. washer & dryer (dryer new 2026).
/u.realgeeks.media/westernncrealty/Lee_Rosenthal_Mountain_View.jpg)
Additional Information
- Hoa Fee
- $265
- Hoa Fee Paid
- Quarterly
- Fireplace
- Yes
- Interior Features
- Built-in Features, Entrance Foyer, Open Floorplan, Pantry, Split Bedroom, Storage, Walk-In Closet(s), Wet Bar
- Floor Coverings
- Carpet, Tile, Wood
- Equipment
- Dishwasher, Gas Range, Microwave
- Foundation
- Basement
- Main Level Rooms
- Living Room, Primary Bedroom, Bedroom(s), Bedroom(s), Kitchen, Dining Area, Laundry
- Laundry Location
- Electric Dryer Hookup, Mud Room, Main Level, Washer Hookup
- Heating
- Baseboard, Forced Air, Natural Gas
- Water
- City
- Sewer
- Private Sewer
- Exterior Construction
- Brick Partial, Vinyl
- Roof
- Architectural Shingle
- Parking
- Driveway, Attached Garage, Garage Door Opener, Garage Faces Front
- Driveway
- Asphalt, Paved
- Lot Description
- Paved, Rolling Slope, Wooded
- Elementary School
- Unspecified
- Middle School
- Unspecified
- High School
- Unspecified
- Zoning
- R2R
- Total Property HLA
- 2903
- Master on Main Level
- Yes
Mortgage Calculator
“ Based on information submitted to the MLS GRID as of . All data is obtained from various sources and may not have been verified by broker or MLS GRID. Supplied Open House Information is subject to change without notice. All information should be independently reviewed and verified for accuracy. Some IDX listings have been excluded from this website. Properties may or may not be listed by the office/agent presenting the information © 2026 Canopy MLS as distributed by MLS GRID”

Last Updated: