237 Charlestown Drive, Hendersonville, NC 28792
- $424,000
- 2
- BD
- 2
- BA
- 1,632
- SqFt






Listing courtesy of RE/MAX Results. terrieisenhauer@gmail.com
Sold listing courtesy of Premier Sotheby’s International Realty
- Sold Price
- $424,000
- List Price
- $429,000
- MLS#
- 4390917
- Status
- CLOSED
- Days on Market
- 70
- Property Type
- Residential
- Year Built
- 2005
- Closing Date
- Aug 19, 2026
- Bedrooms
- 2
- Bathrooms
- 2
- Full Baths
- 2
- Lot Size
- 2,178
- Lot Size Area
- 0.05
- Living Area
- 1,632
- Sq Ft Total
- 1632
- County
- Henderson
- Subdivision
- Charlestown Place
- Special Conditions
- None
Property Description
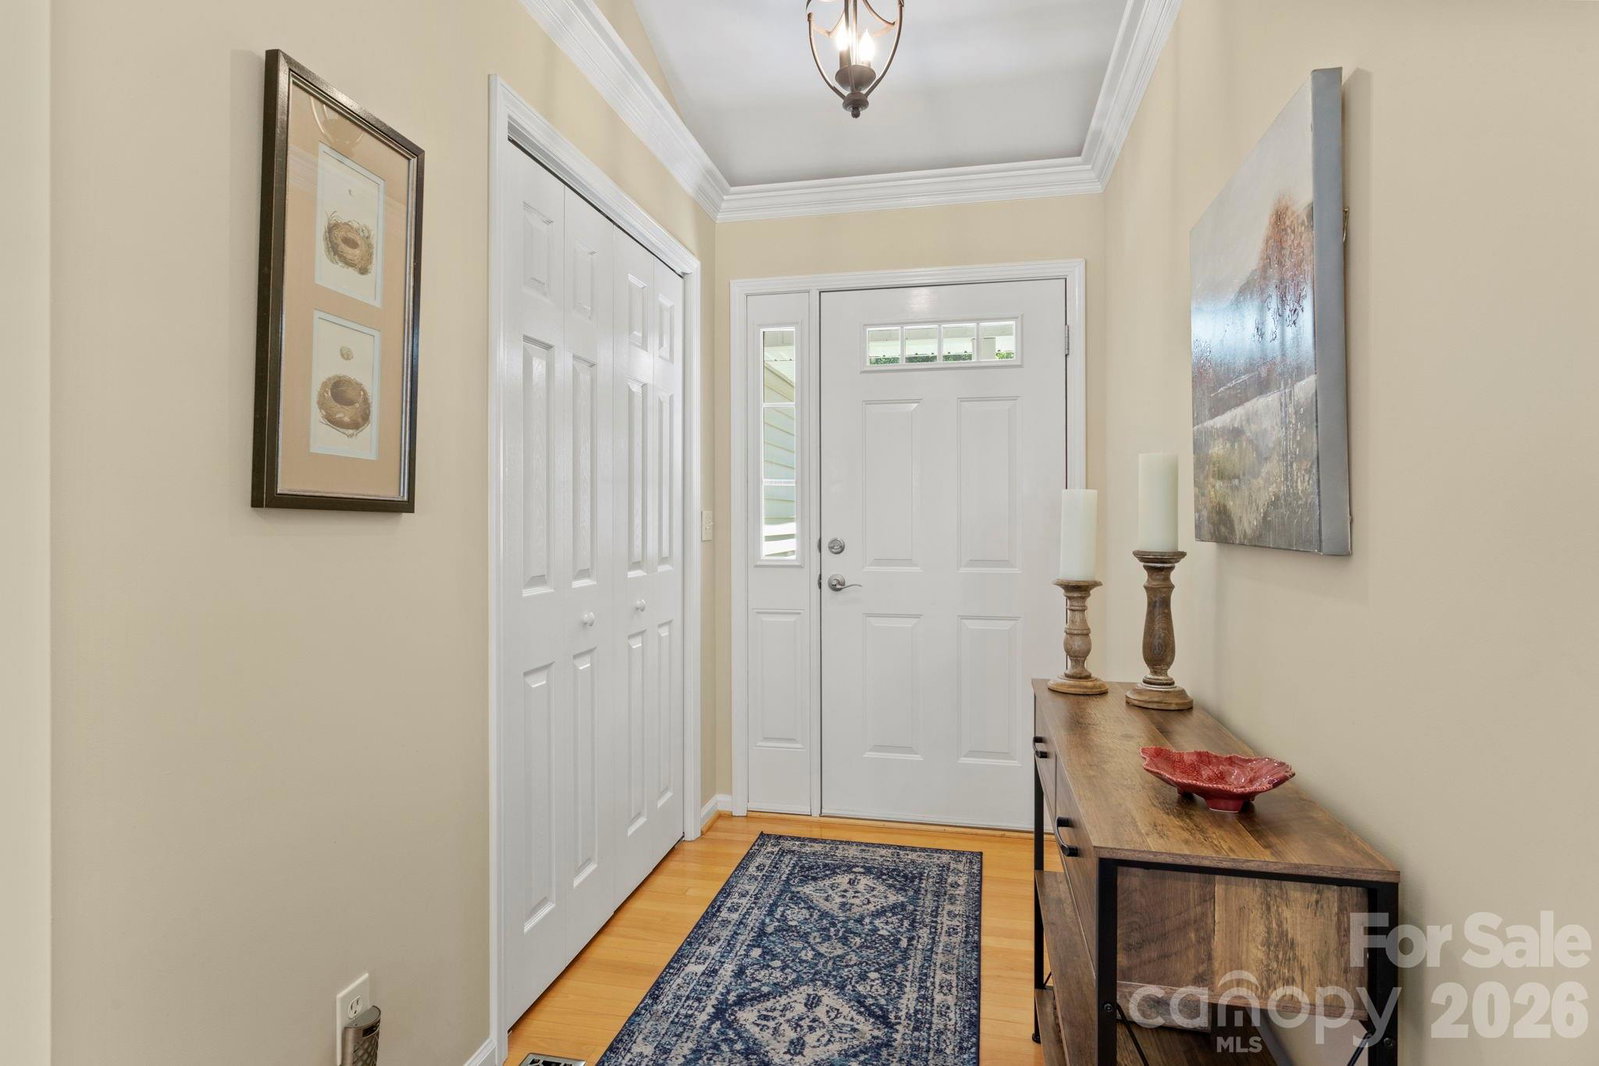
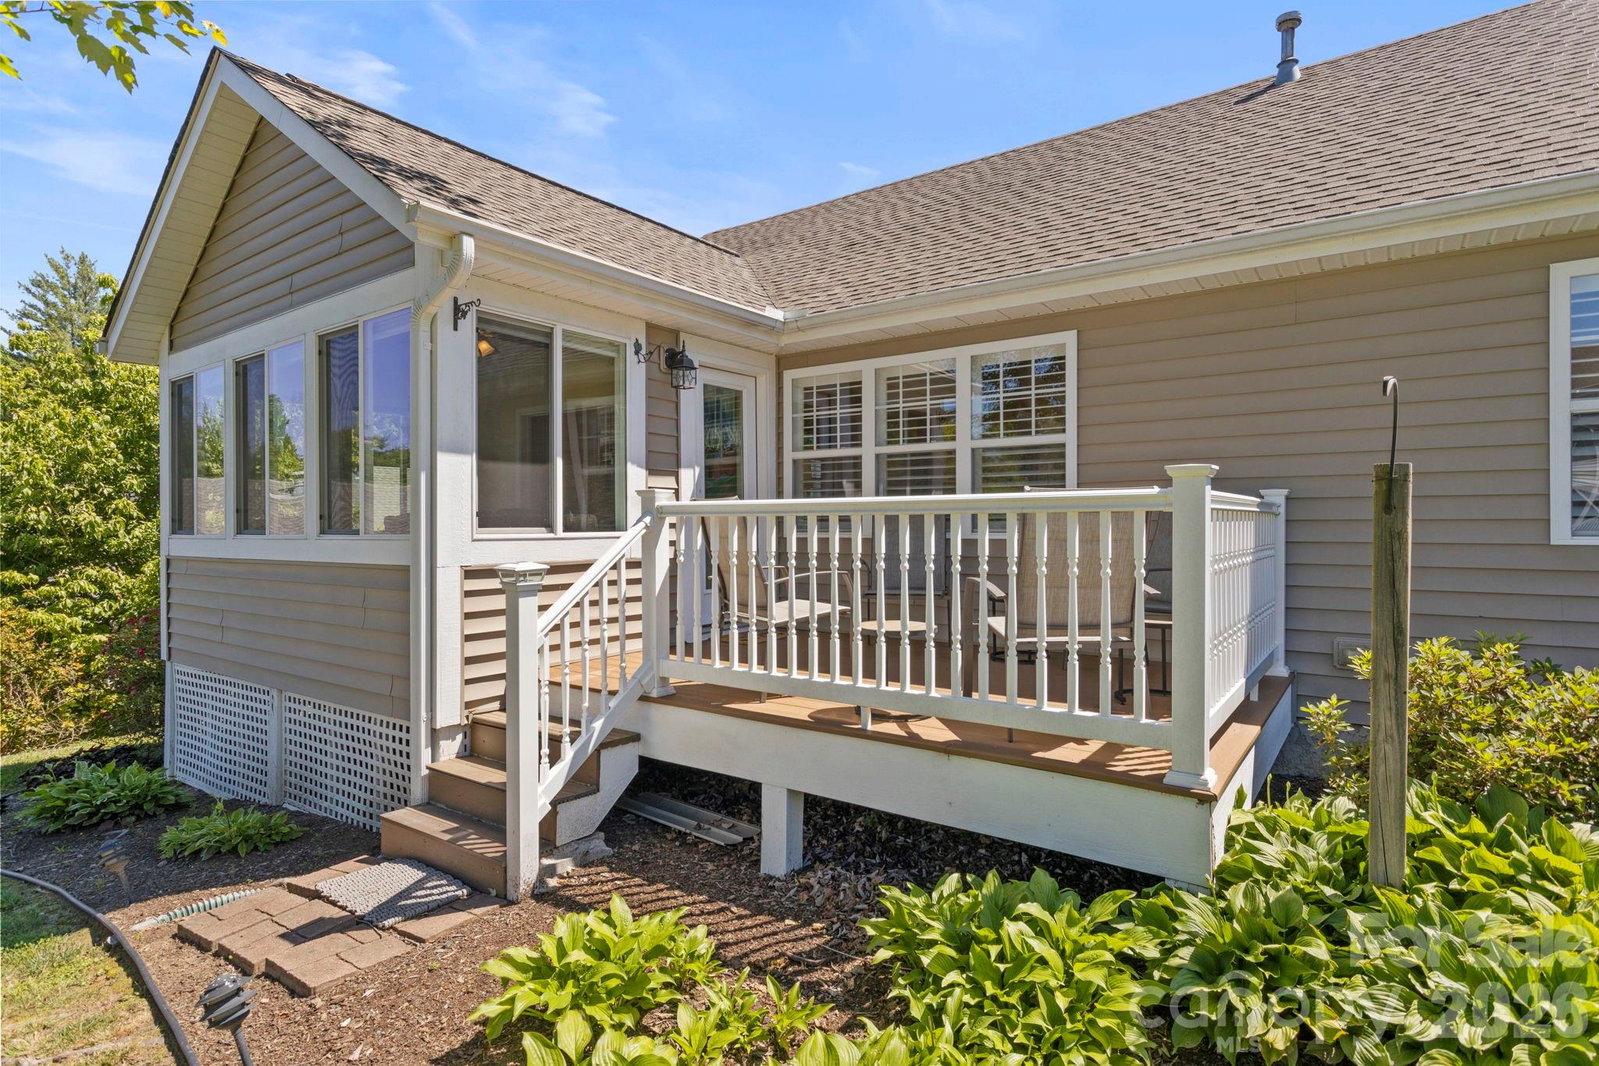
Absolutely stunning, turnkey furnished townhome in highly desirable Charlestown Place, ideally located just minutes from the Village of Flat Rock and historic downtown Hendersonville. This beautifully updated one-level home offers the perfect blend of comfort, style and convenience with a level driveway and easy-access living. Step inside to discover a light-filled open floor plan featuring plantation shutters, updated lighting and designer hardware throughout. The inviting great room boasts a cathedral ceiling, gas fireplace with granite surround and large windows overlooking peaceful green space. The great room flows seamlessly into the spacious dining area with vaulted ceiling, sunroom and kitchen creating an ideal setting for entertaining family and friends. The well-appointed kitchen features abundant cabinetry, granite countertops, tile backsplash, newer stainless steel appliances, breakfast bar and pantry. The spacious primary suite offers a large walk-in closet, walk-in shower and updated fixtures. A comfortable guest bedroom and full guest bath with tile flooring, tub/shower combination with rainfall shower door provide excellent accommodations for visitors. The laundry room features a newer washer and dryer. The heated and cooled all-season sunroom is a true highlight featuring a cathedral ceiling and wall of windows that bring the outdoors in. Step outside to the Trex deck overlooking the yard, perfect for grilling, relaxing and enjoying a pet-friendly outdoor lifestyle. Additional updates include newer HVAC (2022), newer appliances (2022), freshly painted interior, comfort-height toilets, new vapor barrier, radon mitigation system. Enjoy exceptional outdoor living from the covered front porch, sunroom, or open deck. Conveniently located near shopping, dining, grocery stores, medical facilities, the Village of Flat Rock and downtown Hendersonville, this exceptional property is ideal as a primary residence, mountain retreat or downsizing opportunity. A rare turnkey offering—simply move in and enjoy!
/u.realgeeks.media/westernncrealty/Lee_Rosenthal_Mountain_View.jpg)
Additional Information
- Hoa Fee
- $829
- Hoa Fee Paid
- Quarterly
- Fireplace
- Yes
- Interior Features
- Breakfast Bar, Built-in Features, Entrance Foyer, Open Floorplan, Pantry, Walk-In Closet(s)
- Equipment
- Dishwasher, Dryer, Electric Range, Microwave, Refrigerator, Washer/Dryer
- Foundation
- Crawl Space
- Main Level Rooms
- Primary Bedroom, Bedroom(s), Bathroom-Full, Bathroom-Full, Kitchen, Dining Area, Great Room, Laundry, Sunroom
- Laundry Location
- Main Level
- Heating
- Forced Air
- Water
- City
- Sewer
- Public Sewer
- Exterior Features
- Lawn Maintenance
- Exterior Construction
- Vinyl
- Roof
- Architectural Shingle
- Parking
- Driveway, Attached Garage
- Driveway
- Asphalt, Paved
- Lot Description
- Level, Wooded
- Elementary School
- Unspecified
- Middle School
- Unspecified
- High School
- Unspecified
- Zoning
- RES
- Total Property HLA
- 1632
Mortgage Calculator
“ Based on information submitted to the MLS GRID as of . All data is obtained from various sources and may not have been verified by broker or MLS GRID. Supplied Open House Information is subject to change without notice. All information should be independently reviewed and verified for accuracy. Some IDX listings have been excluded from this website. Properties may or may not be listed by the office/agent presenting the information © 2026 Canopy MLS as distributed by MLS GRID”

Last Updated: