128 Tee Off Lane, Hendersonville, NC 28792
- $385,000
- 1
- BD
- 1
- BA
- 1,418
- SqFt




Listing courtesy of Fisher Realty - 10 Park Place. htrombetta@fisherrealtync.com
- List Price
- $385,000
- MLS#
- 4390885
- Status
- ACTIVE
- Days on Market
- 97
- Property Type
- Residential
- Architectural Style
- Cabin
- Year Built
- 1931
- Bedrooms
- 1
- Bathrooms
- 1
- Full Baths
- 1
- Lot Size
- 78,408
- Lot Size Area
- 1.8
- Living Area
- 1,418
- Sq Ft Total
- 1418
- County
- Henderson
- Subdivision
- No Neighborhood
- Special Conditions
- None
Property Description
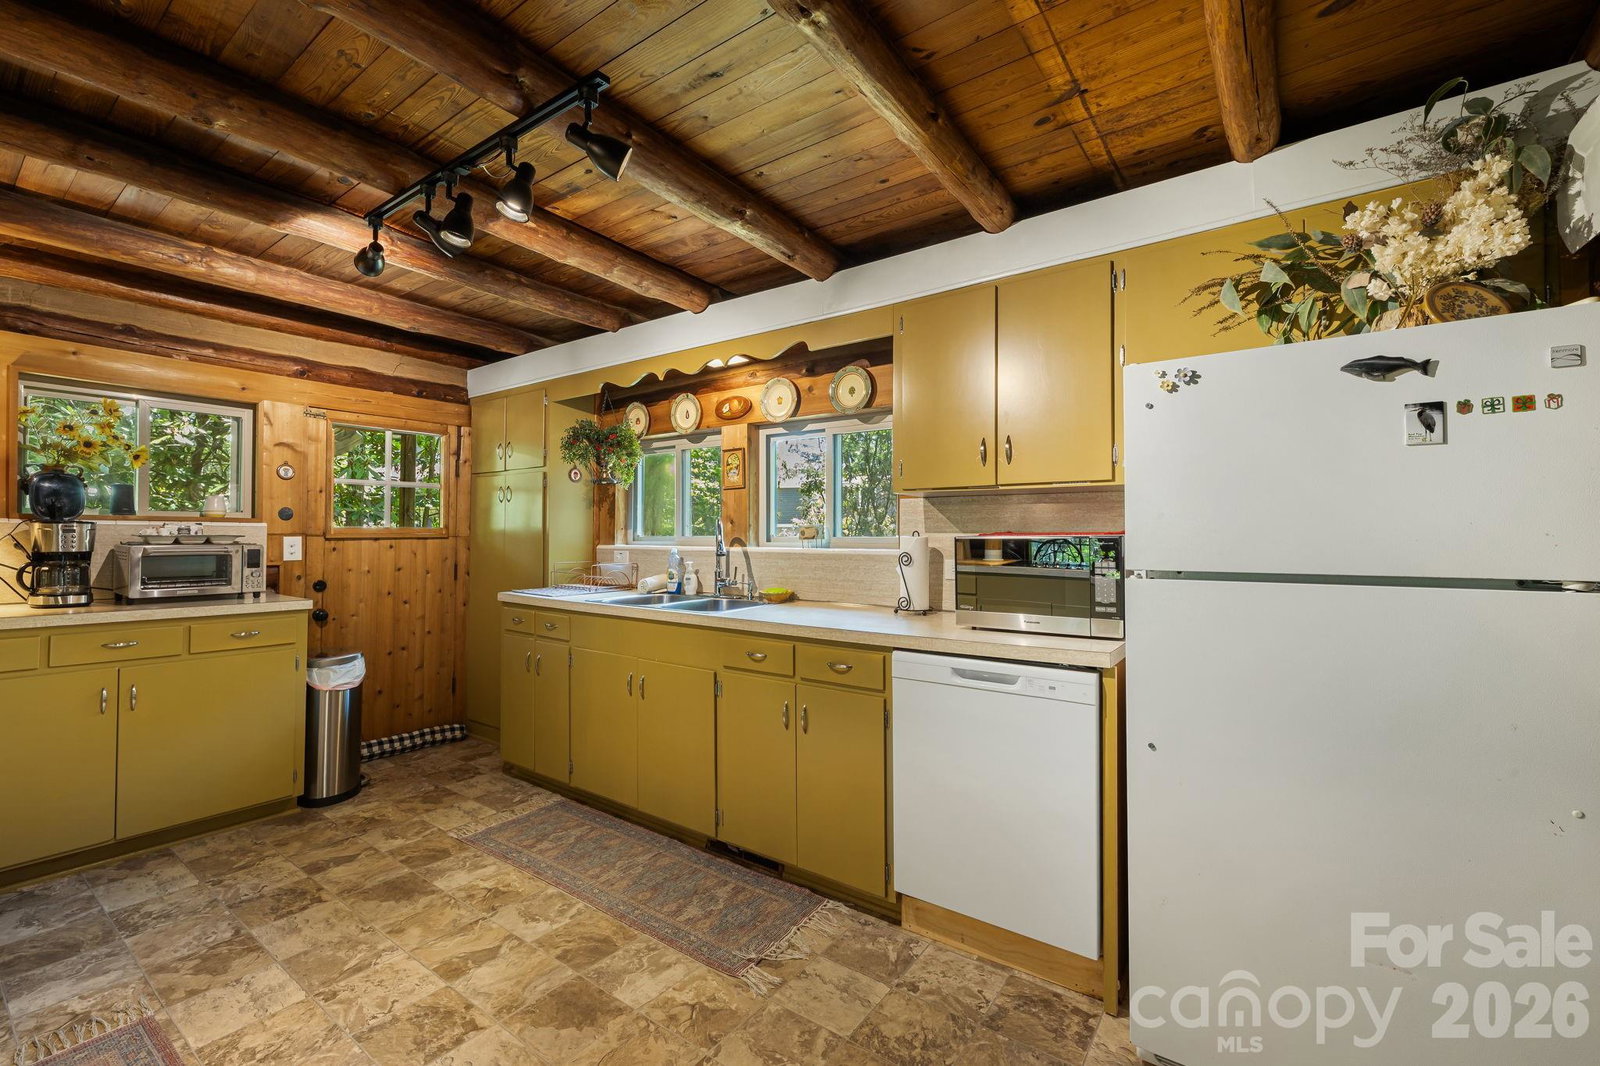
Back on the market at no fault of property or seller! Tucked into a lush, wooded setting, on over an acre, this charming log cabin offers the warmth, character, and mountain appeal. The inviting exterior features classic log construction, a striking stone chimney, covered front porch, gravel drive, fire pit area, and a whimsical detached garage/workshop with vibrant painted details. Inside, the home is rich with rustic craftsmanship, including exposed log walls, wood floors, vaulted wood ceilings, dramatic beams, and a beautiful stone fireplace that anchors the main living area. The kitchen offers generous counter space, a central cooktop, stainless hood, and warm cabinetry, opening easily to the dining area with peaceful wooded views. A cozy dining room with its own fireplace adds another inviting gathering space. The bedroom continues the cabin charm with wood-clad ceilings and walls, while the bath offers bright tile finishes and natural light. Outdoor living is enhanced by a private hot tub area surrounded by rhododendron and mature landscaping. Additional features include a detached garage, covered carport, and outdoor spaces perfect for relaxing, entertaining, or simply enjoying the mountain setting. A special retreat full of character, and timeless cabin charm. Has operated successfully as an Airbnb. Development in progress on the Orchard Trace Golf Club property.
/u.realgeeks.media/westernncrealty/Lee_Rosenthal_Mountain_View.jpg)
Additional Information
- Fireplace
- Yes
- Floor Coverings
- Wood
- Equipment
- Dishwasher, Dryer, Electric Oven, Microwave, Refrigerator, Washer
- Foundation
- Crawl Space
- Main Level Rooms
- Bedroom(s), Bathroom-Full, Dining Room, Utility Room, Kitchen, Kitchen
- Laundry Location
- Utility Room
- Heating
- Central, Forced Air
- Water
- Well
- Sewer
- Septic Installed
- Exterior Features
- Fire Pit, Hot Tub
- Exterior Construction
- Log
- Parking
- Driveway
- Driveway
- None, Other
- Elementary School
- Dana
- Middle School
- Apple Valley
- High School
- North Henderson
- Zoning
- R2R
- Total Property HLA
- 1418
Mortgage Calculator
“ Based on information submitted to the MLS GRID as of . All data is obtained from various sources and may not have been verified by broker or MLS GRID. Supplied Open House Information is subject to change without notice. All information should be independently reviewed and verified for accuracy. Some IDX listings have been excluded from this website. Properties may or may not be listed by the office/agent presenting the information © 2026 Canopy MLS as distributed by MLS GRID”

Last Updated: