581 Courtwood Lane Unit #4, Hendersonville, NC 28739
- $225,000
- 2
- BD
- 2
- BA
- 807
- SqFt






Listing courtesy of Premier Sotheby’s International Realty. 828-489-9354
- List Price
- $225,000
- MLS#
- 4388262
- Status
- ACTIVE
- Days on Market
- 103
- Property Type
- Residential
- Year Built
- 1981
- Price Change
- ▼ $9,500 1788286123
- Bedrooms
- 2
- Bathrooms
- 2
- Full Baths
- 1
- Half Baths
- 1
- Living Area
- 807
- Sq Ft Total
- 807
- County
- Henderson
- Subdivision
- Willow Bend
- Special Conditions
- None
Property Description
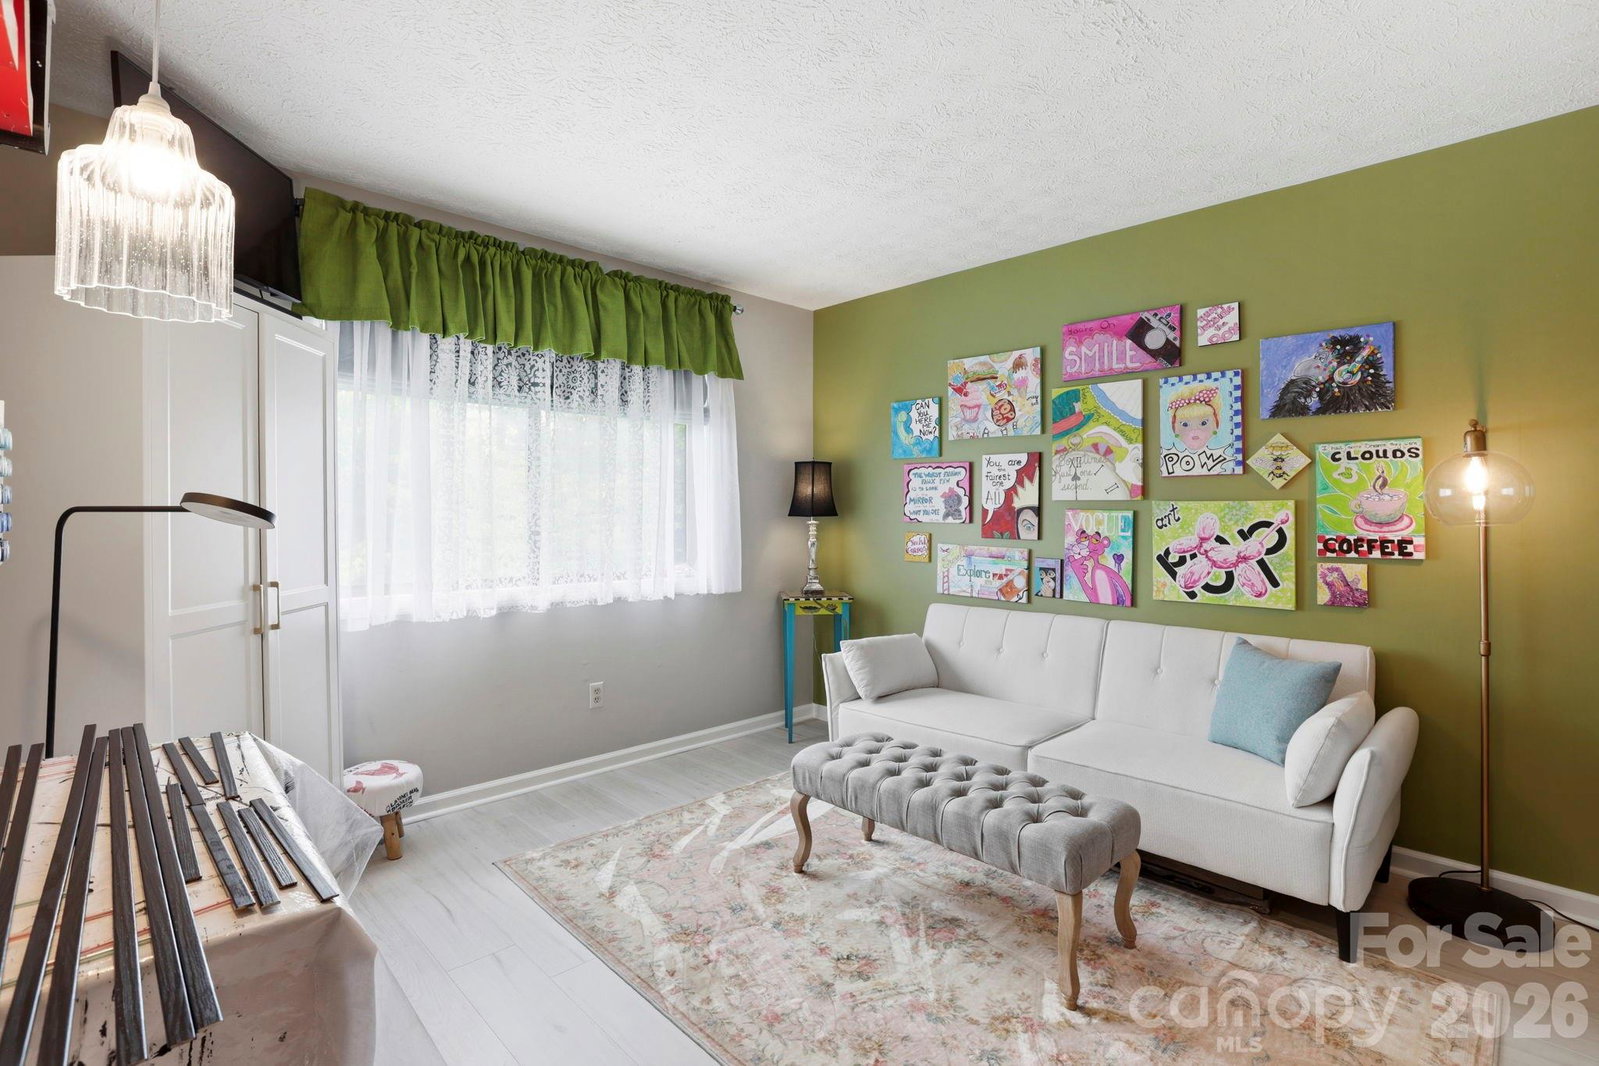
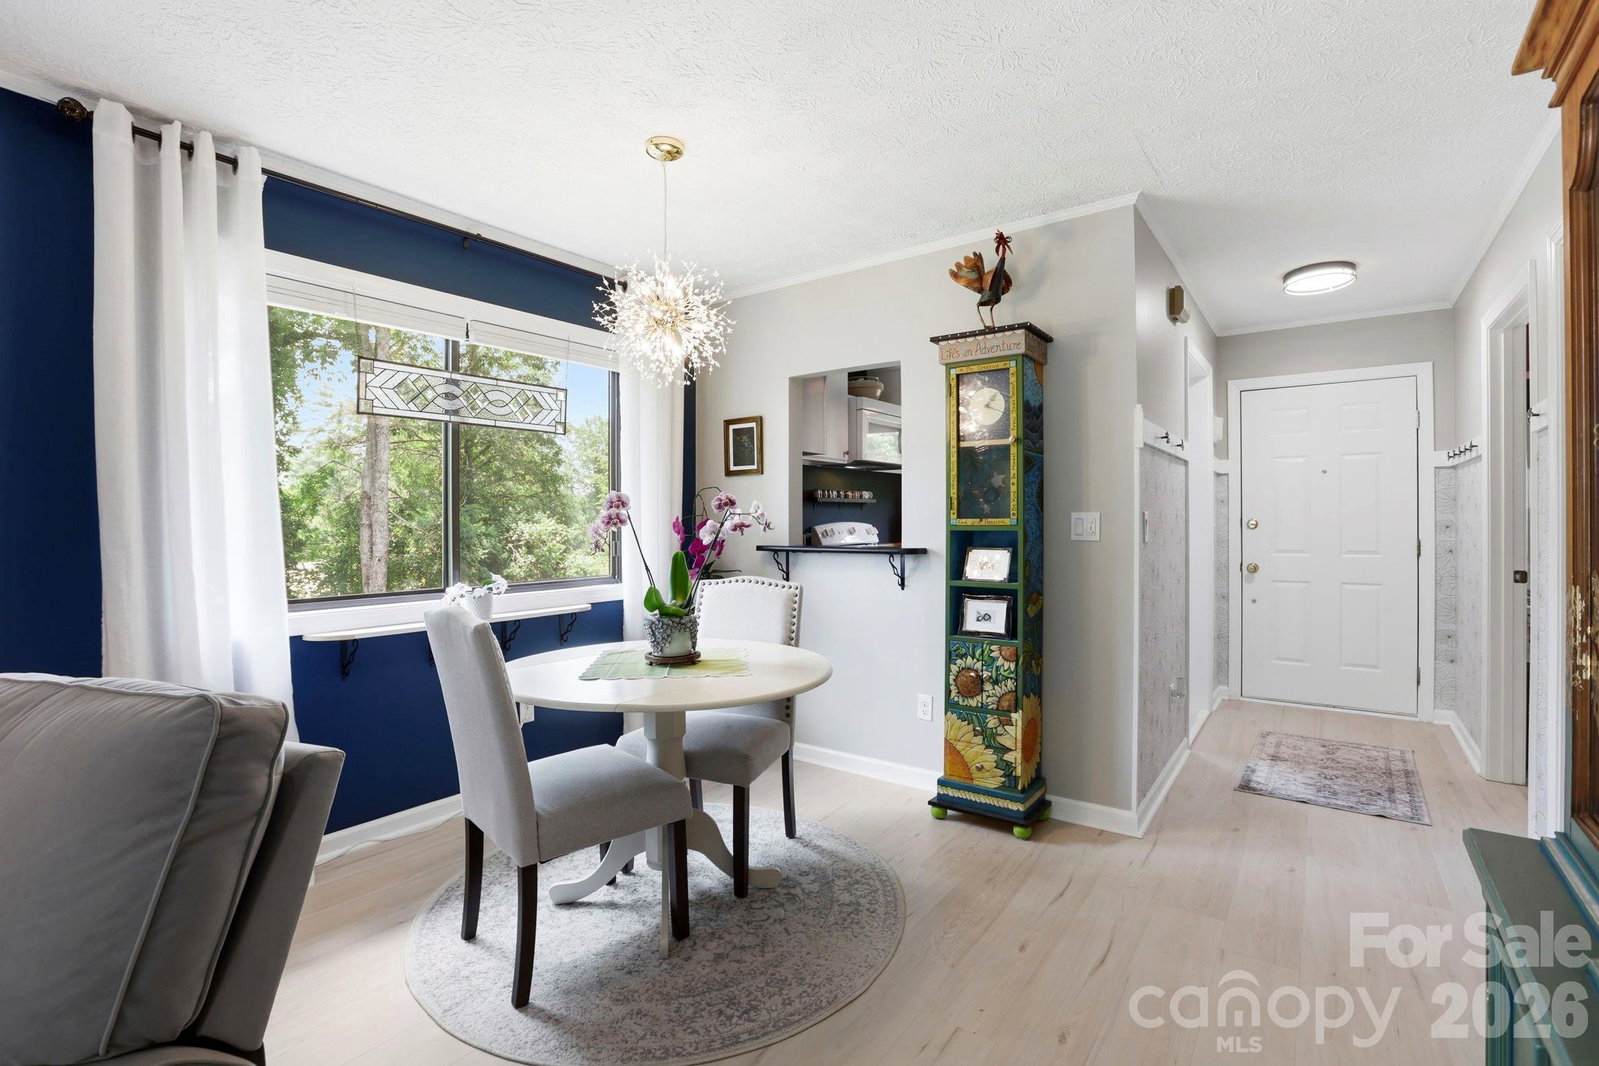
Welcome to this upper-level, two-bedroom, one-full-bath, one-half-bath condominium offering the perfect blend of privacy, personality and low-maintenance living. Positioned at the quiet end of the community, one of the most coveted locations in the development, the home captures distant year-round mountain views from the dining area and overlooks beautifully maintained flower gardens. Inside, the residence has been thoughtfully updated with bold design choices, including a deep navy accent wall and light engineered-wood-style flooring. Sliding glass doors open from the living area onto a private deck, an ideal spot for morning coffee surrounded by a mature tree canopy. The kitchen features white cabinetry and pendant lighting, while the dining area is brightened by a statement chandelier. Recent mechanical upgrades include a new roof, gutters, an HVAC and a water heater, a few years young, which provides genuine peace of mind, and HOA dues are paid through December 2026. All of this sits just minutes from Downtown Hendersonville, the Ecusta Trail, Historic Flat Rock, Flat Rock Playhouse, the Carl Sandburg Home, Pardee Hospital and AdventHealth, with Downtown Asheville only 30 minutes away. A rare opportunity to own a distinctive, move-in-ready home with character and convenience in equal measure.
/u.realgeeks.media/westernncrealty/Lee_Rosenthal_Mountain_View.jpg)
Additional Information
- Hoa Fee
- $250
- Hoa Fee Paid
- Monthly
- Community Features
- Street Lights
- Floor Coverings
- Vinyl
- Equipment
- Dishwasher, Electric Oven, Electric Range, Electric Water Heater, ENERGY STAR Qualified Washer, ENERGY STAR Qualified Dryer, Exhaust Hood, Refrigerator, Washer/Dryer
- Foundation
- Crawl Space
- Main Level Rooms
- Kitchen, Dining Area, Living Room, Bedroom(s), Primary Bedroom, Bathroom-Full, Bathroom-Half
- Laundry Location
- Laundry Closet, Main Level, Outside
- Heating
- Heat Pump
- Water
- City
- Sewer
- Public Sewer
- Exterior Features
- Lawn Maintenance
- Exterior Construction
- Wood
- Roof
- Architectural Shingle
- Parking
- Detached Carport, Parking Space(s)
- Driveway
- Asphalt, Paved
- Lot Description
- End Unit, Level, Private, Views
- Elementary School
- Bruce Drysdale
- Middle School
- Hendersonville
- High School
- Hendersonville
- Total Property HLA
- 807
Mortgage Calculator
“ Based on information submitted to the MLS GRID as of . All data is obtained from various sources and may not have been verified by broker or MLS GRID. Supplied Open House Information is subject to change without notice. All information should be independently reviewed and verified for accuracy. Some IDX listings have been excluded from this website. Properties may or may not be listed by the office/agent presenting the information © 2026 Canopy MLS as distributed by MLS GRID”

Last Updated: