105 Adams Hill Road, Asheville, NC 28806
- $552,000
- 2
- BD
- 2
- BA
- 728
- SqFt




Listing courtesy of Epique Inc.. cherylmtnconnect@gmail.com
- List Price
- $552,000
- MLS#
- 4385823
- Status
- ACTIVE
- Days on Market
- 109
- Property Type
- Residential
- Architectural Style
- Bungalow, Cottage, Farmhouse
- Year Built
- 1925
- Bedrooms
- 2
- Bathrooms
- 2
- Full Baths
- 2
- Lot Size
- 32,670
- Lot Size Area
- 0.75
- Living Area
- 728
- Sq Ft Total
- 728
- County
- Buncombe
- Subdivision
- No Neighborhood
- Special Conditions
- None
Property Description
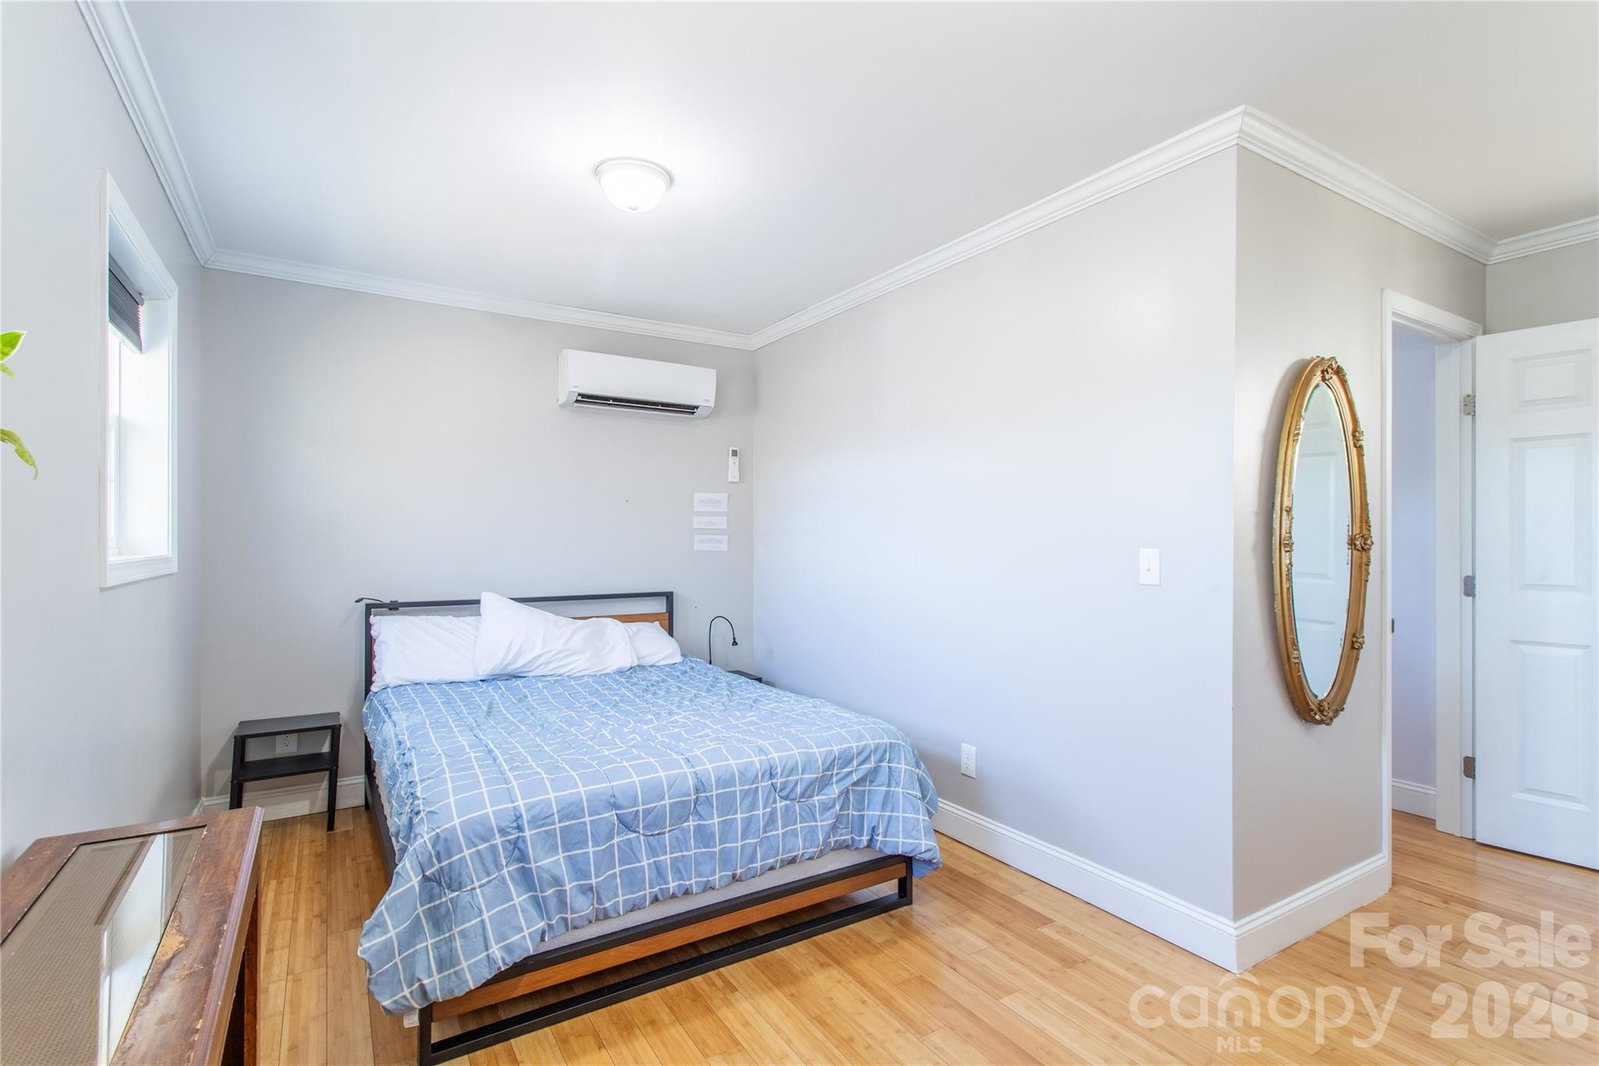
Asheville Awesome! TWO Houses on Corner lot with Charming 1925 era main home! AND separate income producing guest house! Property located just outside of the city limits (N of AVL) across from a church property that -great neighbor! Welcoming covered front porch & home ready for your traditional touches! All the best of the old & the new! Convenient Deck off Kitchen perfect for your outside grill. Newer, sweet 1BR/1BA Guest House with private back porch or rent (STR) or for extended family! Guest House conveys fully furnished. Woodstove in Main Living Room of Main Home, all wood floors, inside & outside access to basement. Cool, antique piano in the dining room to convey. The main house basement has extensive storage & room for finishing for additional BR/space. Buncombe County (not AVL city) allows ShortTerm Rentals (STR). Perfect Outside Living lot with the fully fenced, huge .75 AC corner lot & cool shed, large producing garden, above ground pool (removable) & hot tub! Bus Stop across the street; Cheap ride to downtown...10 minutes. Or drive -easy access to Patton Ave. & All things West Asheville via Louisiana Avenue from Adams Hill or connect to I-26 N of Asheville via Pearson Bridge Rd. Close to city limits but NOT in city & NO city taxes!! So much to Love!!
/u.realgeeks.media/westernncrealty/Lee_Rosenthal_Mountain_View.jpg)
Additional Information
- Fireplace
- Yes
- Interior Features
- Storage
- Floor Coverings
- Wood
- Equipment
- Electric Range, Electric Water Heater, Refrigerator, Washer/Dryer
- Foundation
- Basement
- Main Level Rooms
- Primary Bedroom, Kitchen, 2nd Living Quarters
- Laundry Location
- In Basement
- Heating
- Baseboard, Wood Stove
- Water
- City
- Sewer
- Septic Installed
- Exterior Features
- Above Ground Hot Tub / Spa, Hot Tub
- Exterior Construction
- Wood
- Roof
- Composition
- Parking
- Circular Driveway, Driveway
- Driveway
- Dirt, Gravel, Paved
- Lot Description
- Cleared, Corner Lot, Paved, Sloped, Views
- Elementary School
- Emma/Eblen
- Middle School
- C.C. Erwin
- High School
- Clyde A Erwin
- Zoning
- R-3
- Total Property HLA
- 728
- Master on Main Level
- Yes
Mortgage Calculator
“ Based on information submitted to the MLS GRID as of . All data is obtained from various sources and may not have been verified by broker or MLS GRID. Supplied Open House Information is subject to change without notice. All information should be independently reviewed and verified for accuracy. Some IDX listings have been excluded from this website. Properties may or may not be listed by the office/agent presenting the information © 2026 Canopy MLS as distributed by MLS GRID”

Last Updated: