100 Welwyn Lane, Asheville, NC 28805
- $850,000
- 4
- BD
- 4
- BA
- 3,427
- SqFt






Listing courtesy of Premier Sotheby’s International Realty. 828-606-6506
- List Price
- $850,000
- MLS#
- 4382171
- Status
- ACTIVE
- Days on Market
- 118
- Property Type
- Residential
- Year Built
- 1994
- Price Change
- ▼ $25,000 1787263279
- Bedrooms
- 4
- Bathrooms
- 4
- Full Baths
- 3
- Half Baths
- 1
- Lot Size
- 24,393
- Lot Size Area
- 0.56
- Living Area
- 3,427
- Sq Ft Total
- 3427
- County
- Buncombe
- Subdivision
- Eastmoor
- Special Conditions
- None
Property Description
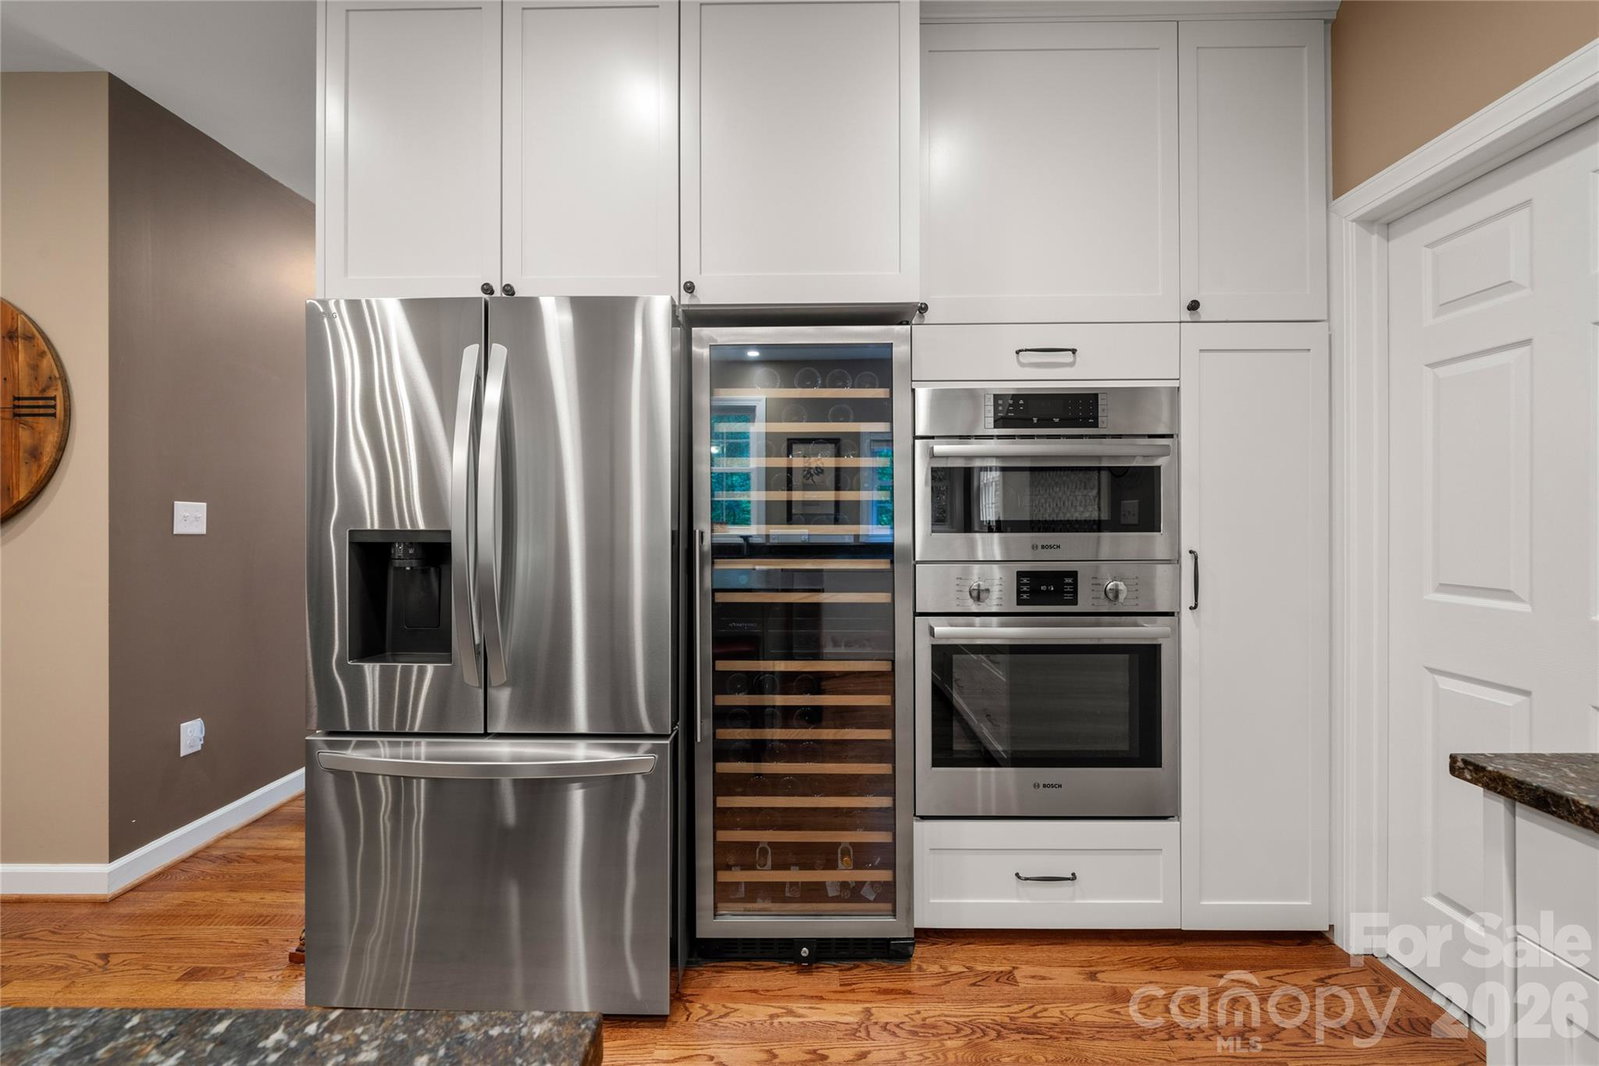
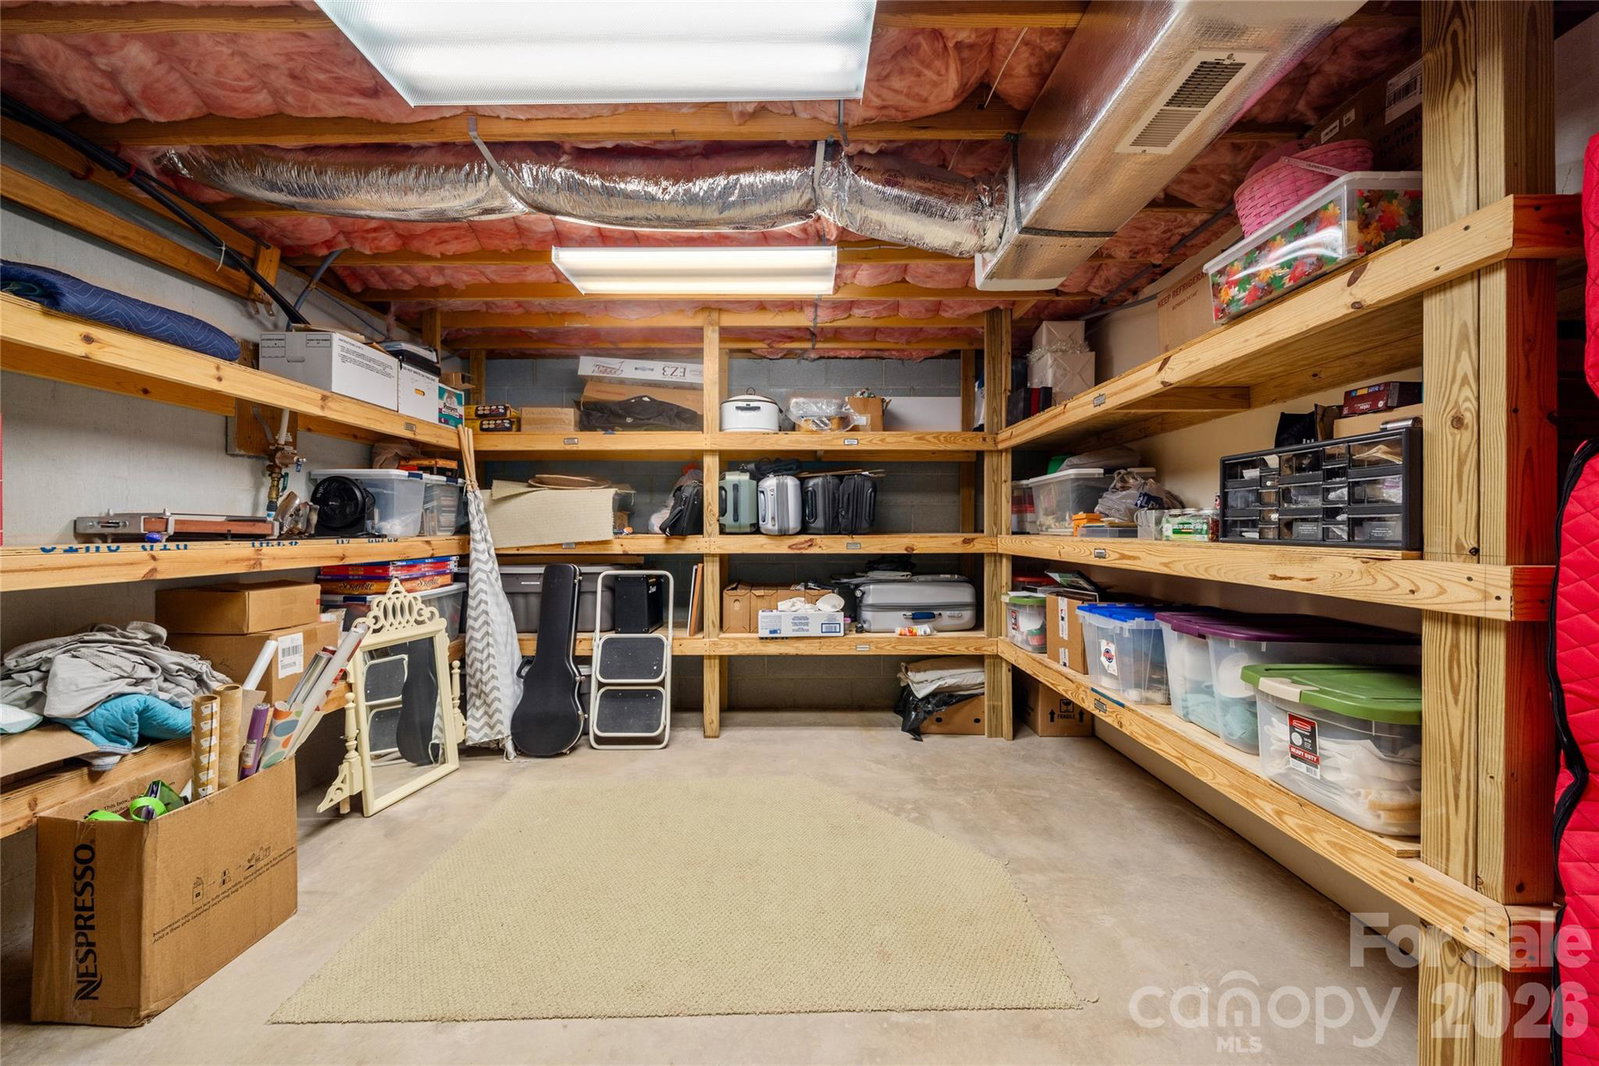
Tucked into one of East Asheville’s desirable neighborhoods, this beautiful home welcomes you with a scenic drive along the Swannanoa River and a setting that feels both peaceful and convenient, all just minutes from the Blue Ridge Parkway. Thoughtfully designed with generous living spaces and timeless style, the home offers three bedrooms, 3.5 baths and a flexible layout to fit a variety of lifestyles. The chef’s kitchen is the heart of the home, opening to a deck perfect for entertaining, grilling or simply enjoying the surrounding beauty. The spacious primary suite provides a relaxing retreat, while the downstairs flex space offers endless possibilities for a second living area, guest suite, media room or home office. Upstairs, an additional hobby room or family space adds even more versatility. A screened-in porch creates the ideal spot for morning coffee, quiet evenings or enjoying the sounds of nature year-round. Beautifully appointed and ideally located, this East Asheville home offers comfort, flexibility and easy access to hiking, dining and all Asheville has to offer.
/u.realgeeks.media/westernncrealty/Lee_Rosenthal_Mountain_View.jpg)
Additional Information
- Hoa Fee
- $850
- Hoa Fee Paid
- Annually
- Community Features
- Street Lights
- Fireplace
- Yes
- Interior Features
- Cable Prewire, Entrance Foyer, Garden Tub, Kitchen Island, Pantry, Walk-In Closet(s), Whirlpool
- Floor Coverings
- Hardwood, Vinyl, Wood
- Equipment
- Bar Fridge, Convection Microwave, Convection Oven, Dishwasher, Dryer, Electric Water Heater, ENERGY STAR Qualified Washer, ENERGY STAR Qualified Dishwasher, ENERGY STAR Qualified Dryer, ENERGY STAR Qualified Freezer, ENERGY STAR Qualified Refrigerator, Exhaust Fan, Exhaust Hood, Induction Cooktop, Low Flow Fixtures, Microwave, Oven, Plumbed For Ice Maker, Refrigerator, Wall Oven, Washer/Dryer
- Foundation
- Basement
- Main Level Rooms
- Kitchen, Dining Room, Living Room, Laundry
- Laundry Location
- Common Area, Electric Dryer Hookup, Inside, Main Level
- Heating
- Heat Pump, Passive Solar
- Water
- City
- Sewer
- County Sewer
- Exterior Features
- Fire Pit
- Exterior Construction
- Brick Partial, Vinyl
- Roof
- Architectural Shingle, Wood Trusses
- Parking
- Driveway, Attached Garage, Garage Door Opener, Garage Faces Front, Keypad Entry
- Driveway
- Concrete, Paved
- Lot Description
- Corner Lot, Level, Sloped, Wooded
- Elementary School
- WD Williams
- Middle School
- Charles D Owen
- High School
- Charles D Owen
- Total Property HLA
- 3427
Mortgage Calculator
“ Based on information submitted to the MLS GRID as of . All data is obtained from various sources and may not have been verified by broker or MLS GRID. Supplied Open House Information is subject to change without notice. All information should be independently reviewed and verified for accuracy. Some IDX listings have been excluded from this website. Properties may or may not be listed by the office/agent presenting the information © 2026 Canopy MLS as distributed by MLS GRID”

Last Updated: