109 Lovers Loop Road, Asheville, NC 28803
- $499,500
- 3
- BD
- 3
- BA
- 1,896
- SqFt




Listing courtesy of Mosaic Community Lifestyle Realty. alyssa@mymosaicrealty.com
- List Price
- $499,500
- MLS#
- 4380982
- Status
- ACTIVE
- Days on Market
- 118
- Property Type
- Residential
- Year Built
- 1993
- Price Change
- ▼ $25,500 1789677349
- Bedrooms
- 3
- Bathrooms
- 3
- Full Baths
- 2
- Half Baths
- 1
- Lot Size
- 24,829
- Lot Size Area
- 0.5700000000000001
- Living Area
- 1,896
- Sq Ft Total
- 1896
- County
- Buncombe
- Subdivision
- No Neighborhood
- Special Conditions
- None
Property Description
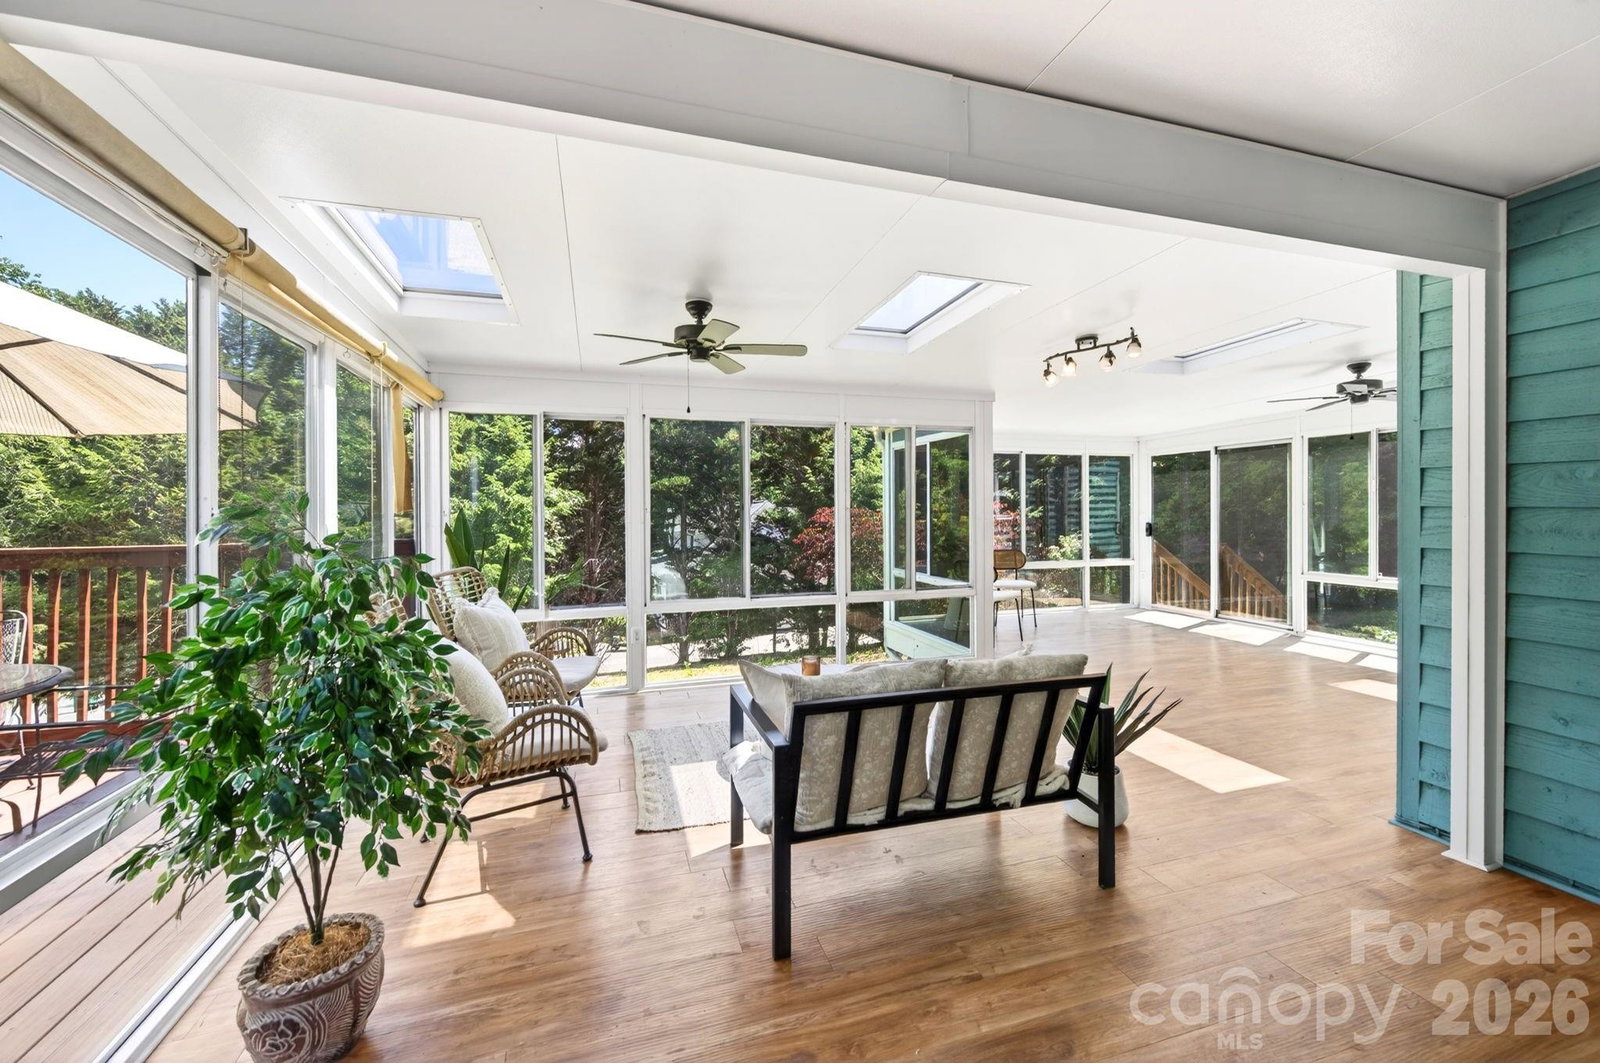
ATTENTION VALUE HUNTERS… SELLERS WILL CONSIDER ALL REASONABLE OFFERS: The sellers have dropped the price AGAIN so now there’s tons of room in the budget for buyers to make the cosmetic updates they want, rather than paying a premium for someone else’s choices. Bring your vision and take advantage of some serious built-in value. Set in a highly desirable and peaceful location just minutes from the Blue Ridge Parkway and a quick drive to Downtown Asheville, this spacious nearly 2,000SF home offers the perfect balance of comfort, convenience and serious value. With a traditional floor plan featuring 3 bedrooms and 2.5 bathrooms, there’s room for everyone to spread out and feel at home. The standout sunroom is truly something special...filled with natural light with beautiful, wooded views, it’s the kind of space where morning coffee turns into all-day lounging. Warm locally milled hardwood floors, a cozy fireplace and generous living spaces create an inviting feel throughout, while the large kitchen offers abundant cabinetry and excellent functionality for busy family life. The oversized primary suite includes an ensuite bath and ample closet space. Outside, enjoy multiple outdoor living areas including a sunny deck and semi-level yard perfect for play, pets or gardening. With many major systems already updated, including an encapsulated crawlspace with sump pump, plumbing replaced in 2025, HVAC systems new in 2023, and a newly built deck off the sunroom, this home offers peace of mind and an opportunity to personalize the finishes over time without stretching the budget. A rare combination of space, location and livability in one of Asheville’s most convenient areas.
/u.realgeeks.media/westernncrealty/Lee_Rosenthal_Mountain_View.jpg)
Additional Information
- Fireplace
- Yes
- Floor Coverings
- Carpet, Tile, Wood
- Equipment
- Dishwasher, Disposal, Dryer, Electric Range, Electric Water Heater, Refrigerator, Washer
- Foundation
- Crawl Space
- Main Level Rooms
- Living Room, Dining Room, Kitchen, Laundry, Sunroom, Bathroom-Half, Primary Bedroom, Bedroom(s), Bedroom(s), Bathroom-Full, Bathroom-Full
- Laundry Location
- Main Level
- Heating
- Central, Electric, Heat Pump
- Water
- City
- Sewer
- Septic Installed
- Exterior Construction
- Wood
- Roof
- Architectural Shingle
- Parking
- Driveway, Attached Garage
- Driveway
- Asphalt, Paved
- Lot Description
- Corner Lot, Level, Wooded
- Elementary School
- Oakley
- Middle School
- AC Reynolds
- High School
- AC Reynolds
- Total Property HLA
- 1896
- Master on Main Level
- Yes
Mortgage Calculator
“ Based on information submitted to the MLS GRID as of . All data is obtained from various sources and may not have been verified by broker or MLS GRID. Supplied Open House Information is subject to change without notice. All information should be independently reviewed and verified for accuracy. Some IDX listings have been excluded from this website. Properties may or may not be listed by the office/agent presenting the information © 2026 Canopy MLS as distributed by MLS GRID”

Last Updated: