617 W Allen Street, Hendersonville, NC 28739
- $389,000
- 2
- BD
- 2
- BA
- 1,191
- SqFt




Listing courtesy of Keller Williams Elite Realty. david.j@kw.com
- List Price
- $389,000
- MLS#
- 4380560
- Status
- ACTIVE UNDER CONTRACT
- Days on Market
- 124
- Property Type
- Residential
- Year Built
- 2026
- Price Change
- ▼ $10,000 1784571674
- Bedrooms
- 2
- Bathrooms
- 2
- Full Baths
- 2
- Lot Size
- 3,049
- Lot Size Area
- 0.07
- Living Area
- 1,191
- Sq Ft Total
- 1191
- County
- Henderson
- Subdivision
- No Neighborhood
- Special Conditions
- None
Property Description
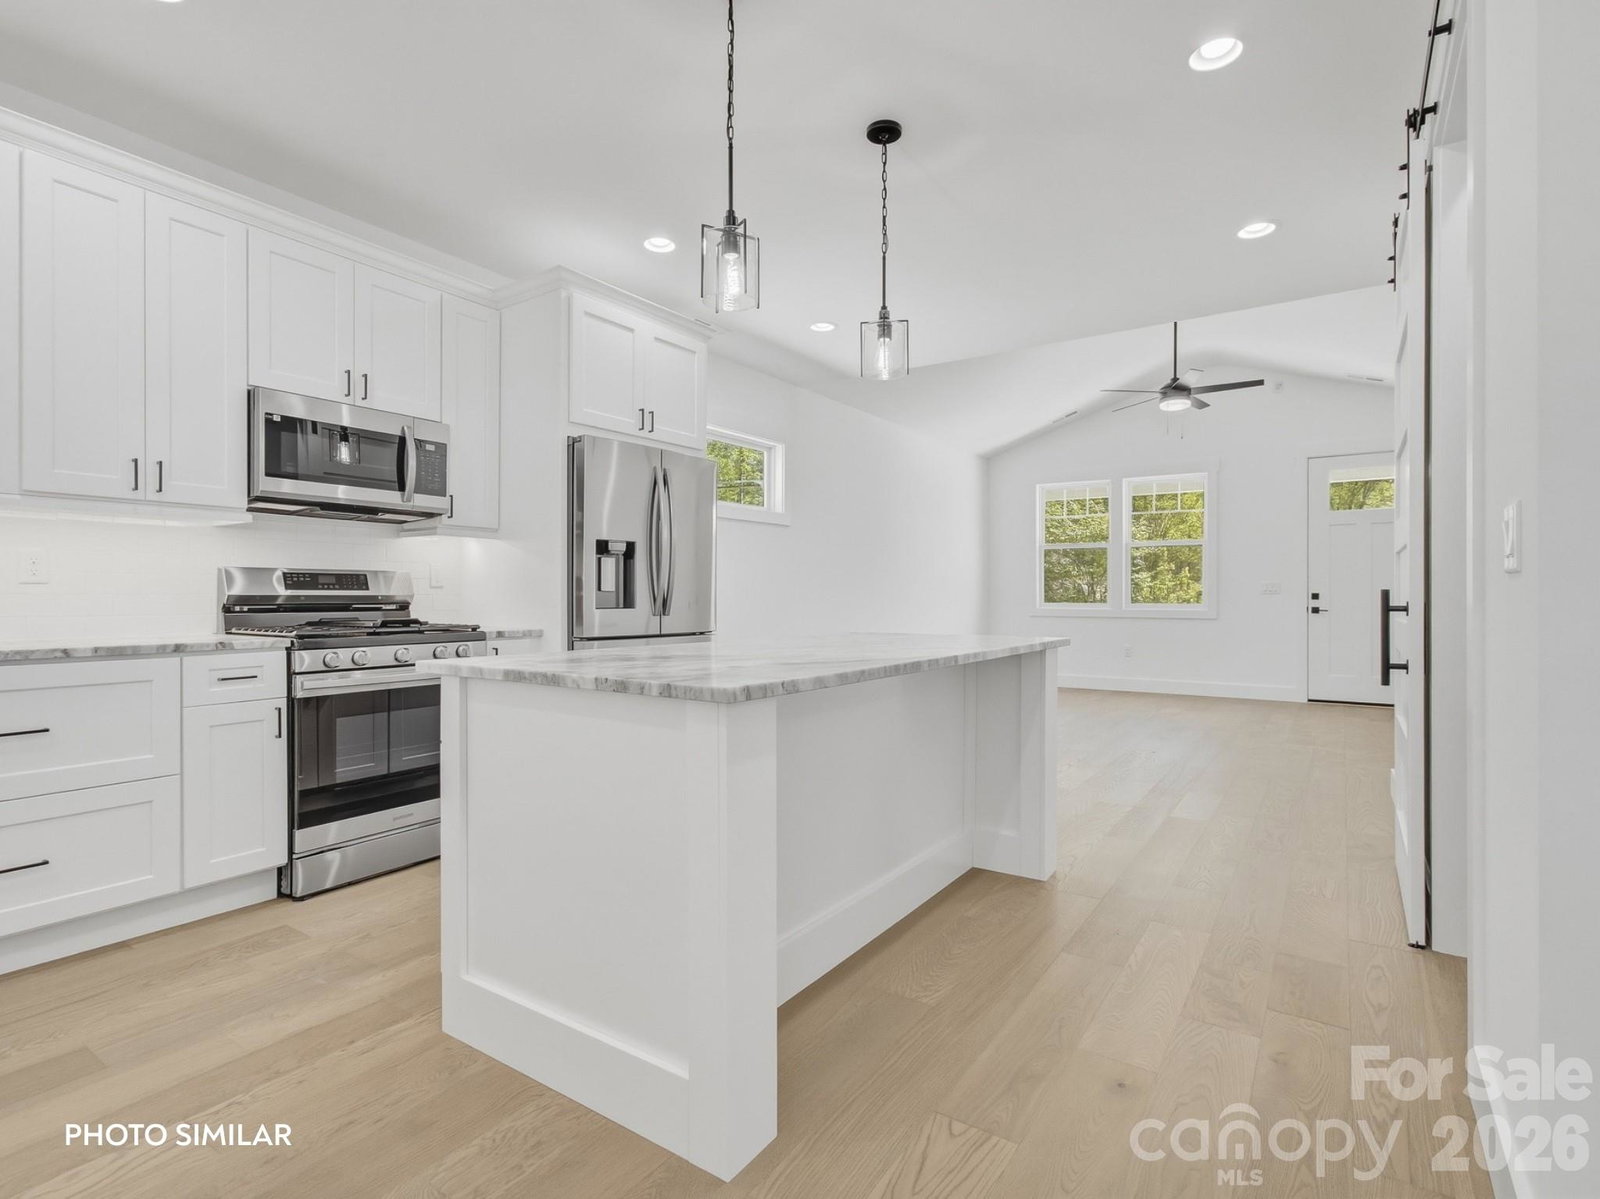
Experience the best of Downtown Hendersonville living in this brand new construction home, ideally located just 0.5 miles from vibrant Main Street, 0.5 miles to Trailside Brewing, and the very popular Ecusta Greenway Trail. Enjoy direct access to Hendersonville's top dining, shopping, and outdoor recreation all from the comfort of a thoughtfully designed, low-maintenance property. Inside, you’ll find a bright, open living area with vaulted ceilings, engineered hardwood flooring, and 8-foot doors that create a spacious, upscale feel throughout. The kitchen features granite countertops, ample cabinetry, a large island, and seamless flow for everyday living or entertaining. The large primary suite offers a relaxing retreat with a beautifully tiled shower and a custom walk-in closet complete with wood closet systems. Additional highlights include a second bedroom and full bathroom, natural gas heat, a tankless gas water heater, spray foam insulation, and high quality Anderson windows for efficiency and durability. Step outside to enjoy covered front and rear porches, a privacy fence, and artificial turf for easy, year-round upkeep. Built with quality and convenience in mind, this home delivers modern comfort with unbeatable proximity to everything downtown Hendersonville and the Ecusta Greenway have to offer. Schedule your showing today!
/u.realgeeks.media/westernncrealty/Lee_Rosenthal_Mountain_View.jpg)
Additional Information
- Interior Features
- Breakfast Bar, Kitchen Island, Open Floorplan, Pantry, Split Bedroom, Walk-In Closet(s), Walk-In Pantry
- Floor Coverings
- Tile, Wood
- Equipment
- Dishwasher, Disposal, Electric Oven, Gas Range, Gas Water Heater, Microwave, Refrigerator with Ice Maker, Tankless Water Heater
- Foundation
- Crawl Space
- Main Level Rooms
- Primary Bedroom, Bedroom(s), Bathroom-Full, Bathroom-Full, Kitchen, Living Room, Dining Area, Laundry
- Laundry Location
- Electric Dryer Hookup, Laundry Room, Main Level, Washer Hookup
- Heating
- Forced Air, Heat Pump, Natural Gas
- Water
- City
- Sewer
- Public Sewer
- Exterior Construction
- Fiber Cement
- Roof
- Architectural Shingle
- Parking
- Driveway
- Driveway
- Concrete, Paved
- Lot Description
- Cleared, Level
- Elementary School
- Bruce Drysdale
- Middle School
- Hendersonville
- High School
- Hendersonville
- New Construction
- Yes
- Builder Name
- Moore and Son
- Total Property HLA
- 1191
- Master on Main Level
- Yes
Mortgage Calculator
“ Based on information submitted to the MLS GRID as of . All data is obtained from various sources and may not have been verified by broker or MLS GRID. Supplied Open House Information is subject to change without notice. All information should be independently reviewed and verified for accuracy. Some IDX listings have been excluded from this website. Properties may or may not be listed by the office/agent presenting the information © 2026 Canopy MLS as distributed by MLS GRID”

Last Updated: