615 Fox Cove Road, Hendersonville, NC 28792
- $520,000
- 4
- BD
- 3
- BA
- 3,200
- SqFt




Listing courtesy of Premier Sotheby’s International Realty. 828-777-6162
- List Price
- $520,000
- MLS#
- 4379067
- Status
- ACTIVE UNDER CONTRACT
- Days on Market
- 124
- Property Type
- Residential
- Architectural Style
- Traditional
- Year Built
- 2025
- Price Change
- ▼ $4,000 1787700916
- Bedrooms
- 4
- Bathrooms
- 3
- Full Baths
- 3
- Lot Size
- 6,534
- Lot Size Area
- 0.15
- Living Area
- 3,200
- Sq Ft Total
- 3200
- County
- Henderson
- Subdivision
- Cantrell Hills
- Special Conditions
- None
- Waterfront Features
- None
Property Description
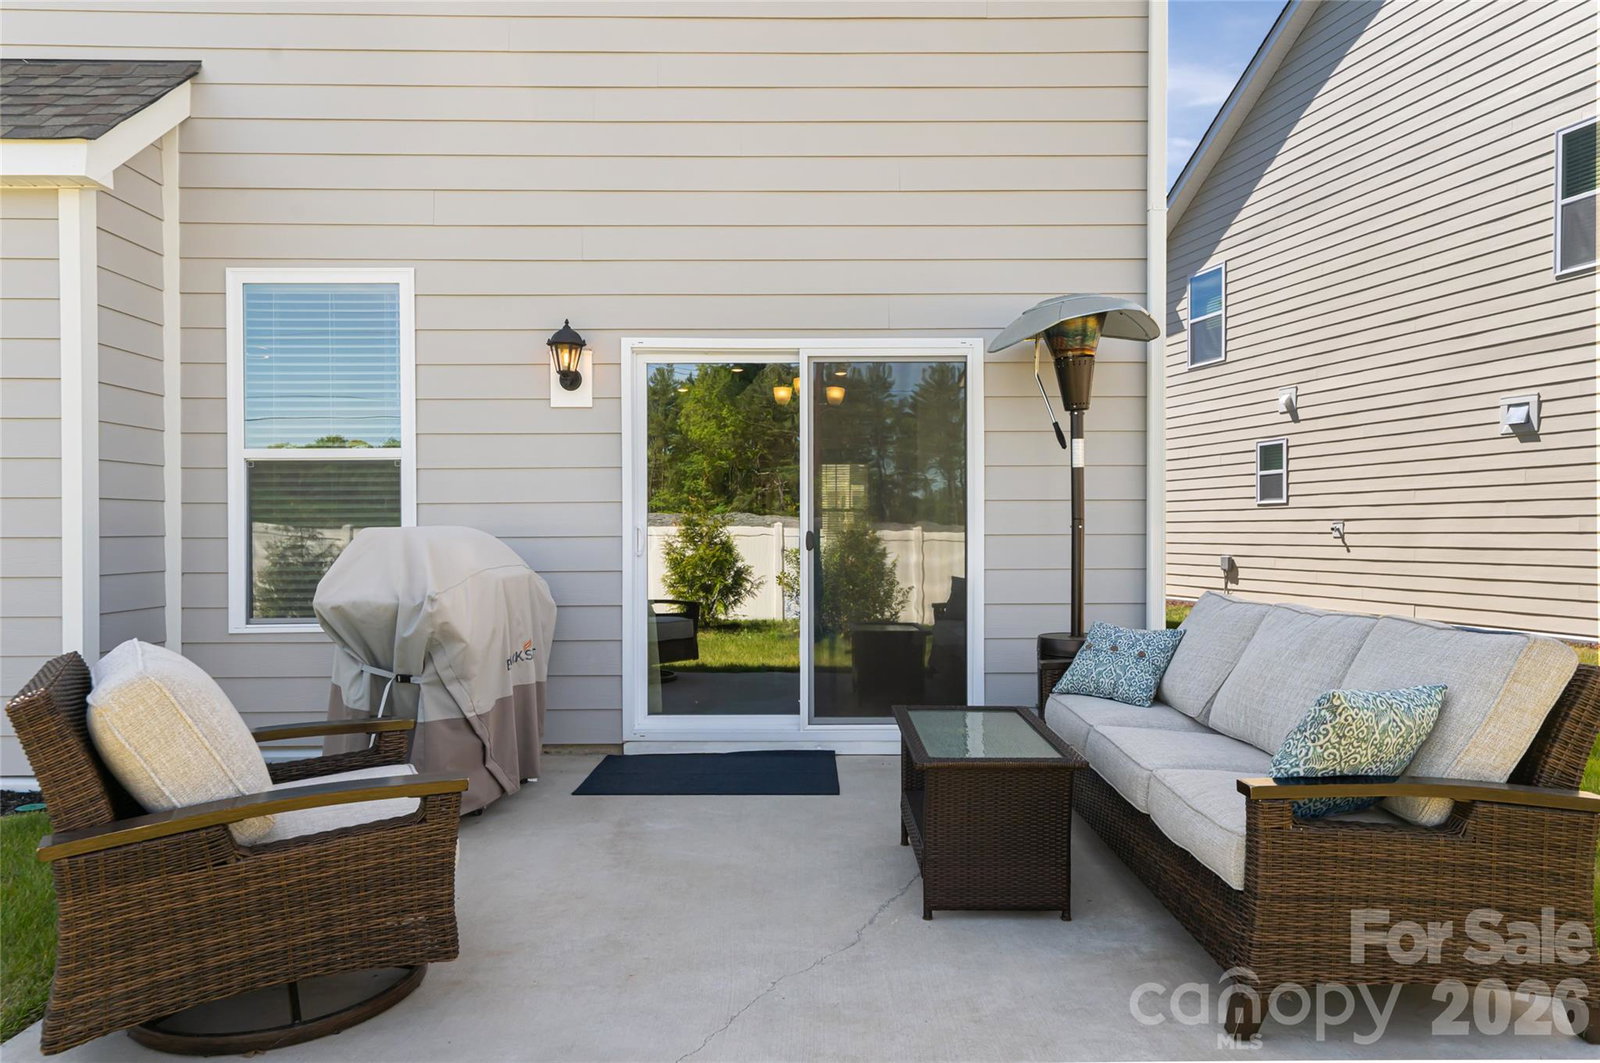
Welcome to 615 Fox Cove Road, a spacious and inviting home located in the desirable Cantrall Hills community of beautiful Hendersonville. With multiple living spaces, a functional layout, and thoughtful upgrades throughout, this home offers the perfect blend of comfort, flexibility, and everyday convenience. The main level features a guest bedroom that works well for visitors, a home office, or flex space, along with open and connected living areas designed for easy everyday living. The living room features a cozy fireplace and large windows overlooking the backyard, creating a warm and welcoming feel. The kitchen offers a center island, breakfast nook, upgraded butler’s pantry, and a large walk-in pantry—providing plenty of prep space and storage for both entertaining and daily life. The main level also includes a formal dining room, mudroom, and easy access to the two-car garage. Upstairs, the spacious primary suite feels like a true retreat with an oversized walk-in closet, en-suite bath, and a separate sitting area or office space—perfect for working from home, reading, or simply unwinding. The primary bath includes dual vanities and a large walk-in shower. The upper level also features a large family room, two additional guest bedrooms, a full bathroom, and an oversized laundry room with a utility sink. Outside, the backyard offers a private and usable outdoor space with additional landscaping for privacy, along with a patio ideal for grilling and entertaining. The front porch is the perfect place to relax and enjoy the open green space located just across from the home. Designed for the way people truly live, this 4-bedroom, 3-bath home combines spacious living areas, practical design, and comfortable living throughout. Cantrall Hills offers an impressive lineup of amenities including a clubhouse, pool, fitness center, playground, dog park, sidewalks, and street lights—all just minutes from downtown Hendersonville.
/u.realgeeks.media/westernncrealty/Lee_Rosenthal_Mountain_View.jpg)
Additional Information
- Hoa Fee
- $78
- Hoa Fee Paid
- Monthly
- Community Features
- Clubhouse, Dog Park, Fitness Center, Outdoor Pool, Playground, Sidewalks
- Fireplace
- Yes
- Interior Features
- Attic Stairs Pulldown, Drop Zone, Kitchen Island, Open Floorplan, Pantry, Split Bedroom, Storage, Walk-In Closet(s), Walk-In Pantry
- Floor Coverings
- Carpet, Tile, Vinyl
- Equipment
- Bar Fridge, Dishwasher, Gas Range, Microwave, Oven, Refrigerator with Ice Maker
- Foundation
- Slab
- Main Level Rooms
- Living Room, Kitchen, Dining Room, Bedroom(s), Bathroom-Full, Mud
- Laundry Location
- Electric Dryer Hookup, Laundry Room, Sink, Upper Level, Washer Hookup
- Heating
- Electric, Forced Air, Heat Pump, Natural Gas, Zoned
- Water
- City
- Sewer
- Public Sewer
- Exterior Construction
- Fiber Cement, Stone
- Roof
- Architectural Shingle
- Parking
- Driveway, Attached Garage, Garage Door Opener, Garage Faces Front
- Driveway
- Concrete, Paved
- Lot Description
- Level, Open Lot
- Elementary School
- Clear Creek
- Middle School
- Hendersonville
- High School
- Hendersonville
- Builder Name
- D.R. Horton
- Total Property HLA
- 3200
Mortgage Calculator
“ Based on information submitted to the MLS GRID as of . All data is obtained from various sources and may not have been verified by broker or MLS GRID. Supplied Open House Information is subject to change without notice. All information should be independently reviewed and verified for accuracy. Some IDX listings have been excluded from this website. Properties may or may not be listed by the office/agent presenting the information © 2026 Canopy MLS as distributed by MLS GRID”

Last Updated: