100 Falls Summit Road, Hendersonville, NC 28739
- $1,460,000
- 4
- BD
- 3
- BA
- 3,931
- SqFt






Listing courtesy of Howard Hanna Beverly-Hanks. ambersaxon@beverly-hanks.com
Sold listing courtesy of Howard Hanna Beverly-Hanks
- Sold Price
- $1,460,000
- List Price
- $1,495,000
- MLS#
- 4378783
- Status
- CLOSED
- Days on Market
- 45
- Property Type
- Residential
- Architectural Style
- Traditional
- Year Built
- 2012
- Closing Date
- Jun 22, 2026
- Bedrooms
- 4
- Bathrooms
- 3
- Full Baths
- 3
- Lot Size
- 48,656
- Lot Size Area
- 1.117
- Living Area
- 3,931
- Sq Ft Total
- 3931
- County
- Henderson
- Subdivision
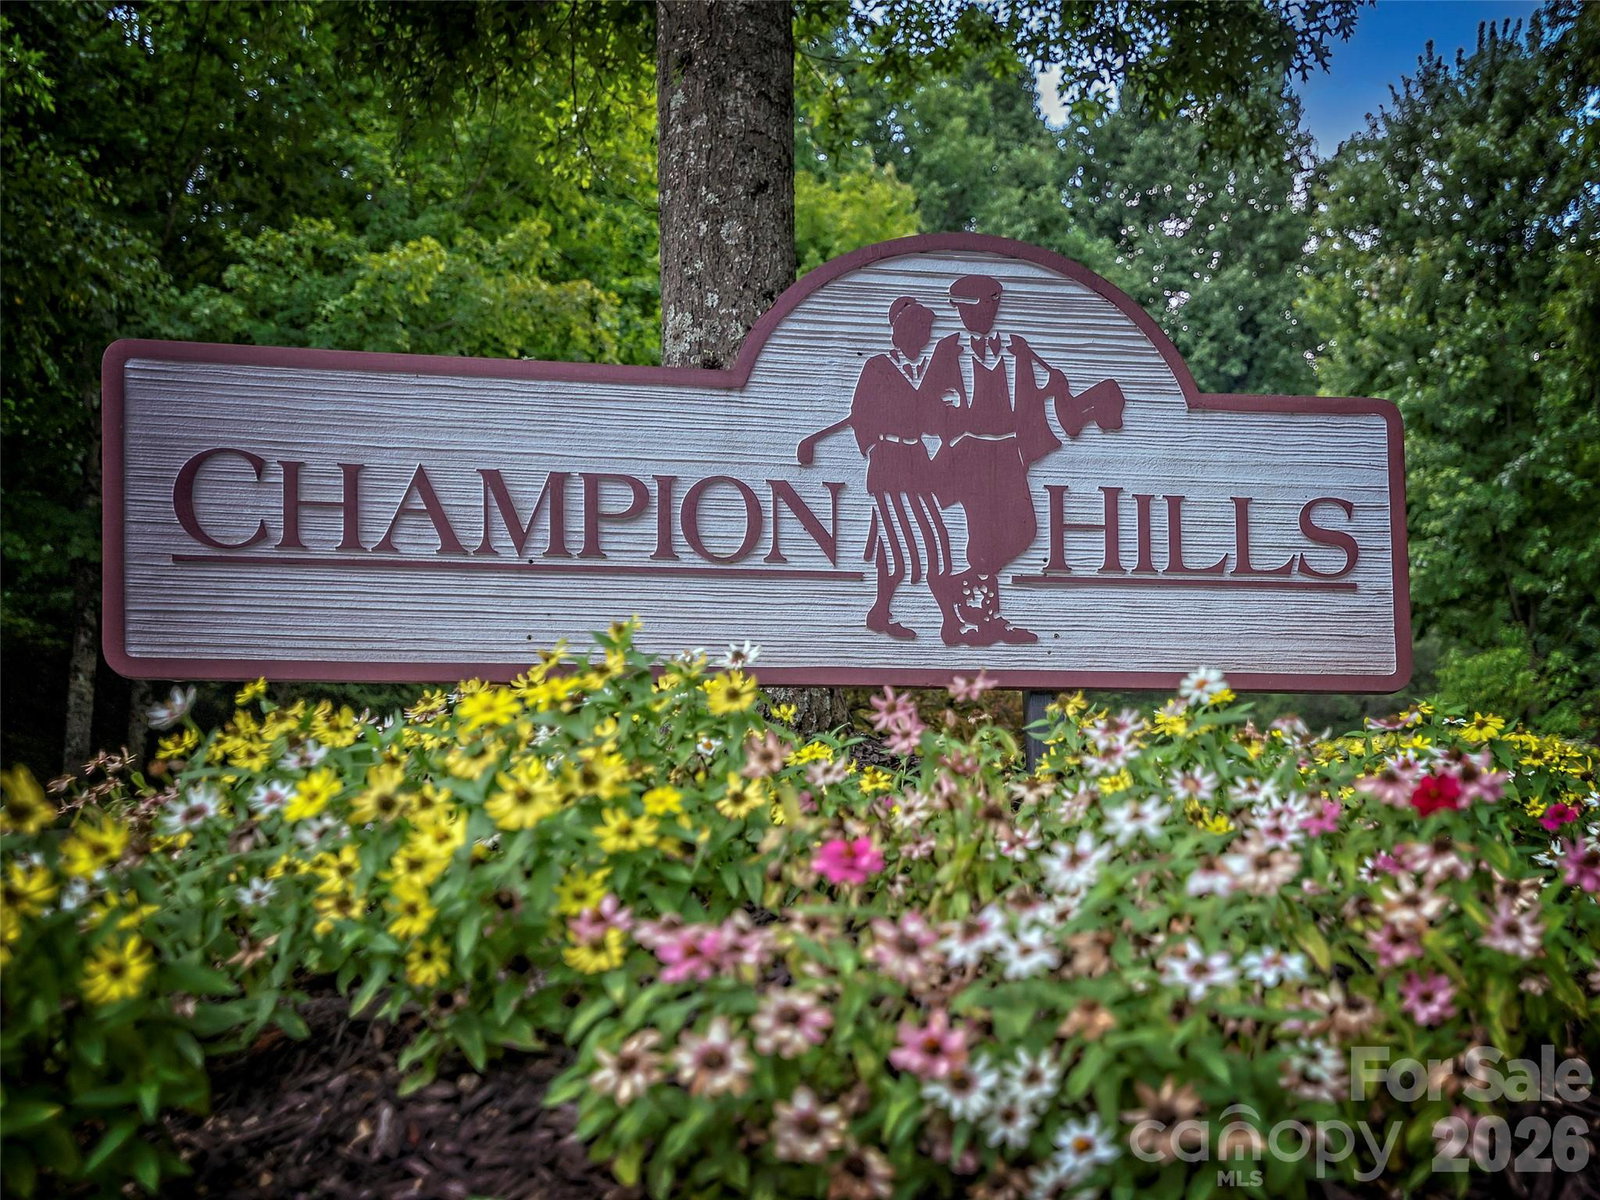
- Champion Hills
- Special Conditions
- None
Property Description
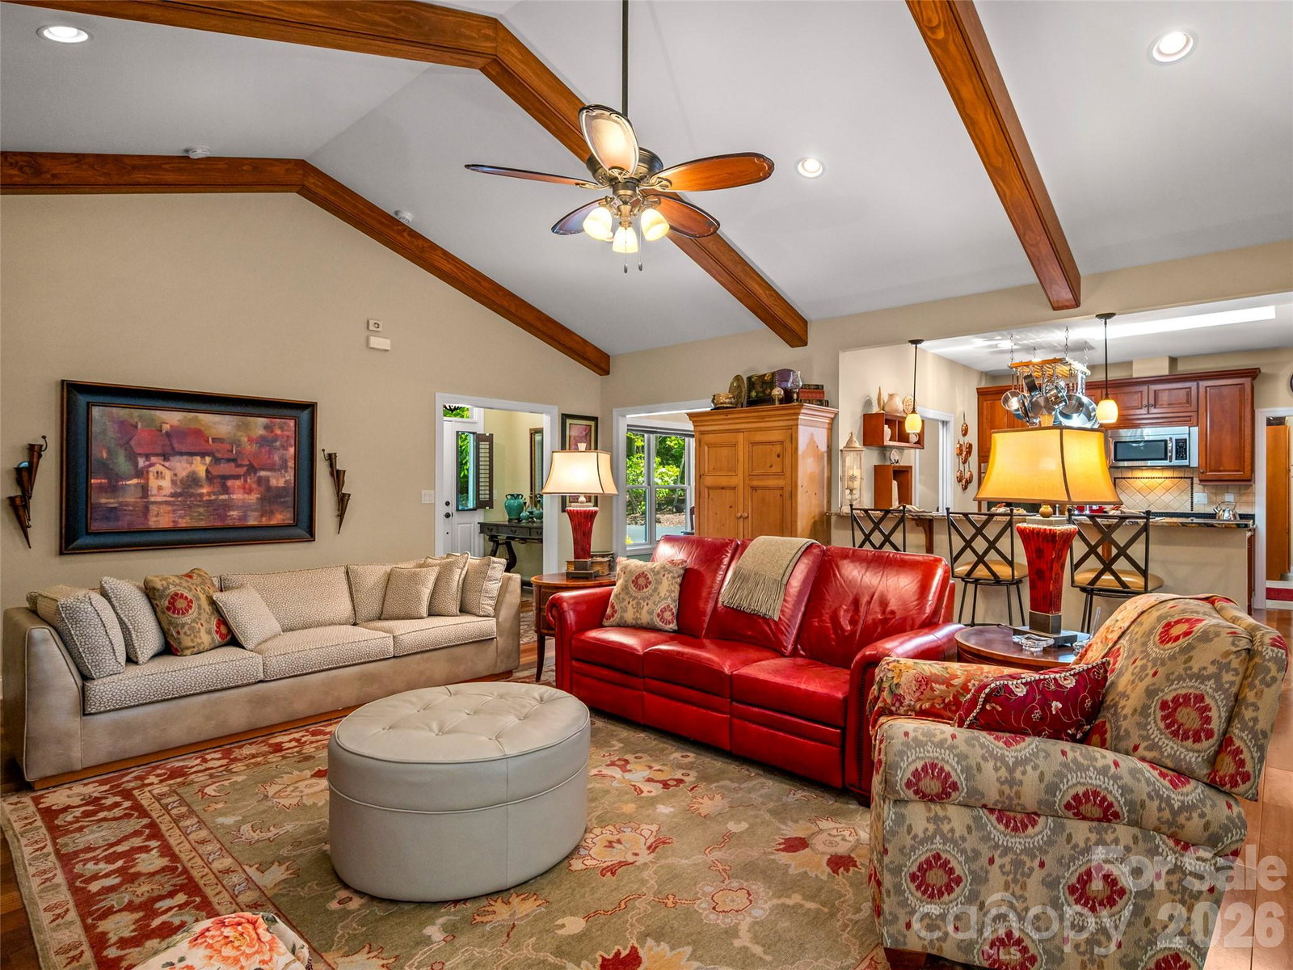
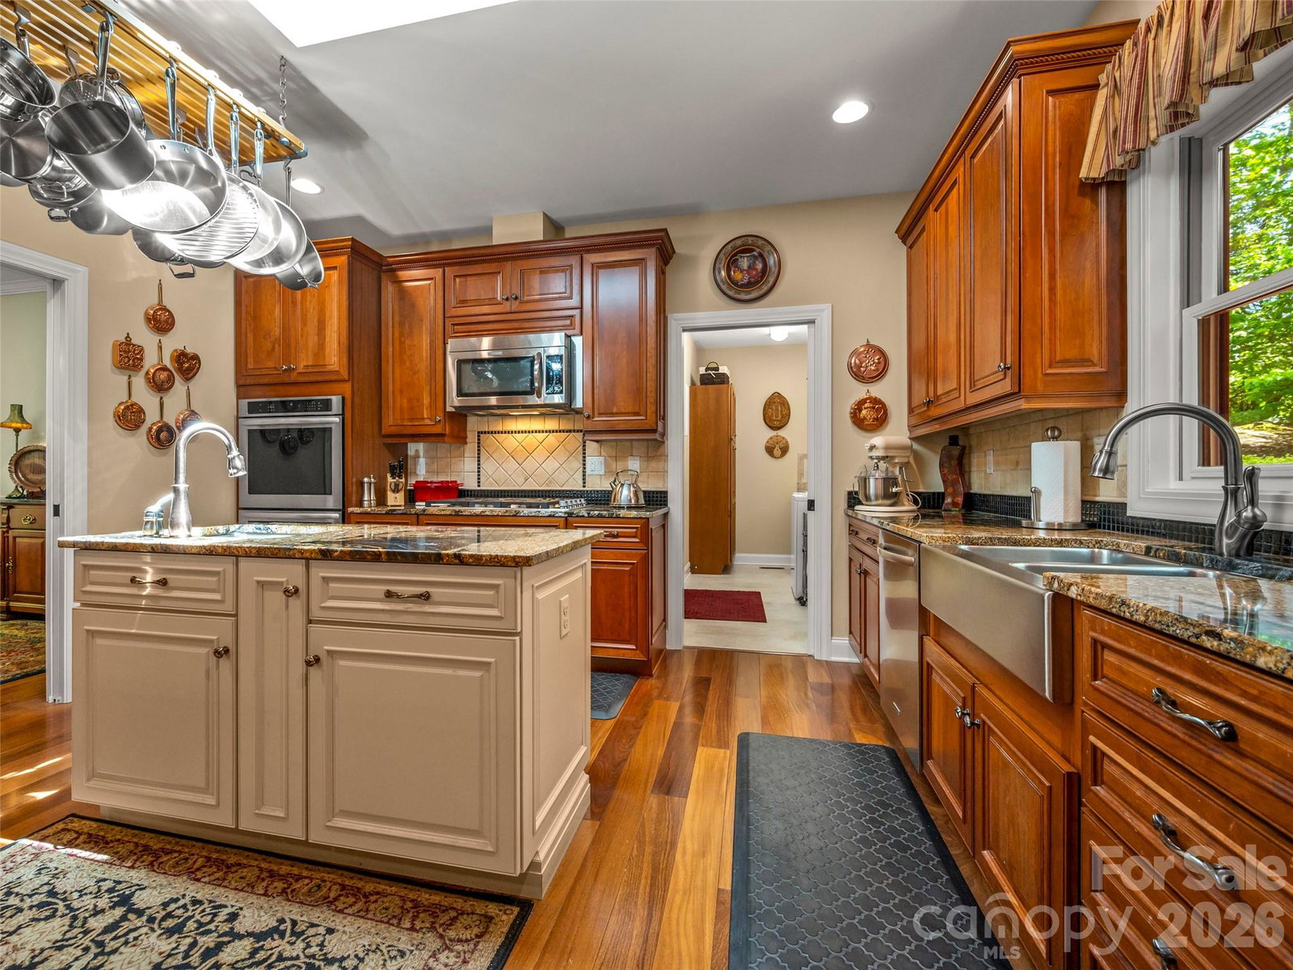
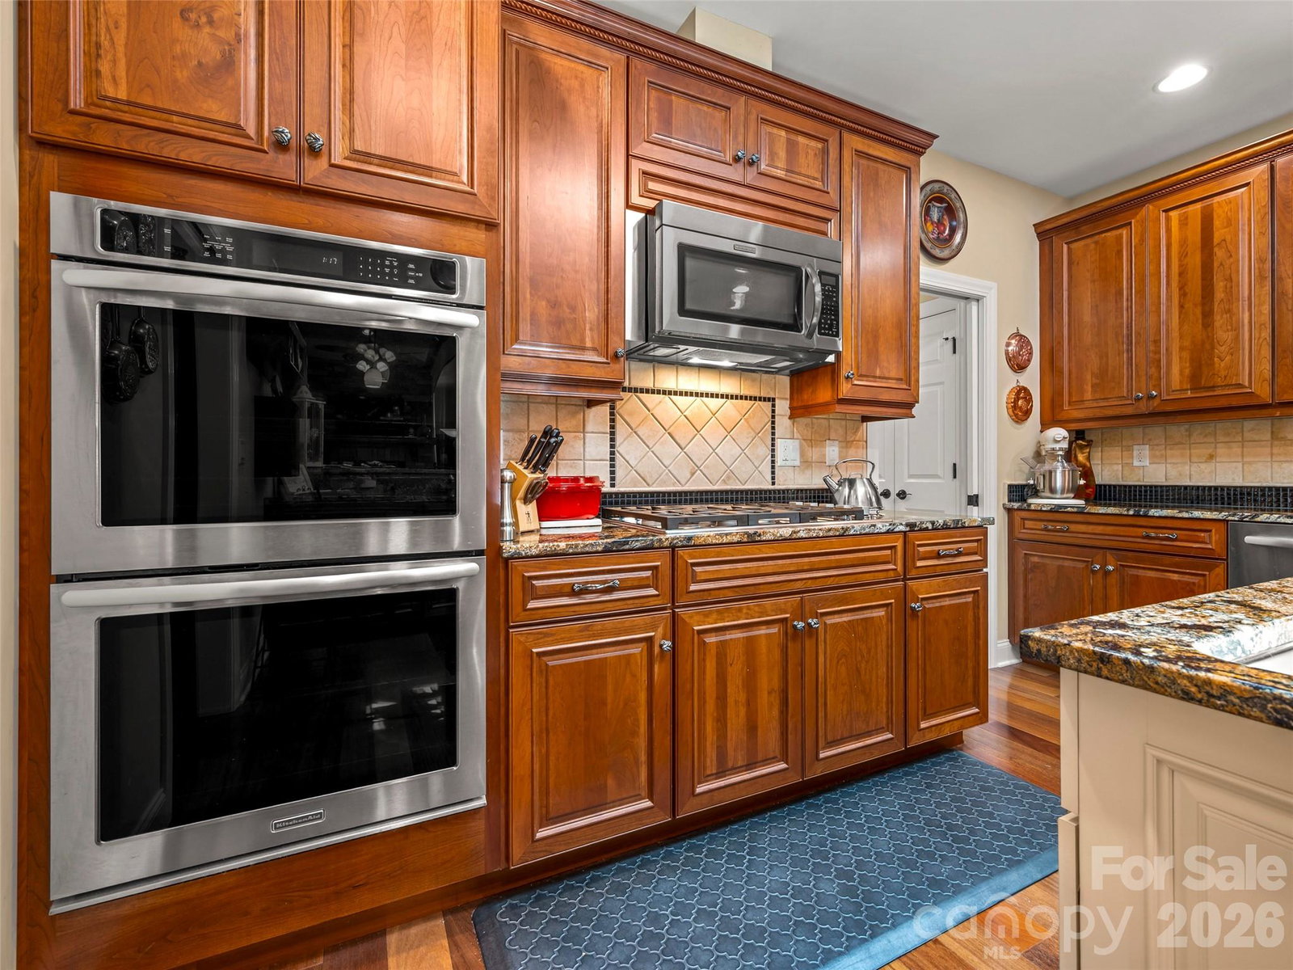
Built in 2012 by renowned builder Paul Taylor, this custom home at 100 Falls Summit blends timeless craftsmanship with comfortable mountain living. A vaulted ceiling with exposed beams anchors the great room, where a striking stone fireplace creates a warm and inviting focal point. Two French doors open into an all-seasons room, seamlessly extending the living space and flowing out onto a Trex deck, perfect for enjoying the home’s private, wooded setting. The lower level offers a walkout to a private patio, enhancing the home’s indoor-outdoor connection. Inside, cherry hardwood floors add richness throughout, complemented by Hunter Douglas top-down/bottom-up blinds and quality Jeld-Win windows and doors. The kitchen is both functional and welcoming, featuring a KitchenAid appliance package, five-burner gas range, cherry cabinetry, and a central island with additional bar seating for four, perfect for gathering and entertaining. The lower level offers exceptional flexibility, with two guest bedrooms sharing a full bath, along with a dedicated office, reading room, and a spacious recreation or game room. Ample storage ensures everything has its place. Constructed with a poured foundation and equipped with a zoned thermostat system for efficient comfort, the home also includes an epoxy-finished garage floor and a sprinkler system servicing the lawn area. Thoughtfully designed and well maintained, this home offers privacy, versatility, and a refined yet relaxed lifestyle.
/u.realgeeks.media/westernncrealty/Lee_Rosenthal_Mountain_View.jpg)
Additional Information
- Hoa Fee
- $5,328
- Hoa Fee Paid
- Annually
- Community Features
- Clubhouse, Fitness Center, Golf, Hot Tub, Outdoor Pool, Pickleball, Putting Green, Recreation Area, Street Lights, Tennis Court(s)
- Fireplace
- Yes
- Interior Features
- Breakfast Bar, Entrance Foyer, Walk-In Closet(s)
- Floor Coverings
- Laminate, Tile, Wood
- Equipment
- Dishwasher, Double Oven, Dryer, Gas Cooktop, Microwave, Refrigerator with Ice Maker, Tankless Water Heater, Washer
- Foundation
- Basement
- Main Level Rooms
- Living Room, Dining Room, Kitchen, Sunroom, Primary Bedroom, Bathroom-Full, Bedroom(s), Bathroom-Full, Laundry
- Laundry Location
- Laundry Room, Main Level, Sink
- Heating
- Forced Air, Natural Gas
- Water
- City
- Sewer
- Private Sewer
- Exterior Construction
- Fiber Cement, Stone, Synthetic Stucco
- Roof
- Architectural Shingle
- Parking
- Driveway, Attached Garage, Golf Cart Garage
- Driveway
- Asphalt, Paved
- Lot Description
- Corner Lot, Private, Wooded
- Elementary School
- Etowah
- Middle School
- Flat Rock
- High School
- East Henderson
- Zoning
- R2R
- Total Property HLA
- 3931
- Master on Main Level
- Yes
Mortgage Calculator
“ Based on information submitted to the MLS GRID as of . All data is obtained from various sources and may not have been verified by broker or MLS GRID. Supplied Open House Information is subject to change without notice. All information should be independently reviewed and verified for accuracy. Some IDX listings have been excluded from this website. Properties may or may not be listed by the office/agent presenting the information © 2026 Canopy MLS as distributed by MLS GRID”

Last Updated: