35 Carriage Forest Court, Hendersonville, NC 28791
- $975,000
- 4
- BD
- 4
- BA
- 3,553
- SqFt




Listing courtesy of Howard Hanna Beverly-Hanks. rich.cooke@allentate.com
Sold listing courtesy of BluAxis Realty
- Sold Price
- $975,000
- List Price
- $995,000
- MLS#
- 4378326
- Status
- CLOSED
- Days on Market
- 30
- Property Type
- Residential
- Architectural Style
- Contemporary
- Year Built
- 2000
- Closing Date
- Jun 04, 2026
- Bedrooms
- 4
- Bathrooms
- 4
- Full Baths
- 3
- Half Baths
- 1
- Lot Size
- 91,476
- Lot Size Area
- 2.1
- Living Area
- 3,553
- Sq Ft Total
- 3553
- County
- Henderson
- Subdivision
- Carriage Park
- Special Conditions
- None
Property Description
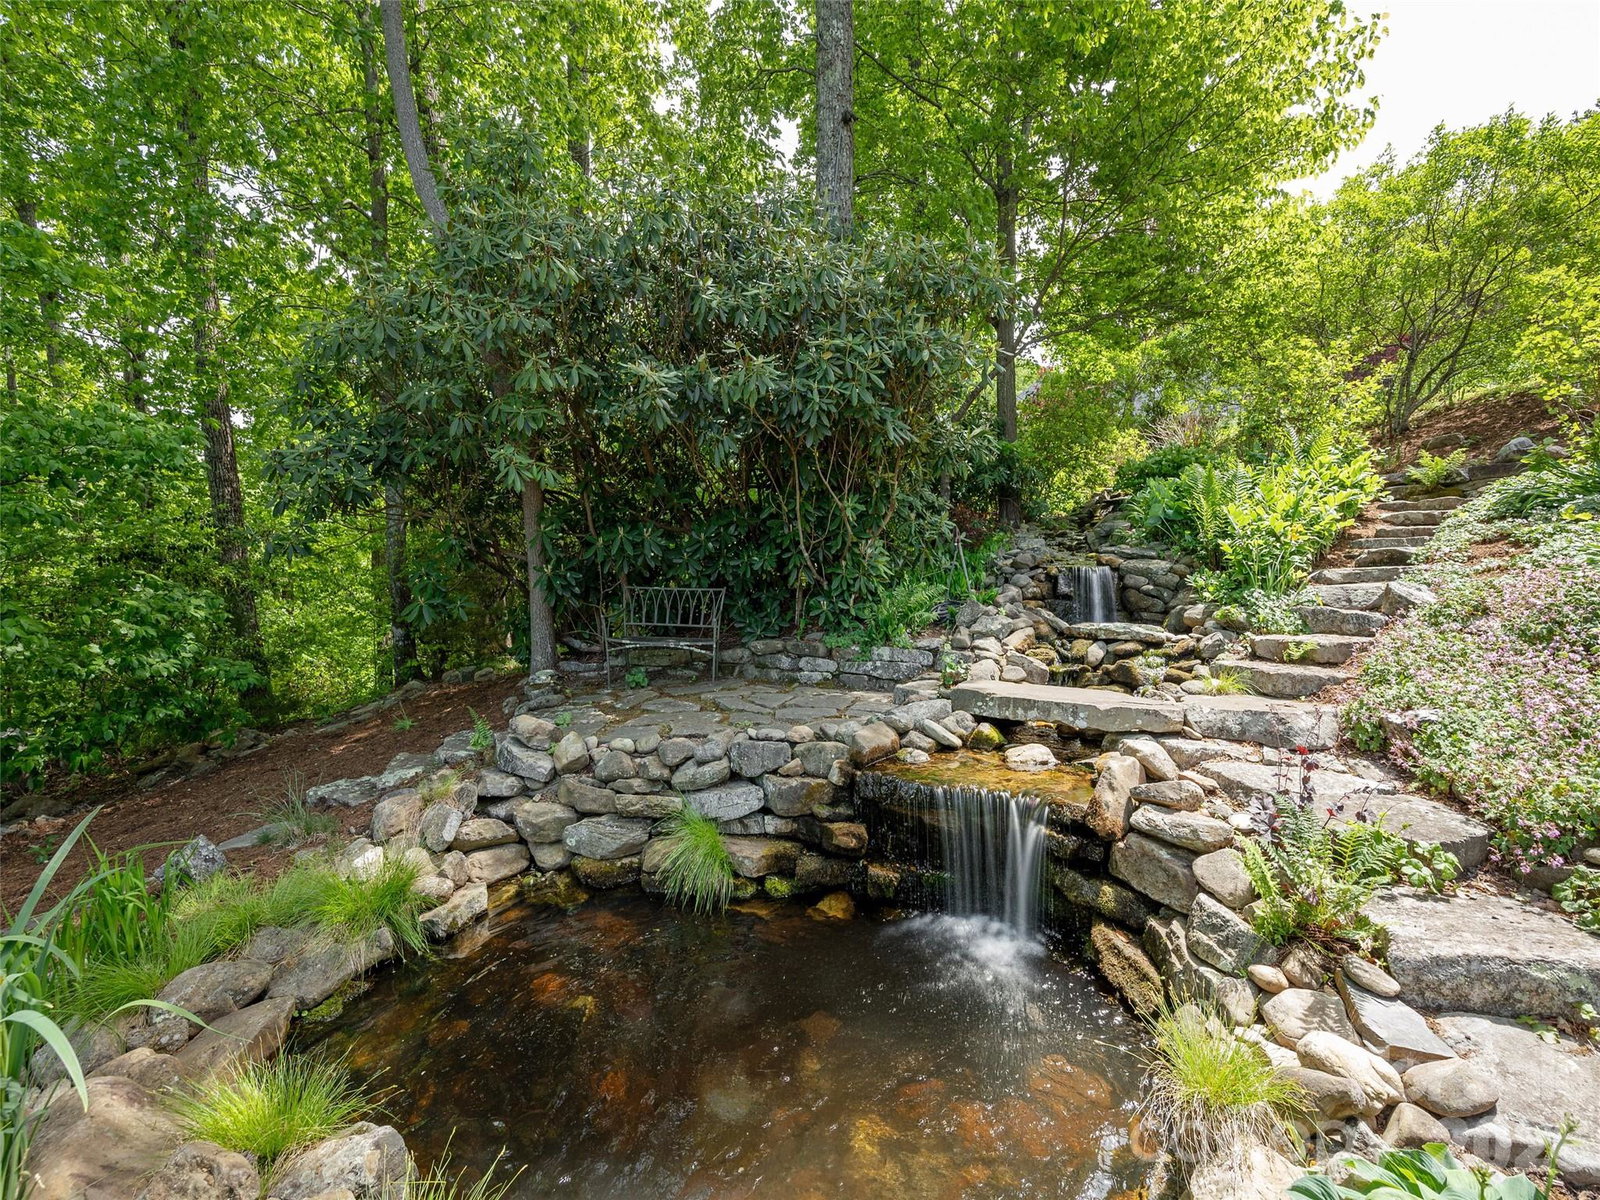
This immaculate contemporary home is a true sanctuary, boasting year round unobstructed mountain views that can be enjoyed from every living space. Experience the ultimate in relaxation with a spacious primary bedroom featuring a newly installed sumptuous bathroom that will make you feel like you're at a luxurious spa. The suite also includes a separate cozy sitting area. The heart of the home is a thoughtfully designed kitchen that seamlessly flows into the great room complete with a warm and inviting fireplace. Descend to the meticulously finished lower level, where you'll find three generous bedrooms and an office, ideal for remote work or study. The family room opens directly onto a picturesque stone patio, complete with a tranquil water feature. This home has been lovingly maintained and upgraded, featuring a new roof, a new generator, a new refrigerator and a new water heater. Enjoy the peace of mind that comes with gated living, while being just minutes away from outdoor recreational activities, hiking trails, and local amenities.
/u.realgeeks.media/westernncrealty/Lee_Rosenthal_Mountain_View.jpg)
Additional Information
- Hoa Fee
- $2,523
- Hoa Fee Paid
- Annually
- Community Features
- Clubhouse, Gated, Indoor Pool, Pond, Tennis Court(s), Walking Trails
- Fireplace
- Yes
- Interior Features
- Central Vacuum, Kitchen Island, Open Floorplan, Wet Bar
- Floor Coverings
- Carpet, Tile, Wood
- Equipment
- Bar Fridge, Dishwasher, Disposal, Dryer, Electric Cooktop, Electric Oven, Electric Range, Gas Water Heater, Microwave, Refrigerator, Washer, Washer/Dryer
- Foundation
- Basement
- Main Level Rooms
- Primary Bedroom, Kitchen, Great Room, Laundry
- Laundry Location
- Main Level
- Heating
- Central, Forced Air, Natural Gas
- Water
- City
- Sewer
- Public Sewer
- Exterior Construction
- Hardboard Siding
- Roof
- Architectural Shingle
- Parking
- Attached Garage
- Driveway
- Concrete, Paved
- Lot Description
- Sloped, Waterfall - Artificial
- Elementary School
- Bruce Drysdale
- Middle School
- Hendersonville
- High School
- Hendersonville
- Total Property HLA
- 3553
- Master on Main Level
- Yes
Mortgage Calculator
“ Based on information submitted to the MLS GRID as of . All data is obtained from various sources and may not have been verified by broker or MLS GRID. Supplied Open House Information is subject to change without notice. All information should be independently reviewed and verified for accuracy. Some IDX listings have been excluded from this website. Properties may or may not be listed by the office/agent presenting the information © 2026 Canopy MLS as distributed by MLS GRID”

Last Updated: