479 Old Dummy Line Road, Balsam, NC 28707
- $625,000
- 3
- BD
- 4
- BA
- 2,145
- SqFt




Listing courtesy of Keller Williams Great Smokies. ron@ronbreese.com
- List Price
- $625,000
- MLS#
- 4378152
- Status
- ACTIVE UNDER CONTRACT
- Days on Market
- 86
- Property Type
- Residential
- Architectural Style
- Cabin, Ranch, Rustic
- Year Built
- 1973
- Bedrooms
- 3
- Bathrooms
- 4
- Full Baths
- 3
- Half Baths
- 1
- Lot Size
- 47,044
- Lot Size Area
- 1.08
- Living Area
- 2,145
- Sq Ft Total
- 2145
- County
- Jackson
- Subdivision
- No Neighborhood
- Special Conditions
- None
Property Description
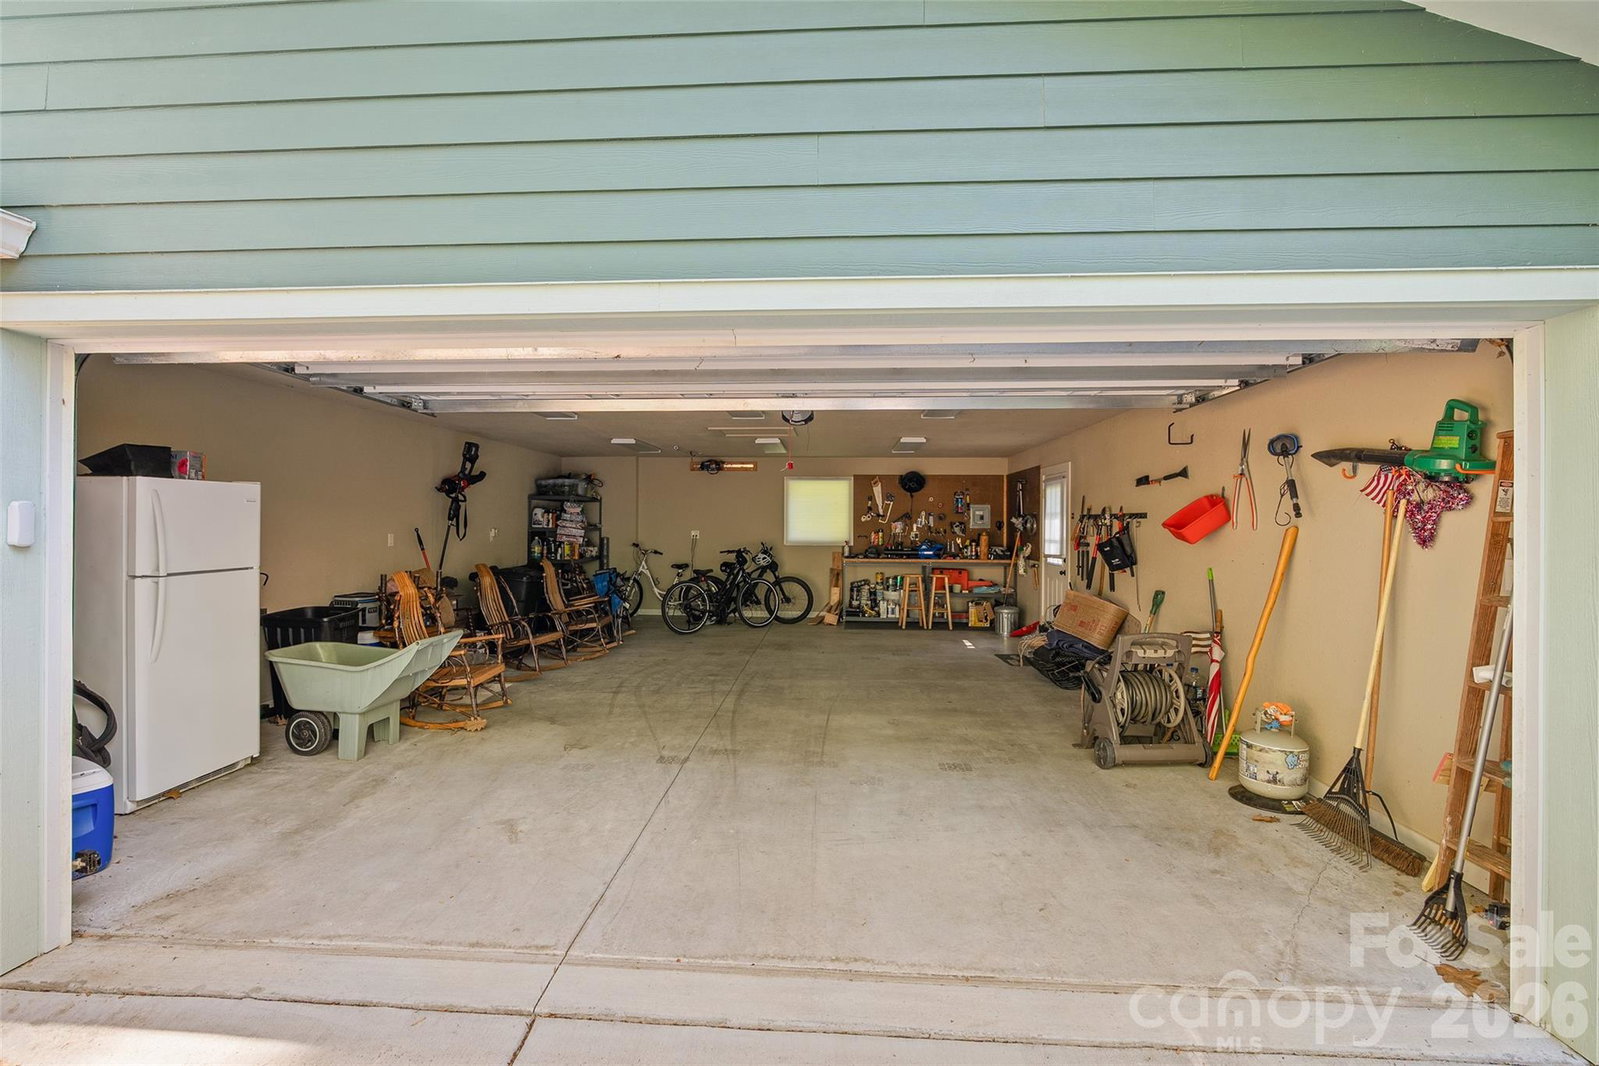
Private Mountain Retreat with Sweeping Views in Balsam Escape to the peace and beauty of the Smoky Mountains with this inviting mountain home, perfectly positioned on 1.08-acre parcel surrounded by mature trees and natural landscape. Set at an elevation of approximately 3,600+ feet, the property offers refreshing mountain air and stunning long-range views that can be enjoyed year-round. From the moment you arrive, you’ll appreciate the sense of privacy and retreat-like setting. The home blends seamlessly into its surroundings, offering both seclusion and comfort just a short drive from area amenities. A detached two-car garage provides ample space for vehicles, storage, or a workshop—ideal for mountain living and outdoor enthusiasts alike. Inside, the home welcomes you with warm wood finishes, abundant natural light, and a spacious, open-concept layout designed for both everyday living and entertaining. The main level features comfortable gathering spaces centered around a charming wood-burning fireplace, creating a cozy atmosphere perfect for cool mountain evenings. With 3 bedrooms and 3.5 baths, plus a partially finished walk-out basement, there is plenty of room for family, guests, or flexible use. One of the standout features of this property is the expansive wraparound covered deck, where you can relax, dine, or entertain while taking in the breathtaking mountain vistas. Whether enjoying your morning coffee or watching the sunset over the ridgelines, this outdoor space truly captures the essence of mountain living. Additional features include durable fiber cement siding, a metal roof, energy-efficient ductless mini-split systems, and practical infrastructure such as a generator, propane utilities, community well, and private septic—ensuring comfort and reliability in all seasons. Whether you're searching for a full-time residence, vacation home, or investment opportunity, this property offers the rare combination of privacy, views, and classic mountain charm that defines Western North Carolina living.
/u.realgeeks.media/westernncrealty/Lee_Rosenthal_Mountain_View.jpg)
Additional Information
- Hoa Fee
- $500
- Hoa Fee Paid
- Annually
- Fireplace
- Yes
- Interior Features
- Breakfast Bar, Built-in Features, Open Floorplan, Split Bedroom, Walk-In Closet(s)
- Floor Coverings
- Tile, Wood
- Equipment
- Dishwasher, Electric Oven, Gas Range, Microwave, Refrigerator, Washer/Dryer
- Foundation
- Basement, Crawl Space, Slab
- Main Level Rooms
- Primary Bedroom, Bedroom(s), Bathroom-Full, Bathroom-Full, Bathroom-Half, Kitchen, Family Room, Dining Area, Living Room
- Laundry Location
- In Basement, Laundry Room
- Heating
- Ductless, Electric
- Water
- Community Well
- Sewer
- Septic Installed
- Exterior Construction
- Fiber Cement
- Roof
- Metal
- Parking
- Driveway, Detached Garage
- Driveway
- Asphalt, Paved
- Lot Description
- Open Lot, Rolling Slope, Views
- Elementary School
- Scotts Creek
- Middle School
- Smoky Mountain
- High School
- Smoky Mountain
- Total Property HLA
- 2145
- Master on Main Level
- Yes
Mortgage Calculator
“ Based on information submitted to the MLS GRID as of . All data is obtained from various sources and may not have been verified by broker or MLS GRID. Supplied Open House Information is subject to change without notice. All information should be independently reviewed and verified for accuracy. Some IDX listings have been excluded from this website. Properties may or may not be listed by the office/agent presenting the information © 2026 Canopy MLS as distributed by MLS GRID”

Last Updated: