180 Canaday Drive, Brevard, NC 28712
- $595,500
- 3
- BD
- 2
- BA
- 1,971
- SqFt




Listing courtesy of We Sell WNC, LLC. chris@wesellwncteam.com
- List Price
- $595,500
- MLS#
- 4376218
- Status
- ACTIVE
- Days on Market
- 136
- Property Type
- Residential
- Year Built
- 2000
- Price Change
- ▼ $9,500 1788641263
- Bedrooms
- 3
- Bathrooms
- 2
- Full Baths
- 2
- Lot Size
- 93,654
- Lot Size Area
- 2.15
- Living Area
- 1,971
- Sq Ft Total
- 1971
- County
- Transylvania
- Subdivision
- Mountain-Aire Estates
- Special Conditions
- None
- Waterfront Features
- None
Property Description
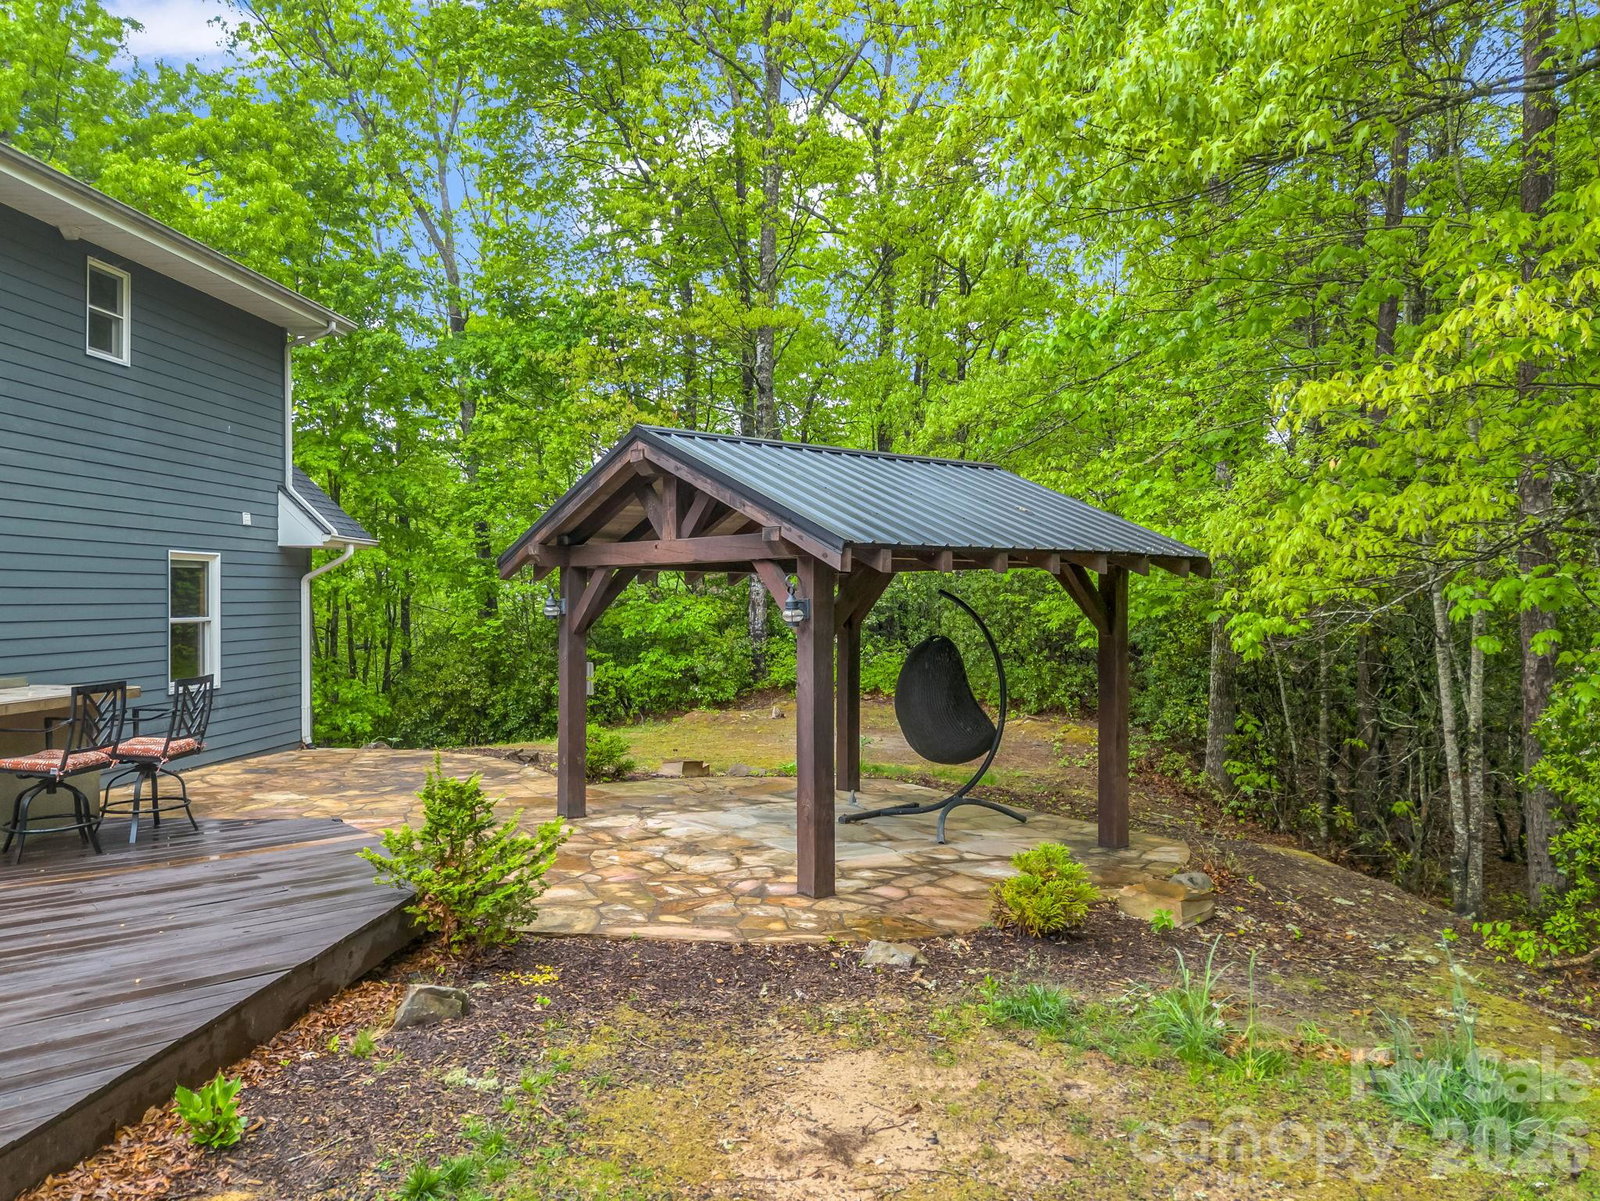
Tucked away at the end of a quiet road for ultimate privacy, this exceptional residence combines enduring quality with a spacious, open floor plan. The exterior is masterfully crafted with durable cement board siding and elegant stone accents, while a striking hardscaped rock wall borders the driveway. Inside, the main living area impresses with high ceilings that enhance the sense of scale and light. Outdoor living is a highlight of the property, featuring a charming gazebo, a dedicated grilling area, and a main-level covered deck accented by sophisticated steel handrails and custom railings. The basement provides room for growth with an unfinished area that is plumbed for a bathroom. Enhancing the value and seclusion of this offering, the home is being sold alongside three additional vacant lots, providing a rare opportunity for expansion or a protected natural buffer in a peaceful North Carolina setting.
/u.realgeeks.media/westernncrealty/Lee_Rosenthal_Mountain_View.jpg)
Additional Information
- Interior Features
- Breakfast Bar, Kitchen Island, Open Floorplan
- Floor Coverings
- Tile, Vinyl, Wood
- Equipment
- Bar Fridge, Dishwasher, Electric Range, Electric Water Heater, Microwave, Refrigerator, Washer/Dryer
- Foundation
- Basement
- Laundry Location
- In Bathroom, Upper Level
- Heating
- Heat Pump
- Water
- Well
- Sewer
- Septic Installed
- Exterior Features
- Fire Pit
- Exterior Construction
- Fiber Cement, Stone
- Roof
- Architectural Shingle
- Parking
- Basement, Driveway, Attached Garage, Garage Door Opener
- Driveway
- Concrete, Gravel
- Lot Description
- Cul-De-Sac, Private, Sloped, Wooded
- Elementary School
- Unspecified
- Middle School
- Unspecified
- High School
- Unspecified
- Total Property HLA
- 1971
Mortgage Calculator
“ Based on information submitted to the MLS GRID as of . All data is obtained from various sources and may not have been verified by broker or MLS GRID. Supplied Open House Information is subject to change without notice. All information should be independently reviewed and verified for accuracy. Some IDX listings have been excluded from this website. Properties may or may not be listed by the office/agent presenting the information © 2026 Canopy MLS as distributed by MLS GRID”

Last Updated: