3575 Dellwood Road, Waynesville, NC 28786
- $330,000
- 2
- BD
- 1
- BA
- 1,106
- SqFt




Listing courtesy of Keller Williams Great Smokies. carlapressley@kw.com
- List Price
- $330,000
- MLS#
- 4375383
- Status
- ACTIVE UNDER CONTRACT
- Days on Market
- 136
- Property Type
- Residential
- Year Built
- 1967
- Price Change
- ▼ $19,900 1787321559
- Bedrooms
- 2
- Bathrooms
- 1
- Full Baths
- 1
- Lot Size
- 11,761
- Lot Size Area
- 0.27
- Living Area
- 1,106
- Sq Ft Total
- 1106
- County
- Haywood
- Subdivision
- No Neighborhood
- Special Conditions
- None
Property Description
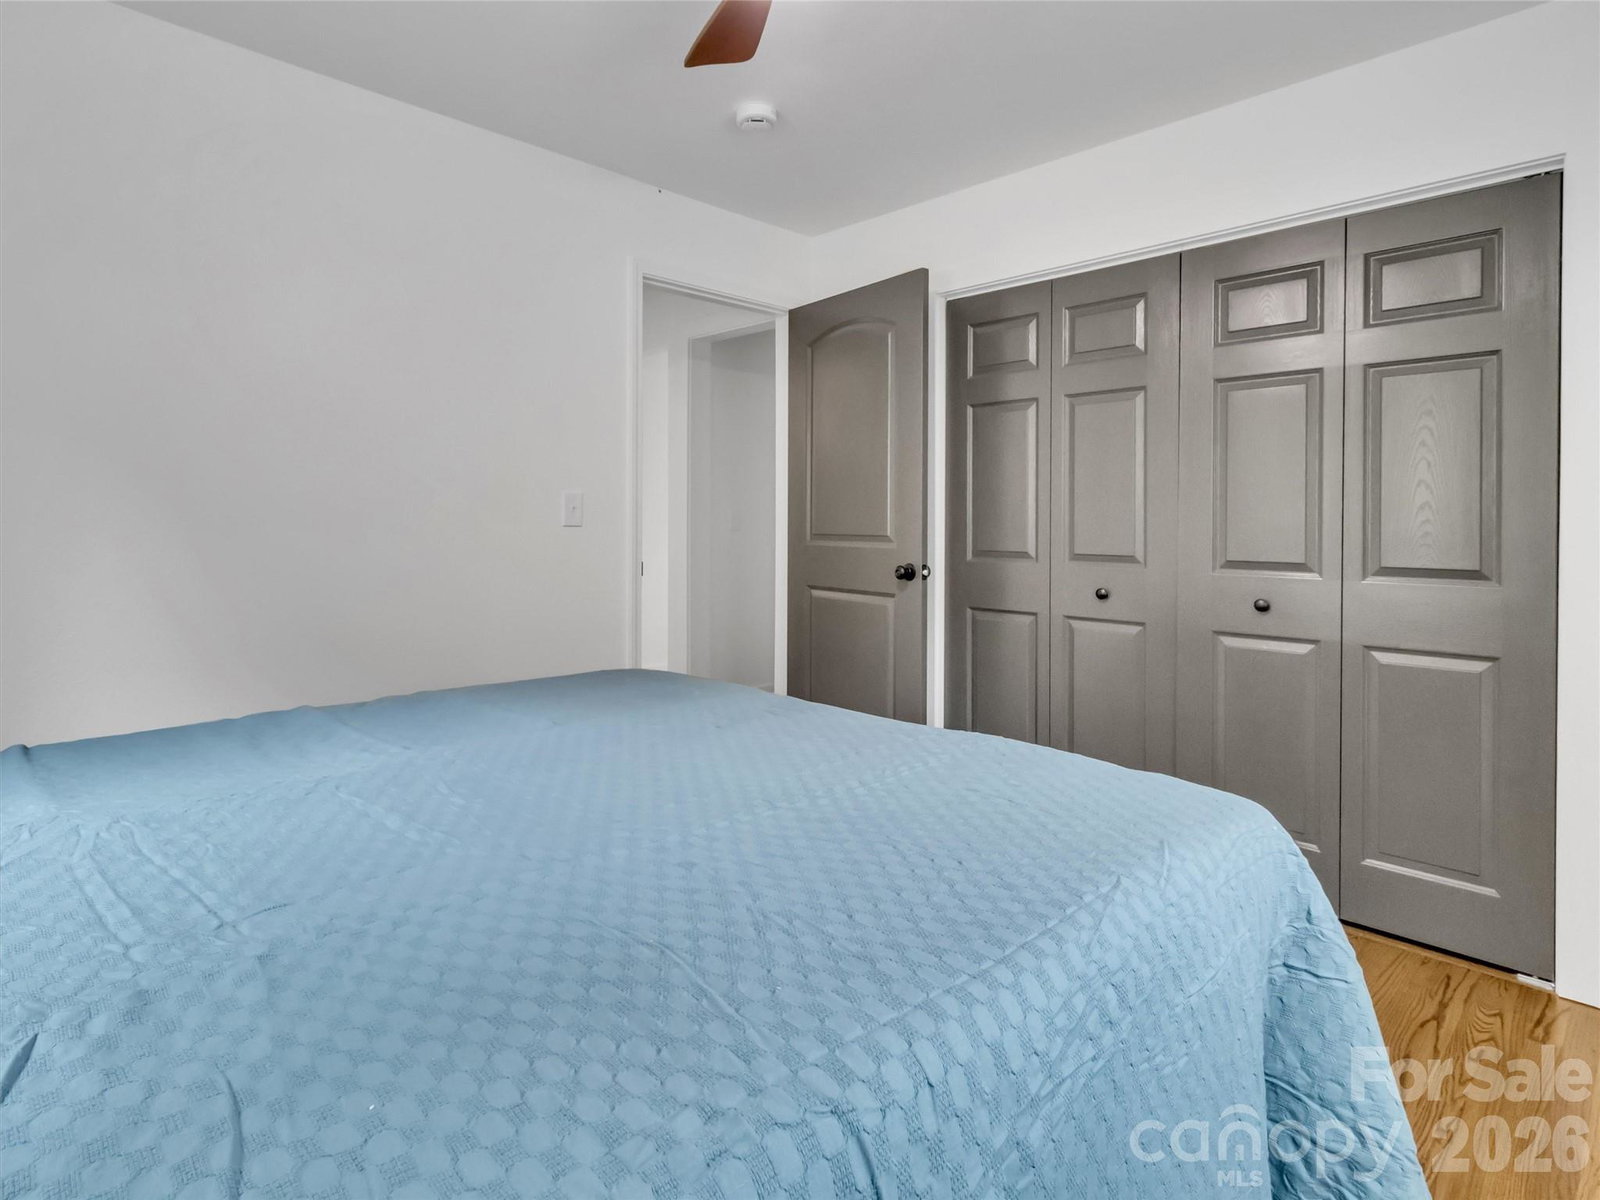
This versatile property could be a great home, fabulous short term rental, or a place for a small business. Conveniently located to Waynesville, Maggie Valley, Cherokee and interstate I-40 this home has been beautifully updated and is ready for you to move in and enjoy. Every inch of this 2 bedroom 1 bath property has been thoughtfully remolded to offer modern day aesthetic. The heart of the home is the brand new kitchen. It features premium granite countertops, painted wood cabinets and a full suite of Samsung stainless steel appliances. Showcased in the open main living area are the gorgeous, professionally refinished, original hardwood floors that span into both bedrooms. You'll also find the fireplace with gas logs to be the perfect spot to cozy up to. Not only do the elegant french doors flood the living room with natural light, they lead you to the large covered front porch which has a wooden tongue and groove ceiling, recessed lighting and a large ceiling fan to keep the cool breeze going. The updated bathroom has durable tile floors and a stunning tile surround in the shower. It also includes a convenient built in linen closet for extra storage. All new windows throughout the home help ensure better energy efficiency for the new Goodman heat pump. Downstairs, you will find a clean full basement that offers and abundance of storage. If you're a first time buyer, looking for a high end rental, or anything in between, you'll want to check this property out.
/u.realgeeks.media/westernncrealty/Lee_Rosenthal_Mountain_View.jpg)
Additional Information
- Fireplace
- Yes
- Floor Coverings
- Tile, Wood
- Equipment
- Dishwasher, Electric Range, Electric Water Heater, Microwave, Refrigerator with Ice Maker
- Foundation
- Basement
- Main Level Rooms
- Kitchen, Primary Bedroom, Bedroom(s), Bathroom-Full, Living Room, Dining Room
- Laundry Location
- In Hall, Main Level
- Heating
- Heat Pump
- Water
- City
- Sewer
- Public Sewer
- Exterior Construction
- Brick Full
- Parking
- Driveway
- Driveway
- Asphalt, Paved
- Lot Description
- Paved
- Elementary School
- Jonathan Valley
- Middle School
- Waynesville
- High School
- Tuscola
- Zoning
- C-2
- Total Property HLA
- 1106
- Master on Main Level
- Yes
Mortgage Calculator
“ Based on information submitted to the MLS GRID as of . All data is obtained from various sources and may not have been verified by broker or MLS GRID. Supplied Open House Information is subject to change without notice. All information should be independently reviewed and verified for accuracy. Some IDX listings have been excluded from this website. Properties may or may not be listed by the office/agent presenting the information © 2026 Canopy MLS as distributed by MLS GRID”

Last Updated: