560 Sweet Birch Park Lane, Black Mountain, NC 28711
- $499,900
- 3
- BD
- 3
- BA
- 1,903
- SqFt




Listing courtesy of Lantern Realty & Development. klawingrealtor@gmail.com
- List Price
- $499,900
- MLS#
- 4374180
- Status
- ACTIVE UNDER CONTRACT
- Days on Market
- 94
- Property Type
- Residential
- Architectural Style
- Arts and Crafts
- Year Built
- 2023
- Bedrooms
- 3
- Bathrooms
- 3
- Full Baths
- 2
- Half Baths
- 1
- Lot Size
- 3,920
- Lot Size Area
- 0.09
- Living Area
- 1,903
- Sq Ft Total
- 1903
- County
- Buncombe
- Subdivision
- Sweet Birch Commons
- Special Conditions
- None
Property Description
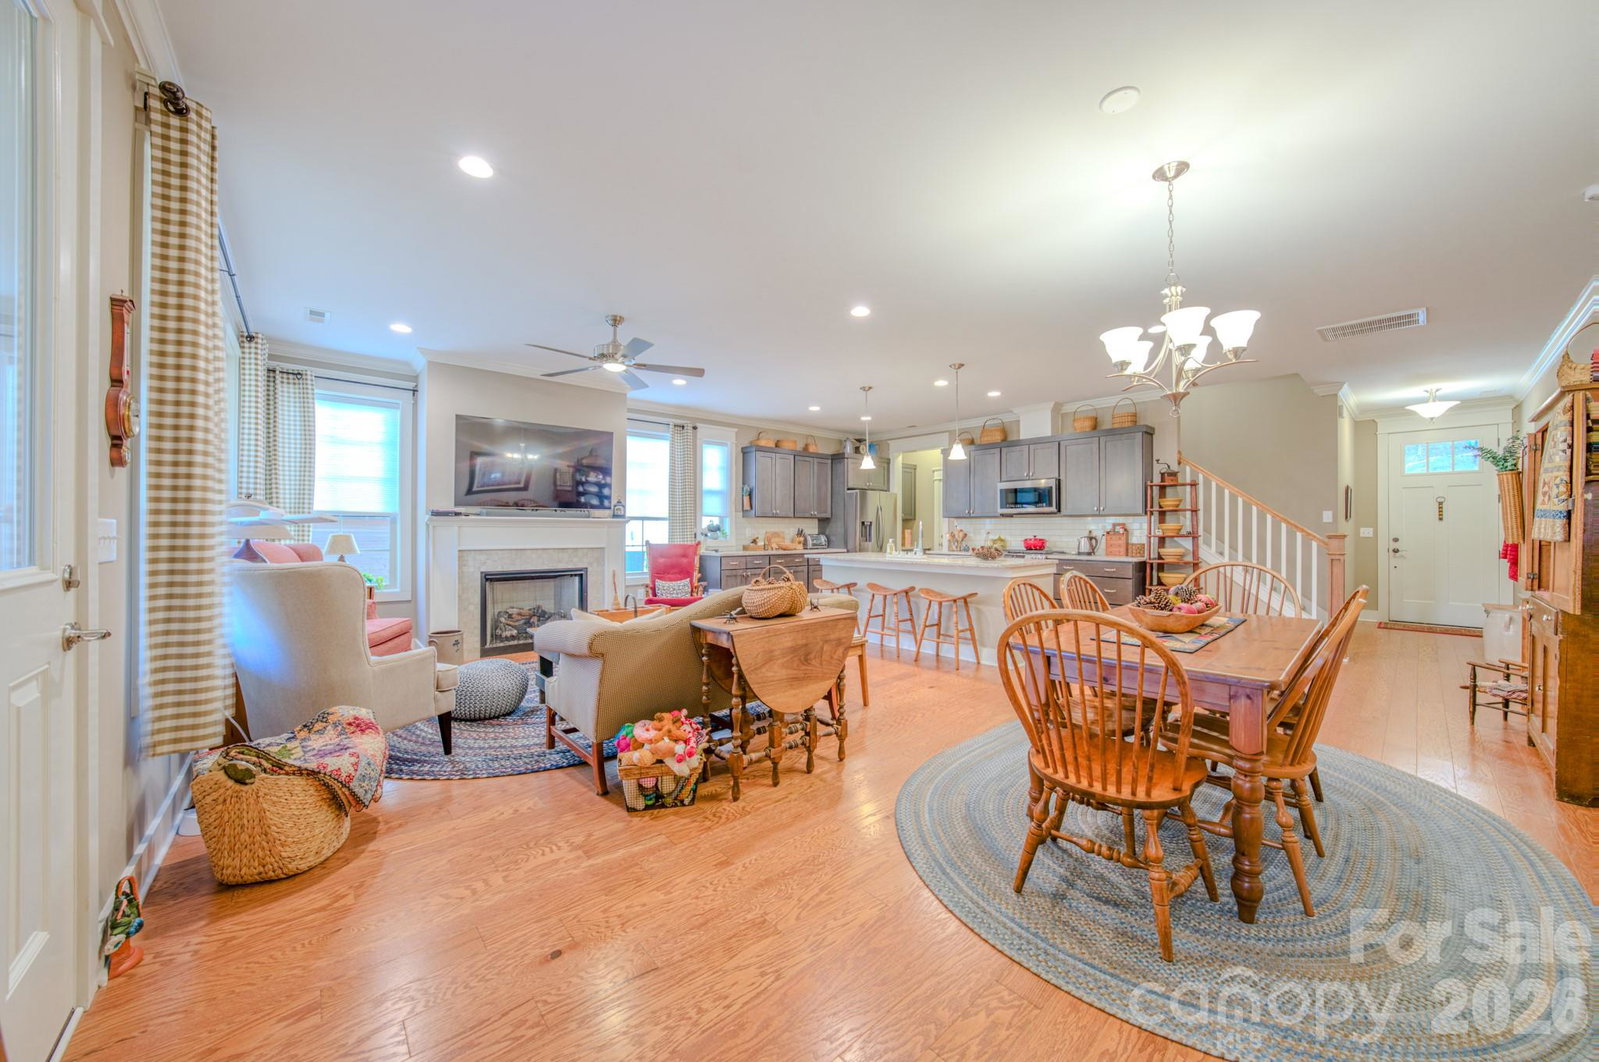
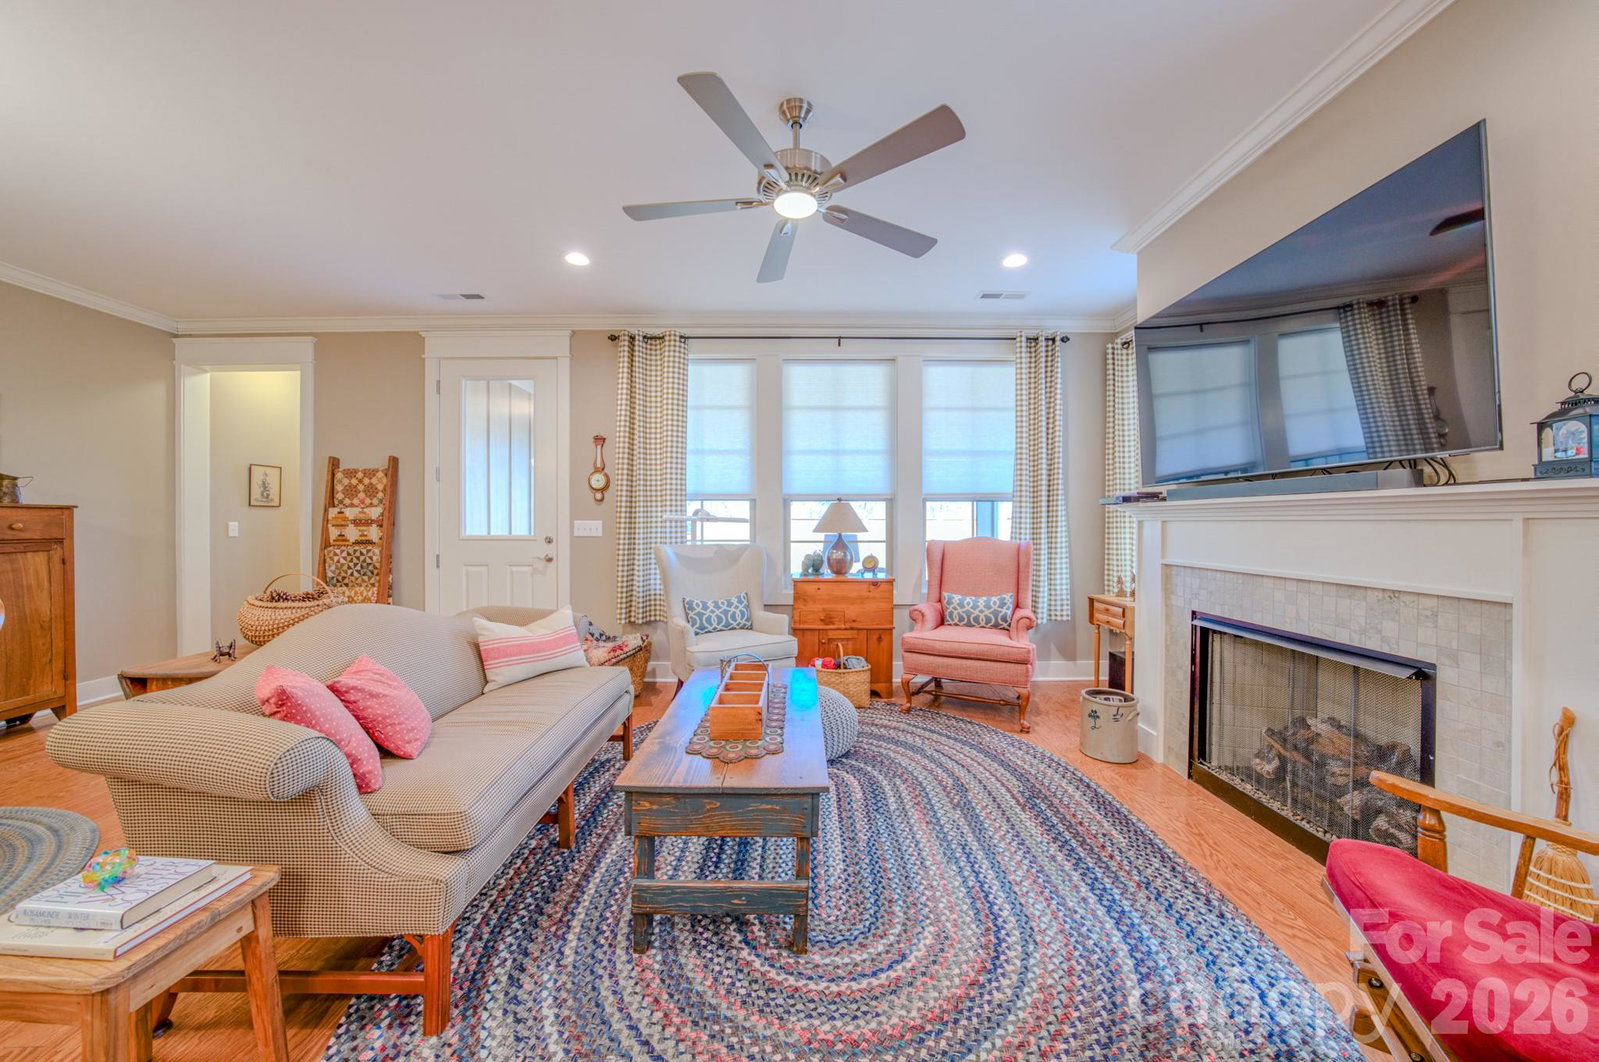
SIGNIFICANT PRICE REDUCTION!! PRICE IS FIRM!!! THIS IS A RARE OPPORTUNITY TO PURCHASE IN THIS COMMUNITY AT THIS PRICE!! Townhome within the exclusive Black Mountain neighborhood of Sweet Birch Commons. In this luxurious home you find a spacious open floor plan, with may stylish upgrades. The kitchen is equipped with Samsung appliances, quartz countertops, kitchen bar and pantry. The cozy living room features a gas log fireplace. The screened in back porch looks out into a private fenced back yard. The lower level is perfect for spending a quiet cozy evening at home or entertaining friends and family. The amazing spacious owner suite, boast a bath with soaking tub, stand alone shower, two separate walk in closets and laundry with washer and dryer just a few feet away. Two additional bedrooms and a full bath adorn the upstairs space. Just minutes to Main Street Black Mountain, shopping and dinning out. Convenient to I40 and just 15 minutes into Asheville.
/u.realgeeks.media/westernncrealty/Lee_Rosenthal_Mountain_View.jpg)
Additional Information
- Hoa Fee
- $100
- Hoa Fee Paid
- Monthly
- Fireplace
- Yes
- Interior Features
- Open Floorplan, Pantry, Walk-In Closet(s)
- Floor Coverings
- Carpet, Hardwood, Tile
- Equipment
- Dishwasher, Disposal, Gas Range, Microwave, Refrigerator with Ice Maker, Tankless Water Heater, Washer/Dryer
- Foundation
- Crawl Space
- Main Level Rooms
- Living Room, Kitchen, Bathroom-Half
- Laundry Location
- Laundry Room
- Heating
- Heat Pump, Natural Gas
- Water
- City
- Sewer
- Public Sewer
- Exterior Construction
- Hardboard Siding, Stone Veneer
- Roof
- Architectural Shingle
- Parking
- Attached Garage
- Driveway
- Concrete, Paved
- Lot Description
- Level
- Elementary School
- Black Mountain
- Middle School
- Charles D Owen
- High School
- Charles D Owen
- Total Property HLA
- 1903
Mortgage Calculator
“ Based on information submitted to the MLS GRID as of . All data is obtained from various sources and may not have been verified by broker or MLS GRID. Supplied Open House Information is subject to change without notice. All information should be independently reviewed and verified for accuracy. Some IDX listings have been excluded from this website. Properties may or may not be listed by the office/agent presenting the information © 2026 Canopy MLS as distributed by MLS GRID”

Last Updated: