10 Lands End Drive, Candler, NC 28715
- $195,000
- 2
- BD
- 2
- BA
- 977
- SqFt





Listing courtesy of Keller Williams Professionals. daniellefontenot@kw.com
- List Price
- $195,000
- MLS#
- 4371893
- Status
- ACTIVE
- Days on Market
- 141
- Property Type
- Residential
- Distressed Property
- Yes
- Year Built
- 2001
- Bedrooms
- 2
- Bathrooms
- 2
- Full Baths
- 2
- Lot Size
- 17,859
- Lot Size Area
- 0.41000000000000003
- Living Area
- 977
- Sq Ft Total
- 977
- County
- Buncombe
- Subdivision
- none
- Special Conditions
- Subject to Lease, None
Property Description
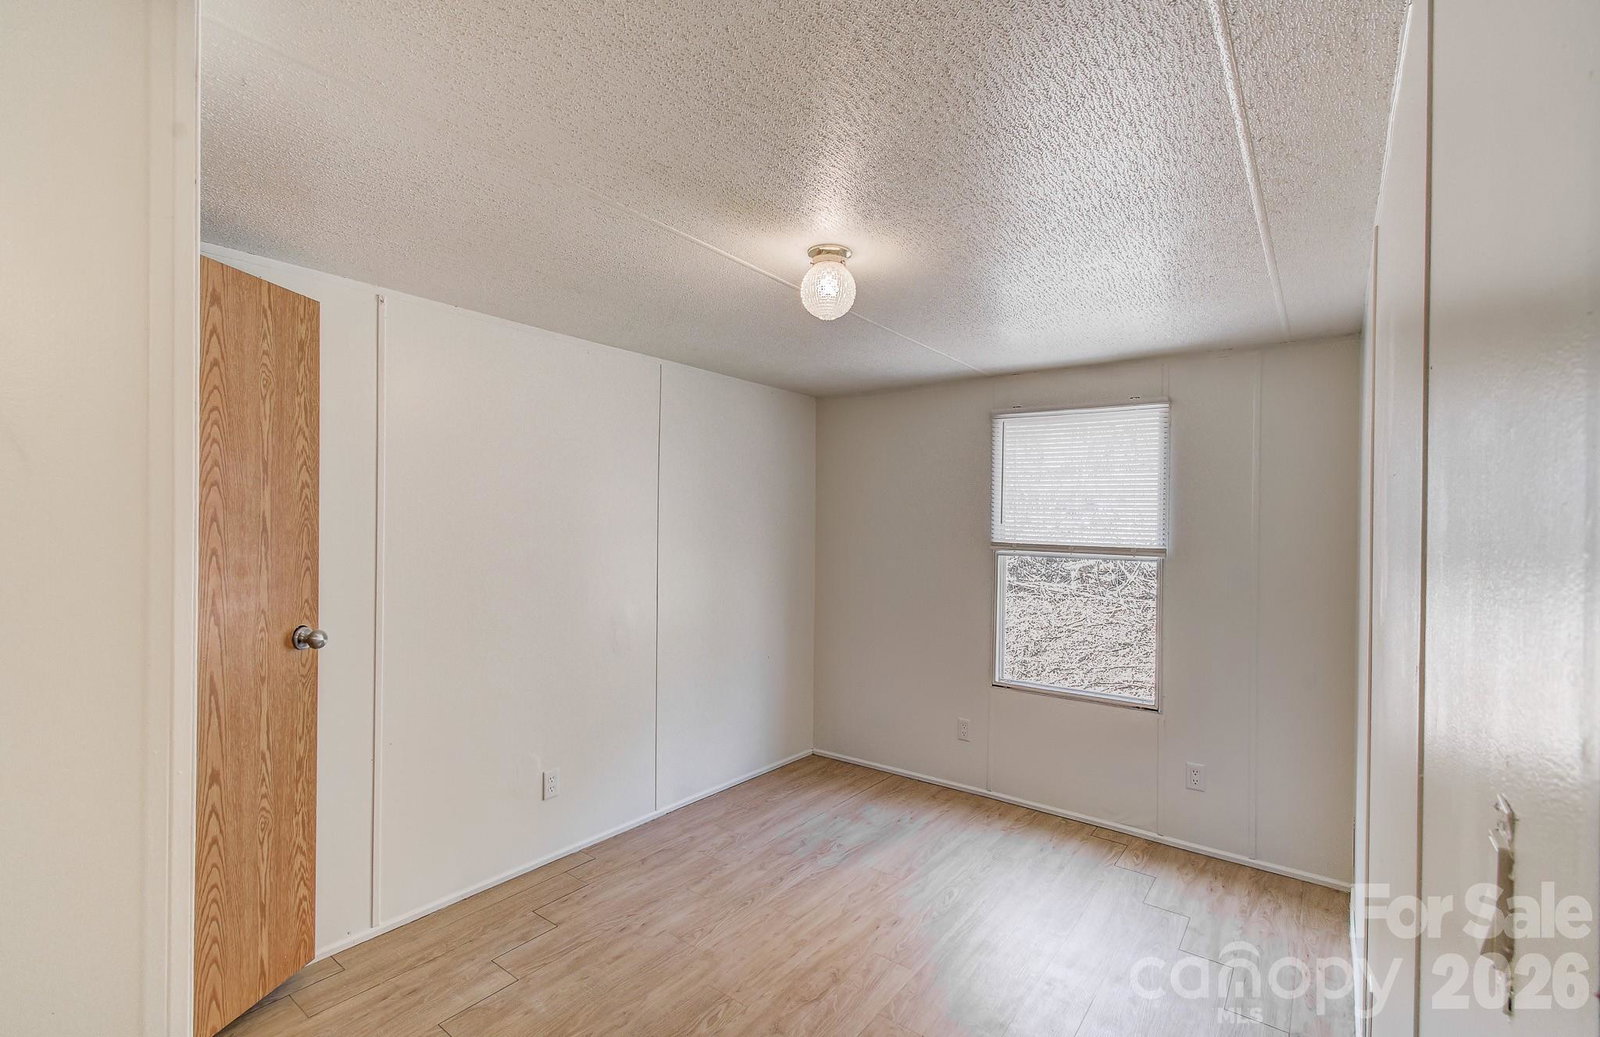
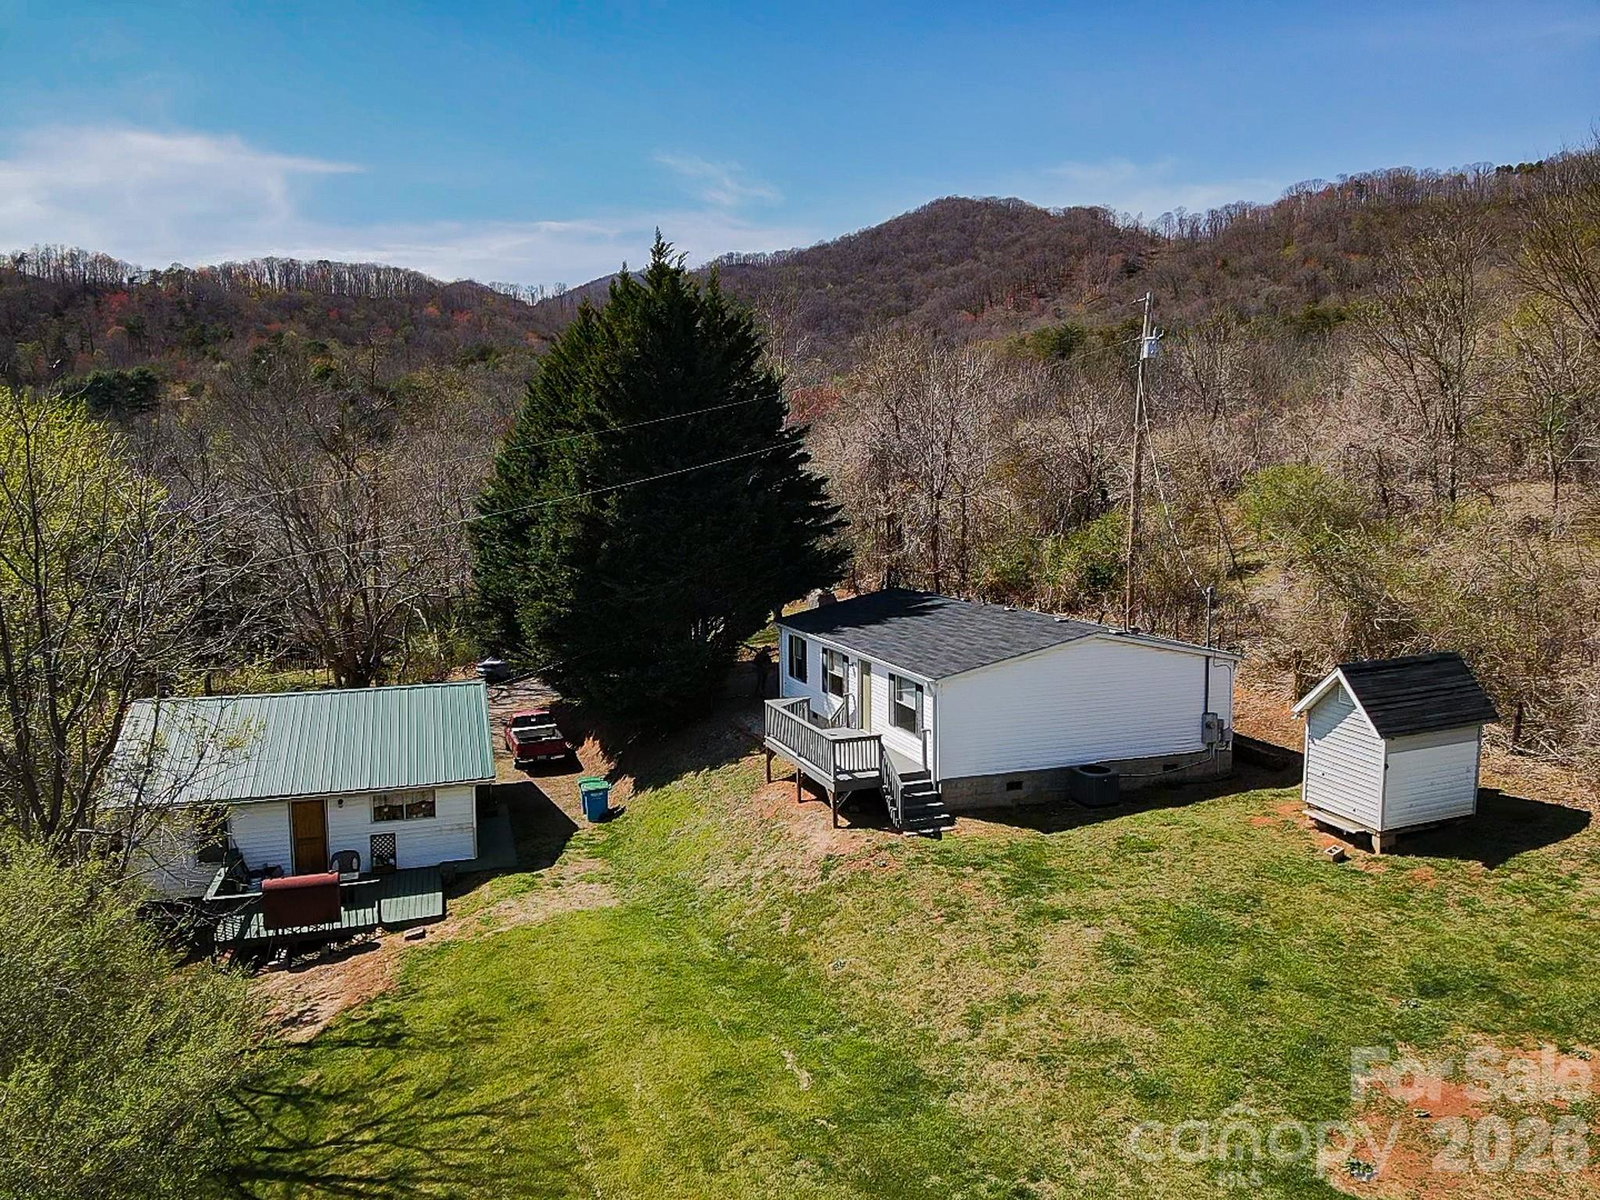
Located on a quiet private street, 10 Lands End Drive offers a fantastic opportunity for investors or buyers seeking peaceful mountain living with immediate income potential. The home has 2 bedrooms and 2 bathrooms plus a bonus room and sits on a generous 0.42-acre lot, featuring a nice flat, green yard—perfect for outdoor enjoyment, gardening, or pets. The home includes a comfortable layout with a spacious primary suite complete with an ensuite bath and walk-in closet. Enjoy the best of outdoor living a on the large deck - an ideal spot to relax and take in the surrounding mountain setting and wildlife. A detached shed and large barn provide additional storage for tools, equipment, or hobbies. Currently occupied by a long-term renter for $2,000/month, this property offers steady, turnkey income from day one. Whether you’re looking to expand your investment portfolio or secure a home with future flexibility, this property delivers both value and potential. Conveniently located just 1 mile from Pisgah Highway (NC-151), you’re only 10 minutes to Candler shopping and dining and approximately 30 minutes to Asheville—combining accessibility with a peaceful, private setting. Also available as part of a package with the neighboring home at 6 Lands End Drive (see Listing #4371930), presenting a unique opportunity to live in one and rent the other—or maximize returns by leasing both.
/u.realgeeks.media/westernncrealty/Lee_Rosenthal_Mountain_View.jpg)
Additional Information
- Floor Coverings
- Laminate, Vinyl
- Equipment
- Oven, Refrigerator
- Foundation
- Crawl Space
- Main Level Rooms
- Living Room, Kitchen, Primary Bedroom, Bedroom(s), Bedroom(s), Bathroom-Full, Bathroom-Full
- Laundry Location
- Utility Room, Laundry Room
- Heating
- Heat Pump
- Water
- Shared Well
- Sewer
- Septic Installed
- Exterior Construction
- Vinyl
- Parking
- Driveway
- Driveway
- Gravel
- Lot Description
- Cleared, Views
- Elementary School
- Candler/Enka
- Middle School
- Enka
- High School
- Enka
- Zoning
- OU
- Total Property HLA
- 977
- Master on Main Level
- Yes
Mortgage Calculator
“ Based on information submitted to the MLS GRID as of . All data is obtained from various sources and may not have been verified by broker or MLS GRID. Supplied Open House Information is subject to change without notice. All information should be independently reviewed and verified for accuracy. Some IDX listings have been excluded from this website. Properties may or may not be listed by the office/agent presenting the information © 2026 Canopy MLS as distributed by MLS GRID”

Last Updated: