1052 Toxaway Drive, Lake Toxaway, NC 28747
- $2,699,000
- 4
- BD
- 6
- BA
- 5,935
- SqFt




Listing courtesy of Coldwell Banker Advantage. jeff@nthliving.com
- List Price
- $2,699,000
- MLS#
- 4371688
- Status
- ACTIVE UNDER CONTRACT
- Days on Market
- 130
- Property Type
- Residential
- Year Built
- 1991
- Bedrooms
- 4
- Bathrooms
- 6
- Full Baths
- 6
- Lot Size
- 59,241
- Lot Size Area
- 1.3599999999999999
- Living Area
- 5,935
- Sq Ft Total
- 5935
- County
- Transylvania
- Subdivision
- Lake Toxaway Estates
- Special Conditions
- None
- Waterfront Features
- Boat Slip (Deed) (Off Site)
Property Description
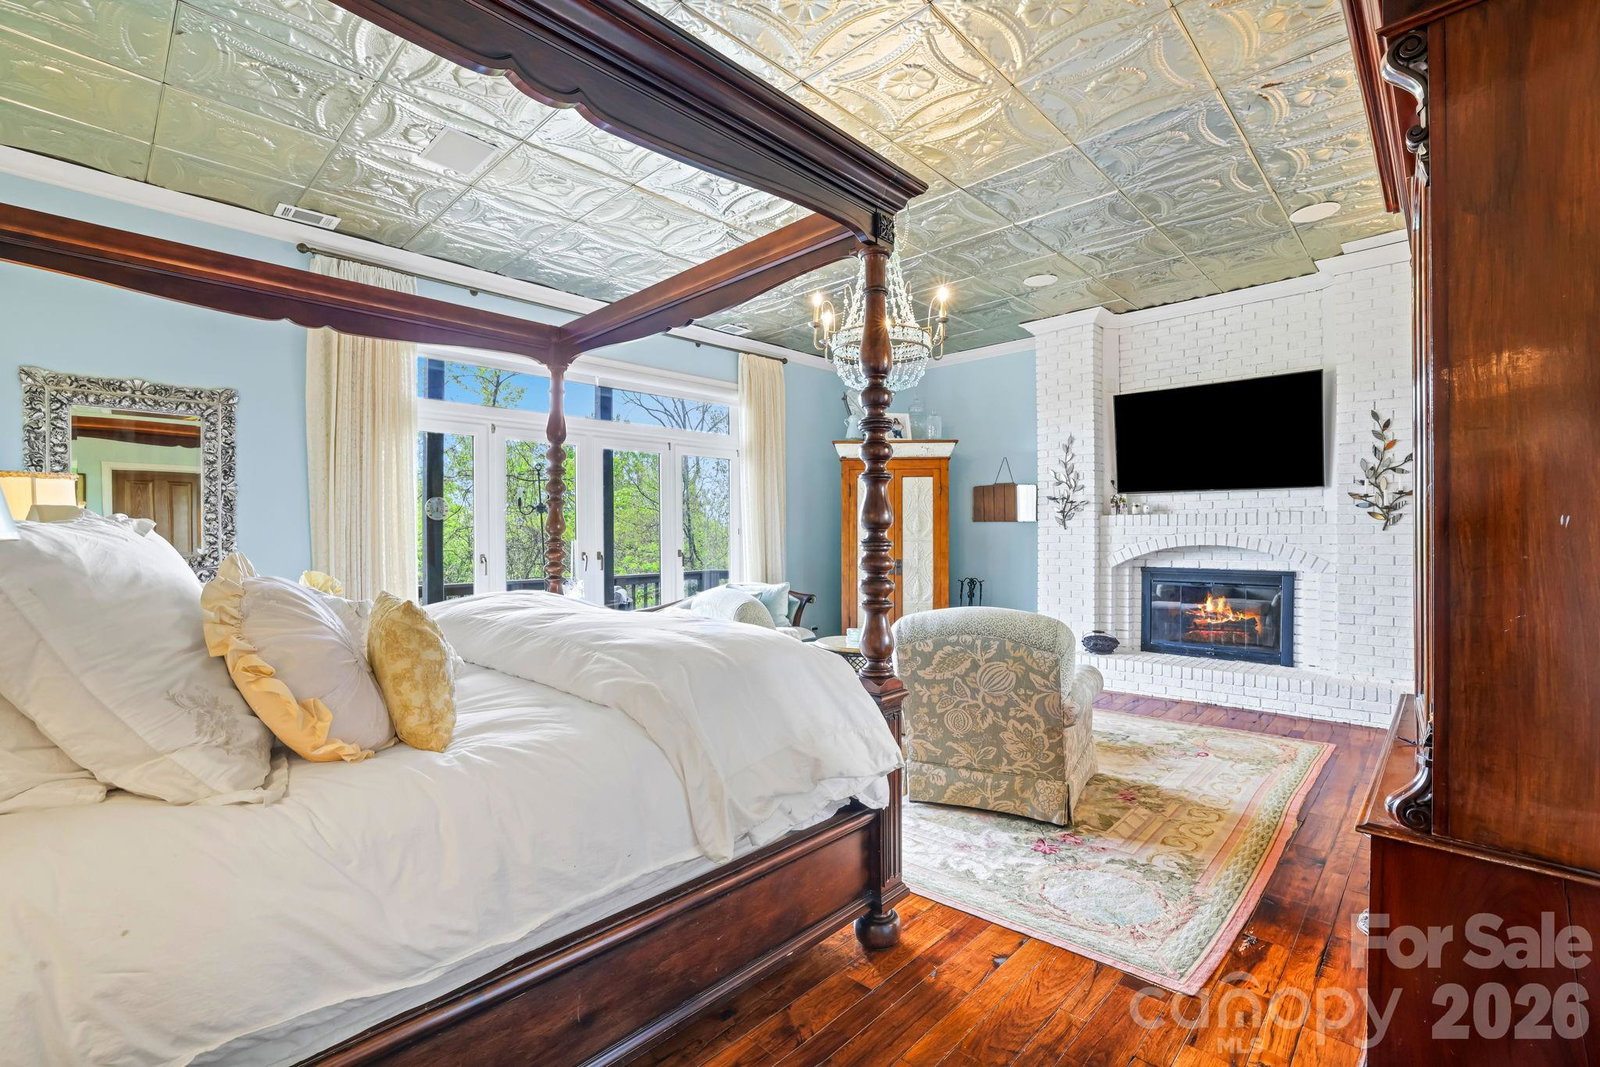
Some homes are impressive; others are unforgettable. Nestled within the highly sought after Lake Toxaway Estates, in the heart of the Blue Ridge Mountains—where the Land of Waterfalls meets refined luxury—this private sanctuary feels like a destination few will ever discover. Inspired by the charm of an English countryside lodge, the home blends old-world character with modern turnkey elegance featuring handcrafted details, rich natural textures, and spaces designed to feel warm, collected, and entirely one of a kind. Perched atop a private ridge, mornings begin above the clouds—with sweeping long-range mountain and lake views where breathtaking sunrises stretch for miles. Inside, every room tells a story—from soaring wood ceilings and a dramatic stone fireplace to a charming chef’s kitchen, intimate gathering spaces, a statement wine feature, and a billiards lounge with wet bar. The main level is set up perfectly for entertaining and everyday living with rich oak hardwood floors, an office nook, formal dining room, and bedroom ensuite. The handsome gentlemen's retreat is sure to impress with a beautifully carved English wood bar. The floorplan easily offers the option to add an elevator allowing access to all three levels. The terrace level, featuring 10' ceilings, includes two additional bedroom ensuites, a second wood-burning fireplace, walk-in closets, and a home gym complete with another full bath and sauna. On the upper level, you'll discover the loft area with additional spectacular views and another private bedroom ensuite. The stoned entry leads to an easy circular drive and two car garage with separate access to the large, finished living space above! And just when you think you’ve seen it all, the property continues to unfold—hidden outdoor spaces, wrap around decks on two levels, a gazebo suspended above the trees complete with a hot tub, moss-covered stone pathways, a tranquil waterfall, and a fire pit made for evenings that turn into memories. Completely private, yet moments from hiking trails and Lake Toxaway Country Club amenities including the country club, golf course, marina, and the Greystone Inn. This is more than a home, it is a legacy retreat. Purchase of this property can include a transferable boat dock and available Glastron GXL 235 powerboat. Membership to Lake Toxaway Country Club is through application and availability.
/u.realgeeks.media/westernncrealty/Lee_Rosenthal_Mountain_View.jpg)
Additional Information
- Hoa Fee
- $4,085
- Hoa Fee Paid
- Annually
- Community Features
- Clubhouse, Fitness Center, Game Court, Golf, Lake Access, Outdoor Pool, Playground, Recreation Area, Sport Court, Tennis Court(s), Walking Trails
- Fireplace
- Yes
- Interior Features
- Built-in Features, Central Vacuum, Entrance Foyer, Garden Tub, Hot Tub, Kitchen Island, Open Floorplan, Pantry, Sauna, Storage, Walk-In Closet(s), Wet Bar, Whirlpool
- Floor Coverings
- Carpet, Stone, Tile, Vinyl, Wood
- Equipment
- Bar Fridge, Dishwasher, Dryer, Exhaust Fan, Exhaust Hood, Gas Oven, Gas Range, Microwave, Refrigerator, Washer, Wine Refrigerator
- Foundation
- Basement, Crawl Space
- Main Level Rooms
- Bedroom(s), Bathroom-Full, Kitchen, Great Room-Two Story, Bar/Entertainment, Dining Room, Dining Area
- Laundry Location
- Laundry Room
- Heating
- Floor Furnace, Heat Pump, Propane
- Water
- Community Well
- Sewer
- Septic Installed
- Exterior Features
- Fire Pit, Hot Tub, In-Ground Irrigation
- Exterior Construction
- Log, Stone
- Roof
- Metal, Slate
- Parking
- Circular Driveway, Attached Garage, Garage Door Opener, Garage Faces Side, Keypad Entry
- Driveway
- Asphalt, Paved
- Lot Description
- Private, Rolling Slope, Creek/Stream, Wooded, Views, Waterfall - Artificial
- Elementary School
- T.C. Henderson
- Middle School
- Rosman
- High School
- Rosman
- Total Property HLA
- 5935
Mortgage Calculator
“ Based on information submitted to the MLS GRID as of . All data is obtained from various sources and may not have been verified by broker or MLS GRID. Supplied Open House Information is subject to change without notice. All information should be independently reviewed and verified for accuracy. Some IDX listings have been excluded from this website. Properties may or may not be listed by the office/agent presenting the information © 2026 Canopy MLS as distributed by MLS GRID”

Last Updated: