363 S Sequoyah Lane, Brevard, NC 28712
- $599,000
- 3
- BD
- 2
- BA
- 2,182
- SqFt




Listing courtesy of Realty ONE Group Pivot Asheville. paigebass@ROGPivot.com
- List Price
- $599,000
- MLS#
- 4370995
- Status
- ACTIVE
- Days on Market
- 149
- Property Type
- Residential
- Year Built
- 1972
- Bedrooms
- 3
- Bathrooms
- 2
- Full Baths
- 2
- Lot Size
- 37,897
- Lot Size Area
- 0.87
- Living Area
- 2,182
- Sq Ft Total
- 2182
- County
- Transylvania
- Subdivision
- Connestee Falls
- Special Conditions
- None
Property Description
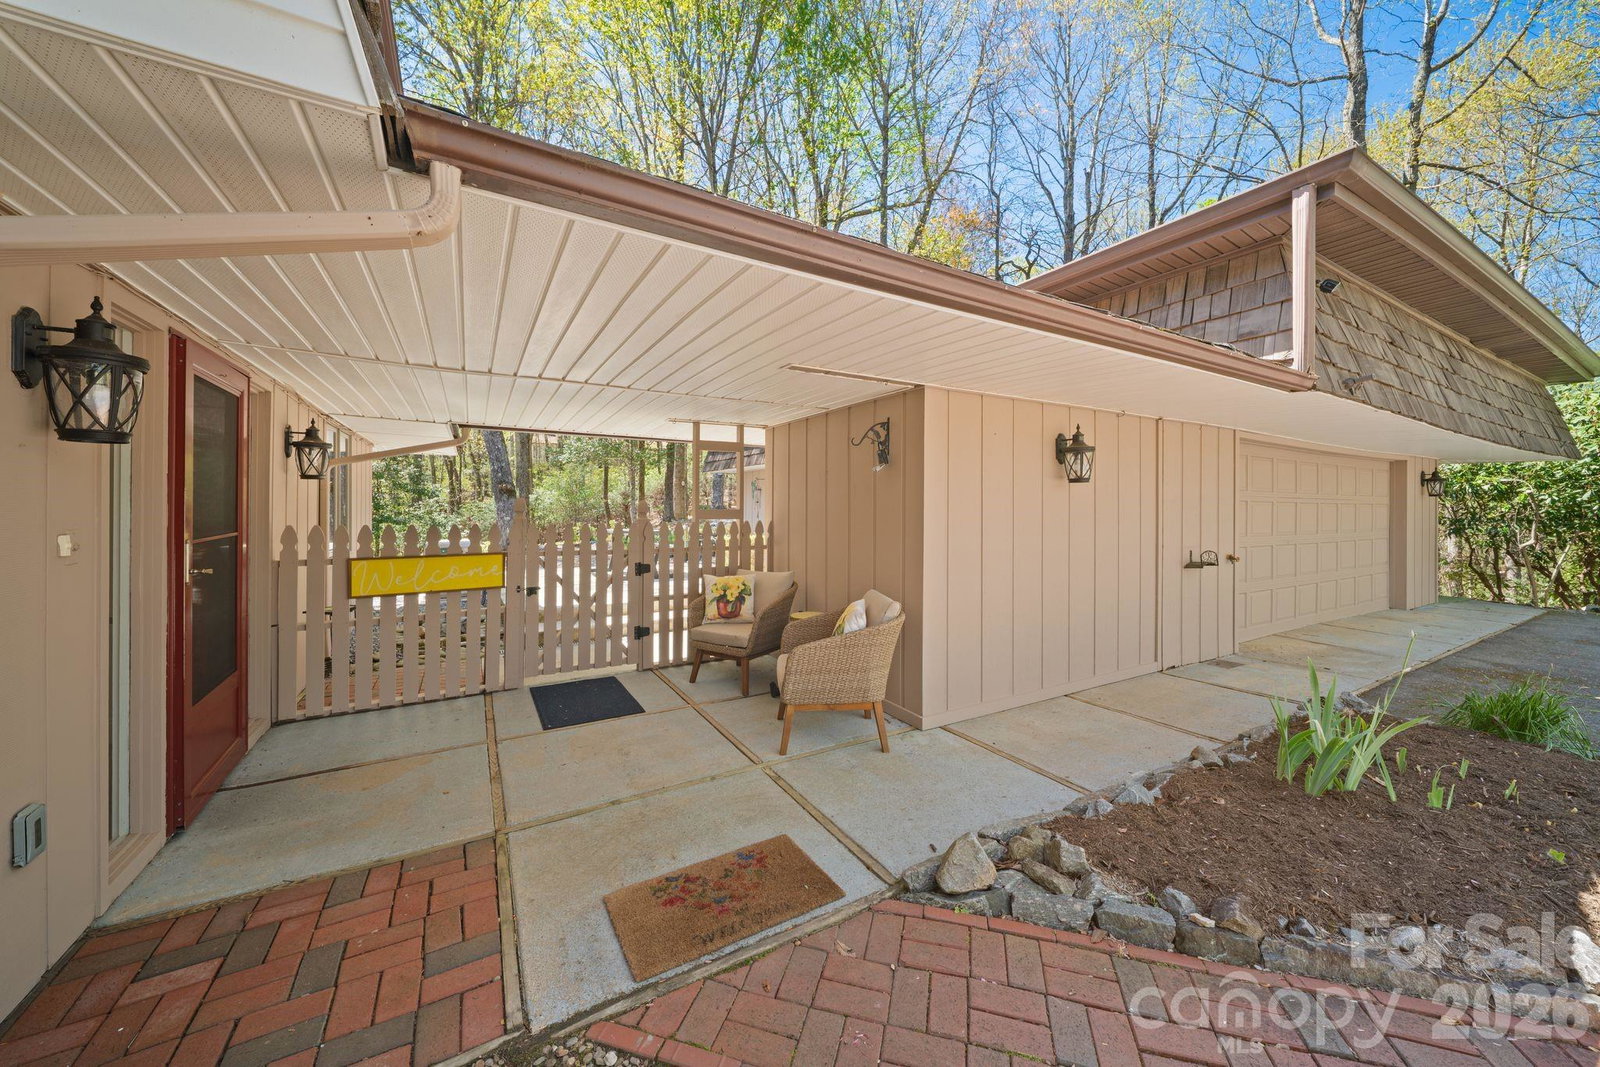
Connestee Falls finest! Whether you are looking for your forever home, a second home getaway in these beautiful mountains, or an investment rental to add to your portfolio, this home checks all the boxes. One of the most unique homes in the neighborhood with its private setting overlooking Ticoa Lake, a cottage aesthetic with a cedar shake roof, and beautiful floor to ceiling stone fireplace. Step inside to a main level primary suite, 2 bedrooms plus a bonus room upstairs, and a spacious loft perfect for a reading nook or office. Just outside, through the covered walkway, let the fun begin in the garage / game room locked and loaded for MAX entertainment! Prefer to use it for parking, easily transform it back to a 2-car garage or workshop! Enjoy resort style living in the expansive gated community of Connestee Falls, you have access to golfing, four lakes, hiking trails, a fitness center, clubhouse, on site restaurant, and so much more. Once outside the community, you can enjoy shopping and dining in adorable downtown Brevard, hike the local trails and chase waterfalls, oh...and biking! Brevard has some of the best biking trails in all of North Carolina!
/u.realgeeks.media/westernncrealty/Lee_Rosenthal_Mountain_View.jpg)
Additional Information
- Hoa Fee
- $4,229
- Hoa Fee Paid
- Annually
- Community Features
- Boat Storage, Clubhouse, Dog Park, Fitness Center, Gated, Golf, Lake Access, Outdoor Pool, Pickleball, Picnic Area, Playground, Recreation Area, Tennis Court(s), Walking Trails
- Fireplace
- Yes
- Floor Coverings
- Carpet, Tile, Wood
- Equipment
- Dishwasher, Disposal, Dryer, Electric Oven, Electric Range, Microwave, Refrigerator, Washer
- Foundation
- Slab
- Main Level Rooms
- Living Room, Kitchen, Dining Area, Family Room, Primary Bedroom, Bathroom-Full, Laundry
- Laundry Location
- Laundry Room, Main Level
- Heating
- Heat Pump
- Water
- Community Well
- Sewer
- Septic Installed
- Exterior Construction
- Wood
- Parking
- Driveway, Detached Garage
- Driveway
- Concrete, Paved
- Elementary School
- Unspecified
- Middle School
- Unspecified
- High School
- Unspecified
- Total Property HLA
- 2182
- Master on Main Level
- Yes
Mortgage Calculator
“ Based on information submitted to the MLS GRID as of . All data is obtained from various sources and may not have been verified by broker or MLS GRID. Supplied Open House Information is subject to change without notice. All information should be independently reviewed and verified for accuracy. Some IDX listings have been excluded from this website. Properties may or may not be listed by the office/agent presenting the information © 2026 Canopy MLS as distributed by MLS GRID”

Last Updated: