200 Conde Place, Hendersonville, NC 28739
- $695,000
- 3
- BD
- 3
- BA
- 2,400
- SqFt




Listing courtesy of Fathom Realty. sjuczak@fathomrealty.com
Sold listing courtesy of EXP Realty LLC
- Sold Price
- $695,000
- List Price
- $715,000
- MLS#
- 4368851
- Status
- CLOSED
- Days on Market
- 60
- Property Type
- Residential
- Architectural Style
- Ranch
- Year Built
- 1986
- Closing Date
- Jun 16, 2026
- Bedrooms
- 3
- Bathrooms
- 3
- Full Baths
- 2
- Half Baths
- 1
- Lot Size
- 46,173
- Lot Size Area
- 1.06
- Living Area
- 2,400
- Sq Ft Total
- 2400
- County
- Henderson
- Subdivision
- Beaumont Estates
- Special Conditions
- None
Property Description
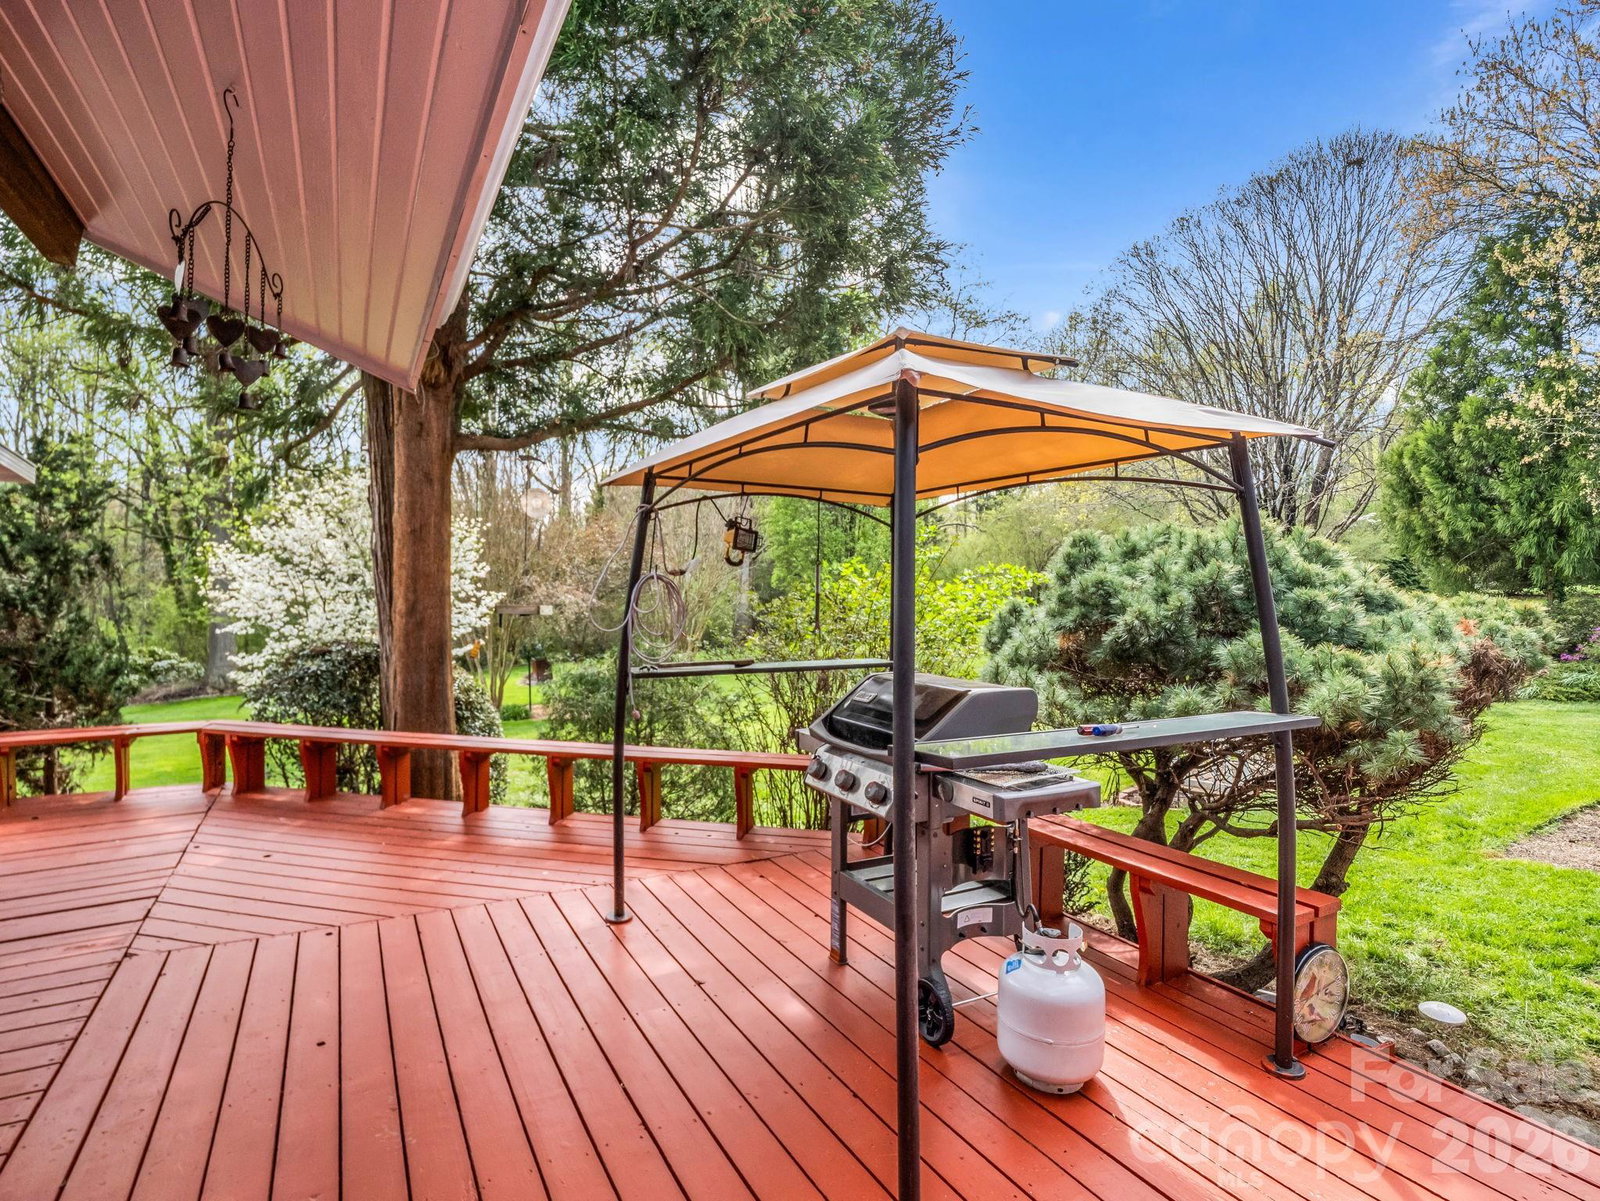
This beautiful ranch-style home featuring 3 bedrooms and 2.5 bathrooms offers comfortable single-level living with thoughtful updates throughout. The freshly painted exterior gives the home a crisp, well-maintained appearance and enhances its excellent curb appeal. The property is beautifully landscaped with mature plantings and inviting outdoor spaces that create a peaceful and welcoming setting. Inside, the home features a spacious living area with a vaulted ceiling, creating an open and airy feel filled with natural light. A gas fireplace adds warmth and comfort to the space. The living area flows seamlessly into a bright sunroom, providing the perfect place to relax and enjoy views of the beautifully landscaped yard. The custom kitchen and dining area offer quality cabinetry, generous counter space, and a functional layout ideal for everyday living and entertaining. Both the kitchen and dining area feature sliding glass doors that open onto the large wrap-around deck, creating an easy transition between indoor and outdoor living—perfect for gatherings, grilling, or simply enjoying the outdoors. The home includes three bedrooms, including a private primary suite with its own full bathroom. One of the bedrooms is currently used as a home office and features a Murphy bed, allowing the space to easily convert into a comfortable guest room when company comes to stay. The additional bedrooms share another full bath, while a conveniently located half bath serves guests. Throughout the home, numerous closets and storage areas provide excellent organization space. Additional highlights include a garage with a freshly painted floor and abundant storage space, ideal for vehicles, tools, and hobbies. The property also features a full unfinished basement with its own exterior entrance, offering excellent storage and tremendous potential for future expansion such as a workshop, recreation room, or additional living space. Recent updates provide added peace of mind, including a new roof installed in 2023 and a new furnace installed in 2024. With its vaulted living room ceiling, sunroom, custom kitchen, flexible office/guest room, wrap-around deck, landscaped yard, and major recent updates, this inviting ranch home combines comfort, convenience, and versatility.
/u.realgeeks.media/westernncrealty/Lee_Rosenthal_Mountain_View.jpg)
Additional Information
- Hoa Fee
- $292
- Hoa Fee Paid
- Annually
- Community Features
- Picnic Area, Walking Trails
- Fireplace
- Yes
- Interior Features
- Attic Stairs Pulldown, Entrance Foyer, Kitchen Island, Storage, Walk-In Closet(s)
- Floor Coverings
- Carpet, Tile, Wood
- Equipment
- Dishwasher, Disposal, Dryer, Electric Oven, ENERGY STAR Qualified Refrigerator, Exhaust Hood, Freezer, Gas Cooktop, Gas Water Heater, Microwave, Refrigerator with Ice Maker, Washer/Dryer
- Foundation
- Basement
- Main Level Rooms
- Living Room, Kitchen, Dining Area, Bathroom-Half, Primary Bedroom, Bedroom(s), Bed/Bonus, Sunroom, Bathroom-Full, Bathroom-Full, Bathroom-Half
- Laundry Location
- In Hall, Main Level
- Heating
- Floor Furnace, Natural Gas
- Water
- City
- Sewer
- Septic Installed
- Exterior Construction
- Stone, Wood
- Roof
- Architectural Shingle
- Parking
- Driveway, Attached Garage, Garage Faces Side
- Driveway
- Concrete, Paved
- Lot Description
- Cul-De-Sac, Level, Wooded
- Elementary School
- Atkinson
- Middle School
- Flat Rock
- High School
- East Henderson
- Total Property HLA
- 2400
- Master on Main Level
- Yes
Mortgage Calculator
“ Based on information submitted to the MLS GRID as of . All data is obtained from various sources and may not have been verified by broker or MLS GRID. Supplied Open House Information is subject to change without notice. All information should be independently reviewed and verified for accuracy. Some IDX listings have been excluded from this website. Properties may or may not be listed by the office/agent presenting the information © 2026 Canopy MLS as distributed by MLS GRID”

Last Updated: