323 Daylily Drive, Hendersonville, NC 28739
- $699,000
- 3
- BD
- 2
- BA
- 2,014
- SqFt




Listing courtesy of EXP Realty LLC. ClarissaSellsWNC@gmail.com
Sold listing courtesy of Asheville Realty Group
- Sold Price
- $699,000
- List Price
- $699,000
- MLS#
- 4366547
- Status
- CLOSED
- Days on Market
- 81
- Property Type
- Residential
- Year Built
- 2012
- Closing Date
- Jul 06, 2026
- Bedrooms
- 3
- Bathrooms
- 2
- Full Baths
- 2
- Lot Size
- 78,843
- Lot Size Area
- 1.81
- Living Area
- 2,014
- Sq Ft Total
- 2014
- County
- Henderson
- Subdivision
- Rebeccas Pond
- Special Conditions
- None
- Waterfront Features
- Boat Slip Community
Property Description
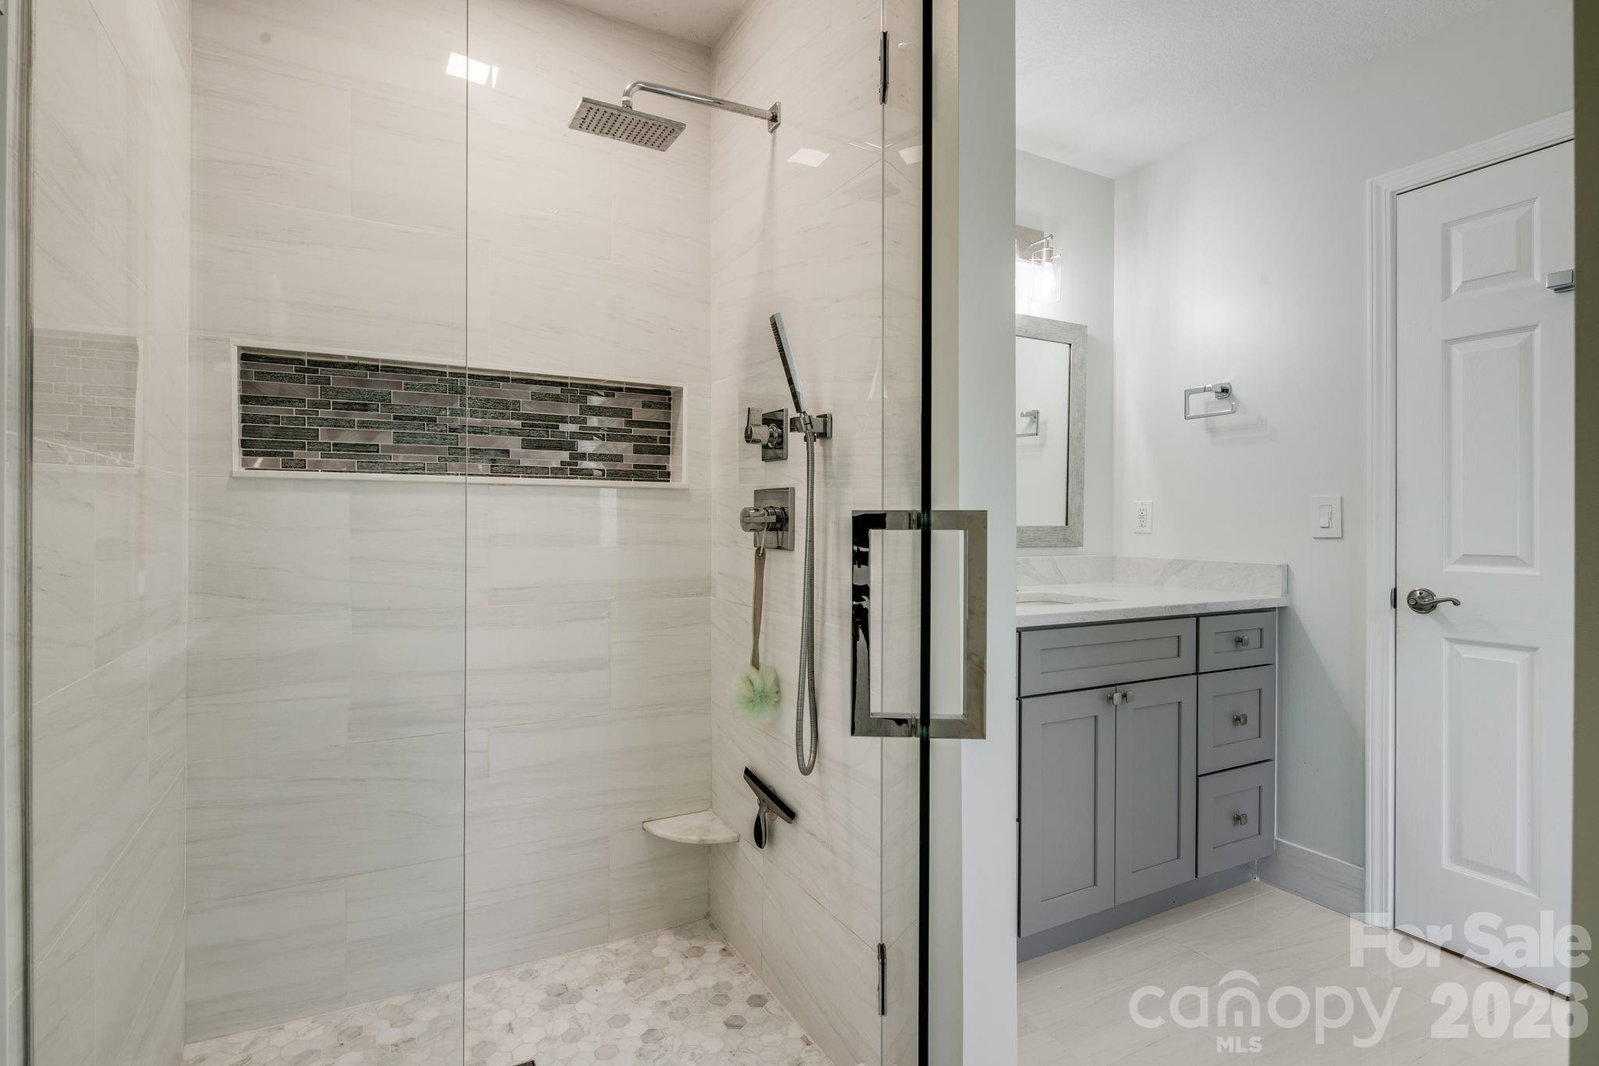
Welcome to refined mountain living in the Rebecca's Pond community. This beautifully updated single-level home is ideally situated with a front row seat to year-round mountain views, and the community pond and fountain. The home's multiple outdoor living spaces elevate everyday living. Enjoy peaceful mornings and golden-hour evenings from the screened-in porch, enjoy an outdoor dinner on the covered porch, or gather around the fire pit on the private patio - perfectly designed for quiet moments and effortless entertaining. Inside, the home exudes humble elegance. The fully updated kitchen is a standout, featuring quartz countertops, custom cabinetry, stainless steel appliances and refined finishes that balance style and function. Engineered hardwood flooring flows throughout the main living areas, connecting a welcoming family room and an additional living space designed for comfort and versatility. The primary suite offers a true retreat, complete with a spa-inspired bathroom showcasing porcelain tile, upgraded fixtures, and a luxurious tub. Two additional bedrooms and a elegantly updated second bath provide flexibility for guests or a home office. Enhancing comfort and peace of mind, the home is equipped with a whole-house generator, and a comprehensive water filtration system. Additional features include a dedicated laundry room and a spacious two-car garage, all thoughtfully designed for ease of living.
/u.realgeeks.media/westernncrealty/Lee_Rosenthal_Mountain_View.jpg)
Additional Information
- Hoa Fee
- $600
- Hoa Fee Paid
- Annually
- Community Features
- Pond, Street Lights
- Fireplace
- Yes
- Floor Coverings
- Tile, Wood
- Equipment
- Dishwasher, Dryer, Electric Range, Electric Water Heater, Microwave, Washer, Other
- Foundation
- Crawl Space
- Main Level Rooms
- Primary Bedroom, Bathroom-Full, Bedroom(s), Bedroom(s), Bathroom-Full, Family Room, Living Room, Kitchen, Dining Room, Laundry
- Laundry Location
- Laundry Room, Main Level
- Heating
- Heat Pump
- Water
- Well
- Sewer
- Septic Installed
- Exterior Features
- Fire Pit
- Exterior Construction
- Fiber Cement
- Roof
- Composition
- Parking
- Attached Garage
- Driveway
- Asphalt, Paved
- Lot Description
- Corner Lot
- Elementary School
- Atkinson
- Middle School
- Unspecified
- High School
- East Henderson
- Total Property HLA
- 2014
- Master on Main Level
- Yes
Mortgage Calculator
“ Based on information submitted to the MLS GRID as of . All data is obtained from various sources and may not have been verified by broker or MLS GRID. Supplied Open House Information is subject to change without notice. All information should be independently reviewed and verified for accuracy. Some IDX listings have been excluded from this website. Properties may or may not be listed by the office/agent presenting the information © 2026 Canopy MLS as distributed by MLS GRID”

Last Updated: