106 Shelly Drive, Hendersonville, NC 28792
- $455,000
- 3
- BD
- 3
- BA
- 1,924
- SqFt




Listing courtesy of Keller Williams Mtn Partners, LLC. janismooreteam@gmail.com
Sold listing courtesy of Premier Sotheby’s International Realty
- Sold Price
- $455,000
- List Price
- $459,900
- MLS#
- 4366479
- Status
- CLOSED
- Days on Market
- 64
- Property Type
- Residential
- Architectural Style
- Other
- Year Built
- 1980
- Closing Date
- Jun 11, 2026
- Bedrooms
- 3
- Bathrooms
- 3
- Full Baths
- 2
- Half Baths
- 1
- Lot Size
- 20,908
- Lot Size Area
- 0.48
- Living Area
- 1,924
- Sq Ft Total
- 1924
- County
- Henderson
- Subdivision
- Kingswood Hills
- Special Conditions
- None
Property Description
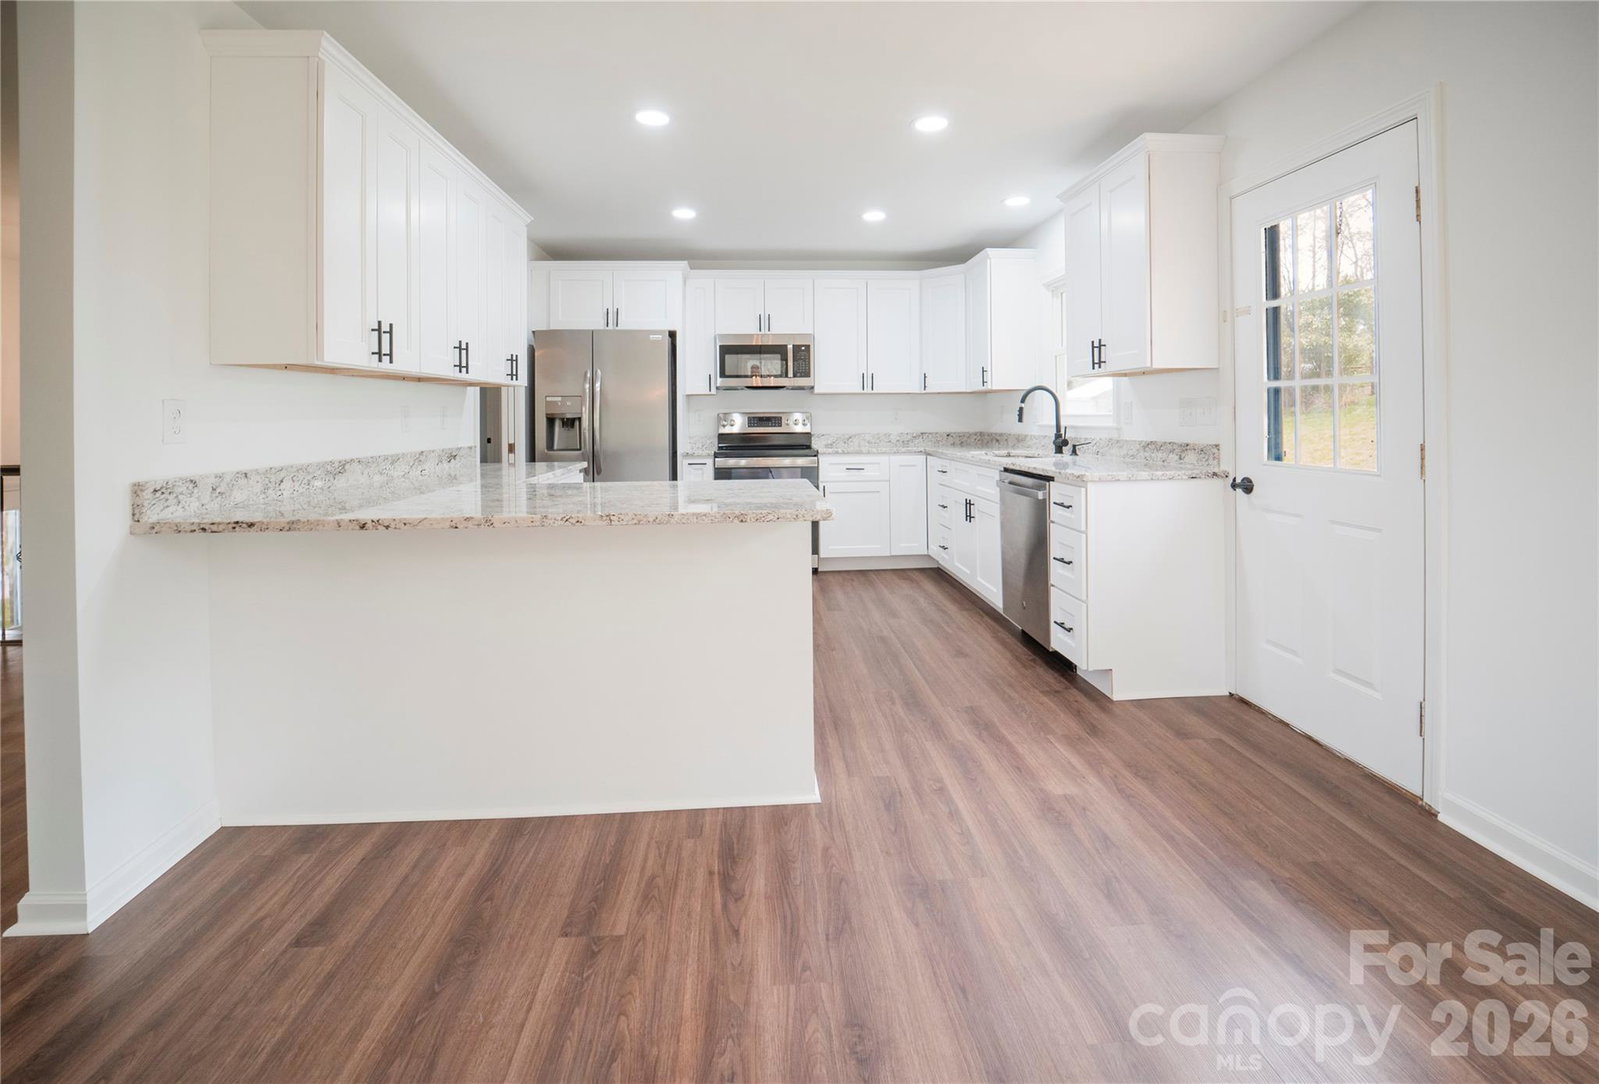
It's beautiful and proud again! Remodeled and mostly new throughout--new electric, new plumbing, water heater, well pressure tank.HVAC systems, flooring, lighting, paint, bathrooms, kitchen, gutters, driveway, landscaping, deck, windows, garage doors and openers, landscaping, etc. See attached list. Kitchen completely gutted,wall removed and opened up to the dining room with a breakfast bar added. High quality granite counters, soft close cabinets, new dishwasher, microwave and range, refrigerator we think is 2018. Master bath completely gutted and new tile shower added, larger door added. New HVAC unit for main floor and 2 minisplits in the lower, BB heat in laundry. Washer and Dryer included if wanted.
/u.realgeeks.media/westernncrealty/Lee_Rosenthal_Mountain_View.jpg)
Additional Information
- Fireplace
- Yes
- Interior Features
- Attic Stairs Pulldown, Breakfast Bar, Entrance Foyer, Storage
- Floor Coverings
- Carpet, Tile, Vinyl
- Equipment
- Dishwasher, Disposal, Dryer, Electric Range, Electric Water Heater, Microwave, Refrigerator, Washer, Washer/Dryer
- Foundation
- Basement
- Main Level Rooms
- Living Room, Dining Area, Kitchen, Bathroom-Full, Primary Bedroom, Bathroom-Full, Bedroom(s), Bedroom(s)
- Laundry Location
- In Basement, Inside, Sink
- Heating
- Baseboard, Central, Ductless, Heat Pump
- Water
- Well
- Sewer
- Septic Installed
- Exterior Construction
- Brick Partial, Vinyl
- Roof
- Architectural Shingle
- Parking
- Basement, Driveway, Attached Garage, Garage Door Opener, Garage Faces Side
- Driveway
- Asphalt, Paved
- Lot Description
- Rolling Slope, Wooded
- Elementary School
- Clear Creek
- Middle School
- Apple Valley
- High School
- North Henderson
- Zoning
- R2R
- Total Property HLA
- 1924
- Master on Main Level
- Yes
Mortgage Calculator
“ Based on information submitted to the MLS GRID as of . All data is obtained from various sources and may not have been verified by broker or MLS GRID. Supplied Open House Information is subject to change without notice. All information should be independently reviewed and verified for accuracy. Some IDX listings have been excluded from this website. Properties may or may not be listed by the office/agent presenting the information © 2026 Canopy MLS as distributed by MLS GRID”

Last Updated: