96 Moltz Court, Lake Toxaway, NC 28747
- $3,350,000
- 3
- BD
- 6
- BA
- 4,659
- SqFt




Listing courtesy of Lake Toxaway Co.. will@laketoxaway.com
- List Price
- $3,350,000
- MLS#
- 4364585
- Status
- ACTIVE
- Days on Market
- 165
- Property Type
- Residential
- Year Built
- 2001
- Price Change
- ▼ $345,000 1787797843
- Bedrooms
- 3
- Bathrooms
- 6
- Full Baths
- 4
- Half Baths
- 2
- Lot Size
- 76,230
- Lot Size Area
- 1.75
- Living Area
- 4,659
- Sq Ft Total
- 4659
- County
- Transylvania
- Subdivision
- Lake Toxaway Estates
- Special Conditions
- None
- Waterfront Features
- Boat Ramp Community
Property Description
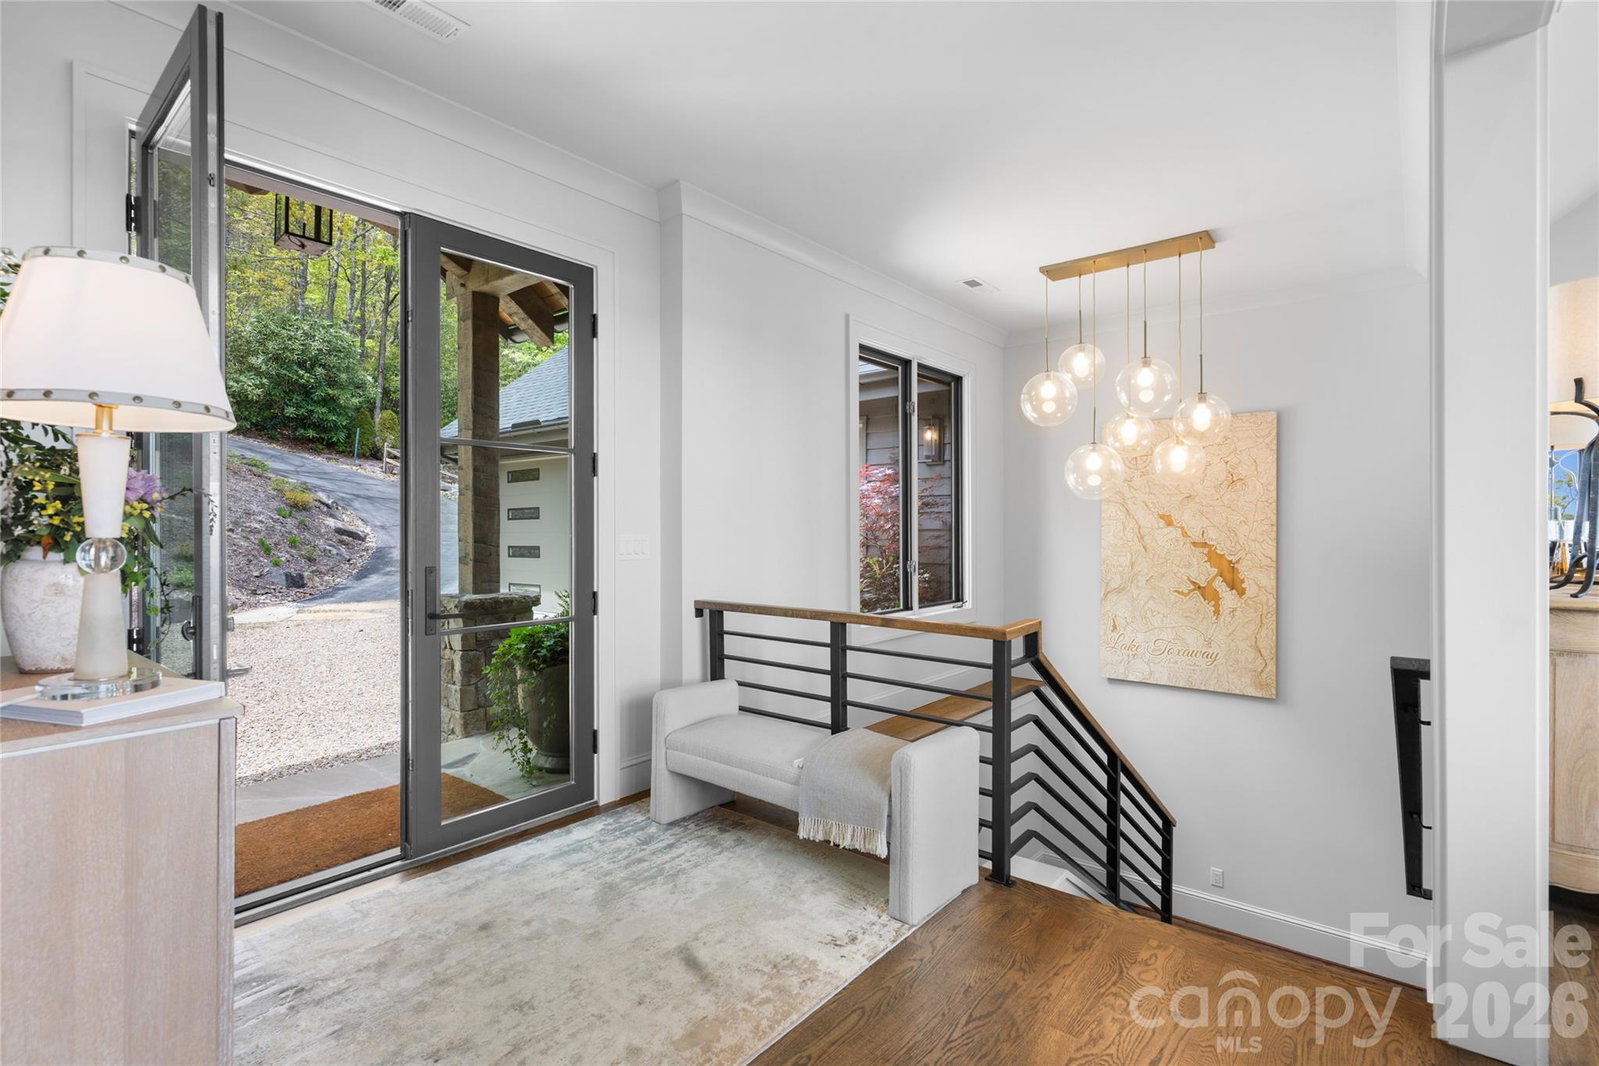
What if this was your morning view? Elevated above Lake Toxaway, this beautifully renovated mountain home captures sweeping lake and long-range mountain views from a peaceful cul-de-sac setting—a private retreat where the mountains meet the lake. Thoughtfully renovated for effortless living, the open-concept main level invites you to gather, unwind, and enjoy the view. A chef’s kitchen with Sub-Zero and La Cornue appliances flows naturally into welcoming living spaces, while the primary suite offers a quiet escape with two renovated baths, generous closets, and integrated laundry. A refreshed guest apartment above the enclosed two-bay garage creates a private space for family and friends. Wake to mist rising over the mountains, spend afternoons enjoying Lake Toxaway, and end the day surrounded by views that never get old. Designed for every season, this turnkey retreat offers long-range views, relaxed mountain living, and a place to gather, retreat, and stay awhile.Membership to Lake Toxaway Country Club is based on application and availability.
/u.realgeeks.media/westernncrealty/Lee_Rosenthal_Mountain_View.jpg)
Additional Information
- Hoa Fee
- $4,085
- Hoa Fee Paid
- Annually
- Fireplace
- Yes
- Interior Features
- Breakfast Bar, Entrance Foyer, Garden Tub, Kitchen Island, Open Floorplan, Pantry, Walk-In Closet(s), Walk-In Pantry
- Floor Coverings
- Tile, Wood
- Equipment
- Dishwasher, Disposal, Dryer, Gas Range, Refrigerator, Washer, Washer/Dryer, Wine Refrigerator
- Foundation
- Basement
- Main Level Rooms
- Primary Bedroom, Bathroom-Full, Bathroom-Full, Bathroom-Half, Living Room, Dining Area, Kitchen, Office, Utility Room
- Laundry Location
- Main Level
- Heating
- Floor Furnace, Propane
- Water
- Well
- Sewer
- Septic Installed
- Exterior Construction
- Stone, Wood
- Parking
- Driveway, Attached Garage
- Driveway
- Stone, Paved
- Elementary School
- Unspecified
- Middle School
- Unspecified
- High School
- Unspecified
- Total Property HLA
- 4659
- Master on Main Level
- Yes
Mortgage Calculator
“ Based on information submitted to the MLS GRID as of . All data is obtained from various sources and may not have been verified by broker or MLS GRID. Supplied Open House Information is subject to change without notice. All information should be independently reviewed and verified for accuracy. Some IDX listings have been excluded from this website. Properties may or may not be listed by the office/agent presenting the information © 2026 Canopy MLS as distributed by MLS GRID”

Last Updated: