1663 Glen Cannon Drive, Pisgah Forest, NC 28768
- $635,000
- 3
- BD
- 3
- BA
- 2,327
- SqFt




Listing courtesy of Howard Hanna Beverly-Hanks Brevard Downtown. sara.champion@allentate.com
Sold listing courtesy of BluAxis Realty
- Sold Price
- $635,000
- List Price
- $650,000
- MLS#
- 4360685
- Status
- CLOSED
- Days on Market
- 48
- Property Type
- Residential
- Architectural Style
- Contemporary
- Year Built
- 1974
- Closing Date
- May 14, 2026
- Bedrooms
- 3
- Bathrooms
- 3
- Full Baths
- 3
- Lot Size
- 40,946
- Lot Size Area
- 0.9400000000000001
- Living Area
- 2,327
- Sq Ft Total
- 2327
- County
- Transylvania
- Subdivision
- Glen Cannon
- Special Conditions
- None
Property Description
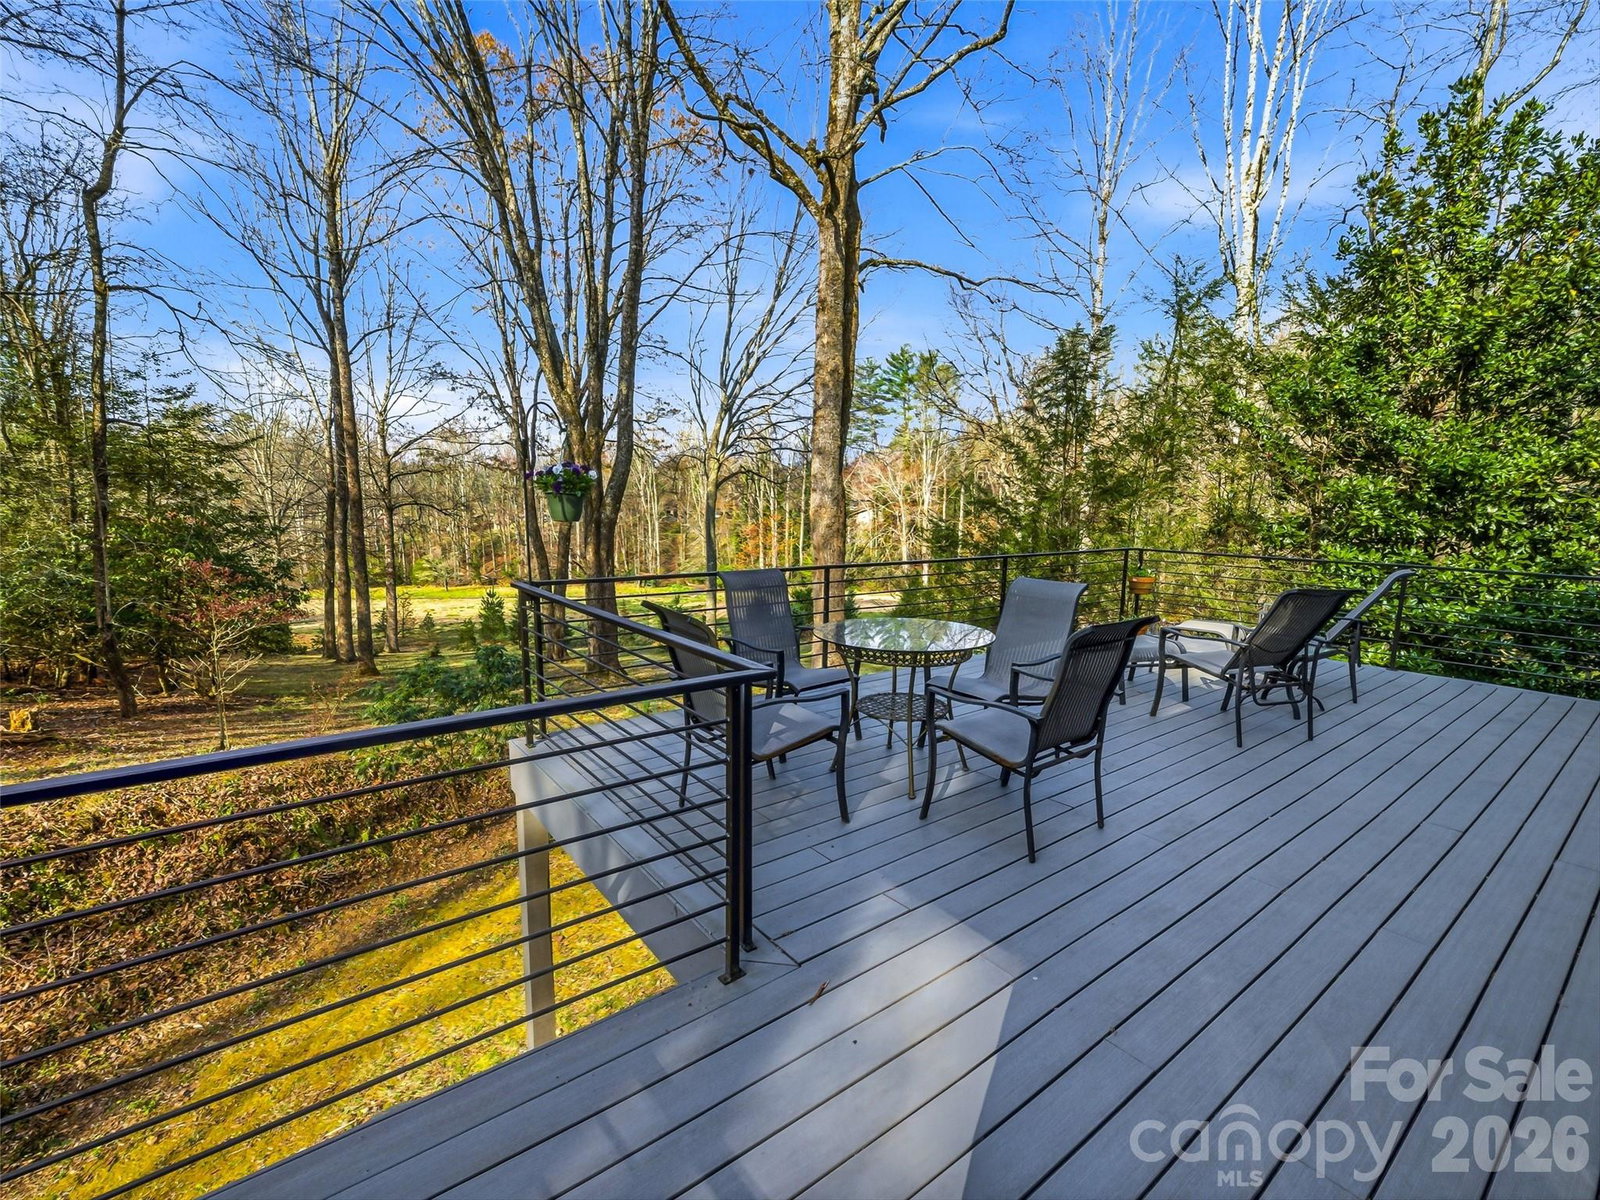
Move right in! Bring your suitcase and toothbrush as this home can be purchased fully furnished, withy a few minor exceptions. Beautiful updates in this stylish get-a-way. Short Term Rentals allowed. Near Pisgah National Forest entrance and the quaint town of Brevard. Walls of windows allow you to enjoy the wooded setting as well as the 2 large decks which open from the main living spaces allowing seamless flow. Open great room concept. Gorgeous wood floors. Kitchen bar with expansive granite top loaded with drawers for convenient storage. Stainless appliances including a glass top range with double ovens, one with convection. One level living with a primary bedroom suite, laundry room and everything else you need. Large pantry, lots of closets. Level driveway in the mountains? Yep! And a 2 car garage with workshop. 2 fireplaces with gas logs, one in the den downstairs. And an efficient geothermal heating-cooling system. Enjoy low energy bills.
/u.realgeeks.media/westernncrealty/Lee_Rosenthal_Mountain_View.jpg)
Additional Information
- Hoa Fee
- $100
- Hoa Fee Paid
- Annually
- Fireplace
- Yes
- Interior Features
- Attic Stairs Pulldown, Entrance Foyer, Kitchen Island, Open Floorplan, Pantry, Walk-In Closet(s)
- Floor Coverings
- Tile, Vinyl, Wood
- Equipment
- Convection Oven, Dishwasher, Double Oven, Electric Range, Electric Water Heater, Refrigerator, Washer/Dryer
- Foundation
- Basement
- Main Level Rooms
- Primary Bedroom, Great Room, Laundry
- Laundry Location
- Utility Room, Main Level
- Heating
- Geothermal
- Water
- Well
- Sewer
- Septic Installed
- Exterior Construction
- Wood
- Roof
- Composition
- Parking
- Attached Garage, Garage Door Opener, Garage Shop
- Driveway
- Stone, Paved
- Lot Description
- Wooded
- Elementary School
- Pisgah Forest
- Middle School
- Brevard
- High School
- Brevard
- Total Property HLA
- 2327
- Master on Main Level
- Yes
Mortgage Calculator
“ Based on information submitted to the MLS GRID as of . All data is obtained from various sources and may not have been verified by broker or MLS GRID. Supplied Open House Information is subject to change without notice. All information should be independently reviewed and verified for accuracy. Some IDX listings have been excluded from this website. Properties may or may not be listed by the office/agent presenting the information © 2026 Canopy MLS as distributed by MLS GRID”

Last Updated: