71 W Fairway Drive, Etowah, NC 28729
- $650,000
- 3
- BD
- 3
- BA
- 3,894
- SqFt




Listing courtesy of Howard Hanna Beverly-Hanks. suzanne.beckmann@allentate.com
Sold listing courtesy of BluAxis Realty
- Sold Price
- $650,000
- List Price
- $664,900
- MLS#
- 4356694
- Status
- CLOSED
- Days on Market
- 61
- Property Type
- Residential
- Year Built
- 1977
- Closing Date
- May 12, 2026
- Bedrooms
- 3
- Bathrooms
- 3
- Full Baths
- 3
- Lot Size
- 21,344
- Lot Size Area
- 0.49
- Living Area
- 3,894
- Sq Ft Total
- 3894
- County
- Henderson
- Subdivision
- Golf Mountain Estates
- Special Conditions
- None
Property Description
Discover this stunning brick home offering breathtaking mountain and sunrise views, where spacious living and dining rooms welcome you with gorgeous wood floors and sunlit interiors. A french door entry to the four season sunroom where you can read or play games. Enjoy a gourmet kitchen with an island, quartz countertops, rich cherry cabinets, pantry and a spacious breakfast area with brick fireplace. A French door leads to the wonderful deck that is ideal for grilling and entertaining. The main level also includes an office, beautiful primary suite with walk-in closet, plus a 2nd bedroom and full bath. The lower level features an inviting bedroom and bath, flex room that could be used for hobbies, crafts or fitness, and a bonus room with an adjoining half bath. A three car garage and walk-up attic for additional storage! Seller is a licensed North Carolina RE agent.
/u.realgeeks.media/westernncrealty/Lee_Rosenthal_Mountain_View.jpg)
Additional Information
- Hoa Fee
- $75
- Hoa Fee Paid
- Annually
- Fireplace
- Yes
- Interior Features
- Attic Stairs Fixed, Kitchen Island, Pantry, Walk-In Closet(s)
- Floor Coverings
- Carpet, Tile, Wood
- Equipment
- Dishwasher, Electric Cooktop, Electric Water Heater, Microwave, Refrigerator, Wall Oven
- Foundation
- Basement
- Main Level Rooms
- Living Room, Dining Room, Kitchen, Sunroom, Primary Bedroom, Bedroom(s), Office
- Laundry Location
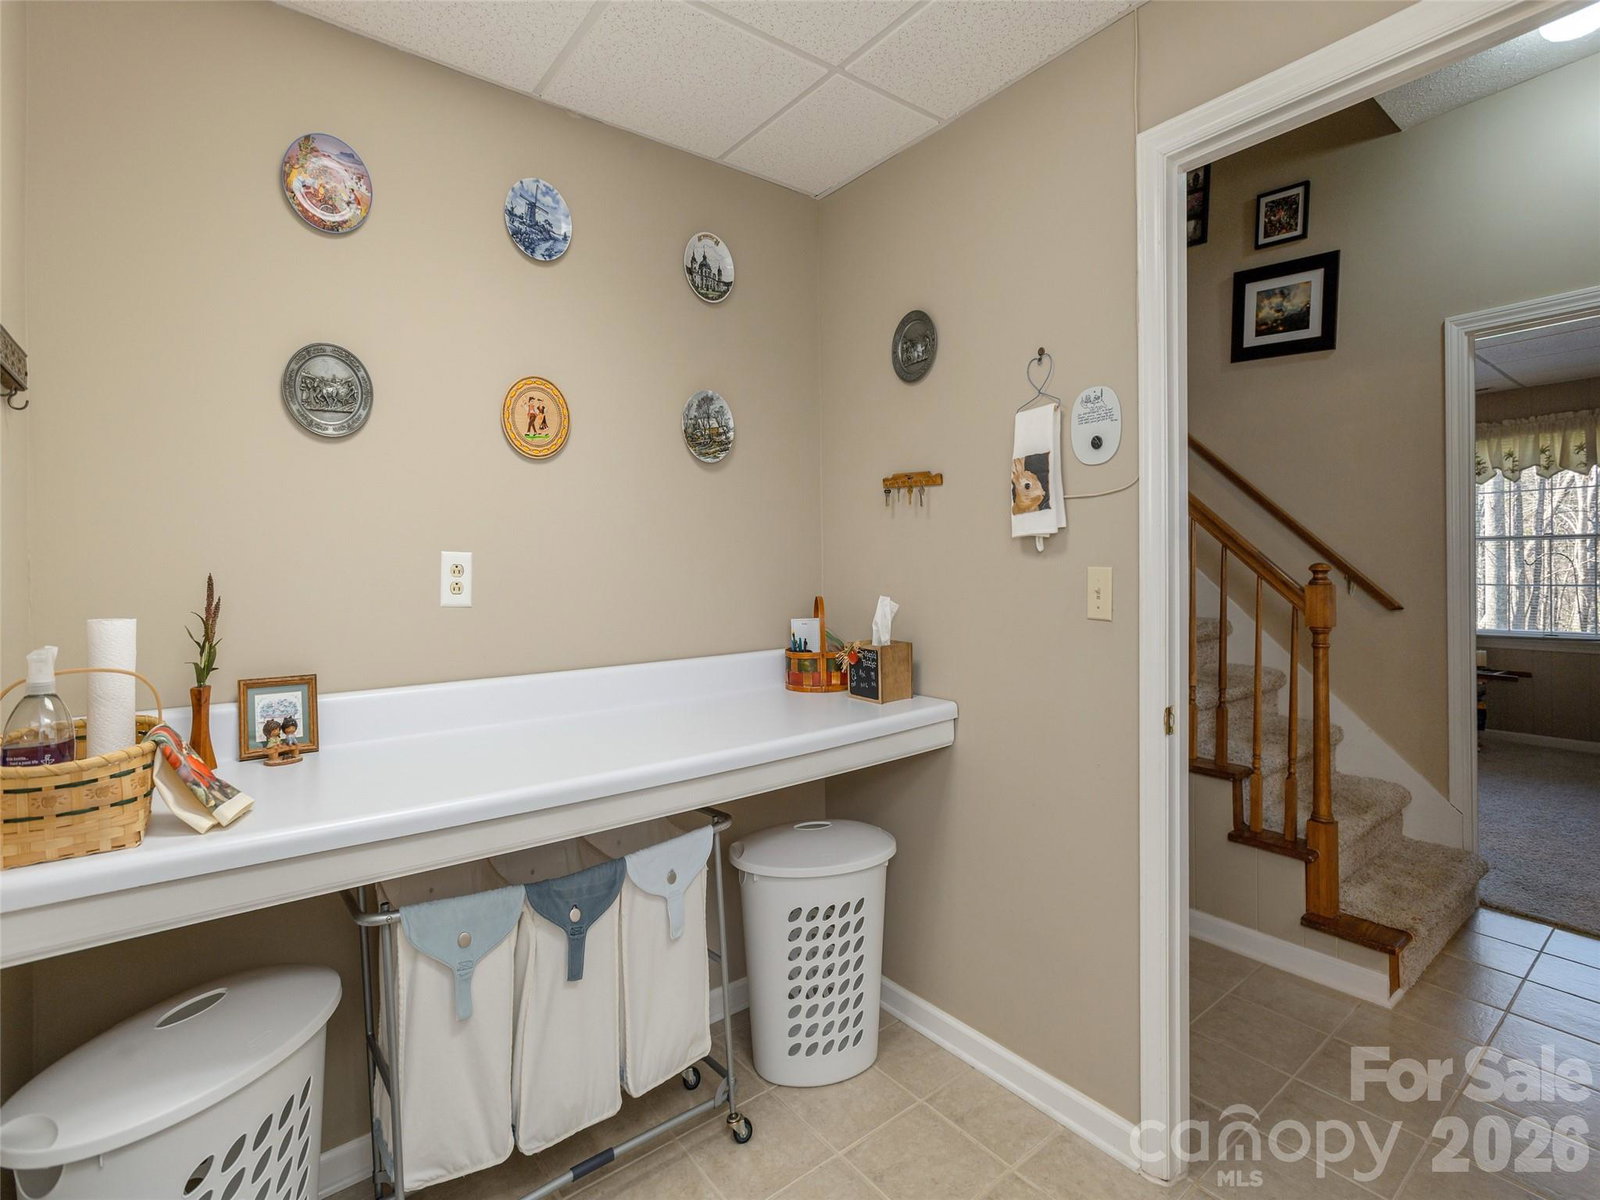
- Laundry Room, Lower Level
- Heating
- Forced Air, Natural Gas
- Water
- City
- Sewer
- Septic Installed
- Exterior Construction
- Brick Full
- Roof
- Architectural Shingle
- Parking
- Attached Garage
- Driveway
- Asphalt, Paved
- Lot Description
- Hilly, Level, Wooded, Views
- Elementary School
- Mills River
- Middle School
- Rugby
- High School
- West Henderson
- Total Property HLA
- 3894
- Master on Main Level
- Yes
Mortgage Calculator
“ Based on information submitted to the MLS GRID as of . All data is obtained from various sources and may not have been verified by broker or MLS GRID. Supplied Open House Information is subject to change without notice. All information should be independently reviewed and verified for accuracy. Some IDX listings have been excluded from this website. Properties may or may not be listed by the office/agent presenting the information © 2026 Canopy MLS as distributed by MLS GRID”

Last Updated: