1022 Padgett Place, Black Mountain, NC 28711
- $439,000
- 3
- BD
- 2
- BA
- 1,528
- SqFt




Listing courtesy of Carolina Mountain Sales. corey@carolinamountainsales.com
- List Price
- $439,000
- MLS#
- 4356675
- Status
- ACTIVE UNDER CONTRACT
- Days on Market
- 153
- Property Type
- Residential
- Architectural Style
- Arts and Crafts
- Year Built
- 2022
- Price Change
- ▼ $21,000 1786132614
- Bedrooms
- 3
- Bathrooms
- 2
- Full Baths
- 2
- Lot Size
- 6,098
- Lot Size Area
- 0.14
- Living Area
- 1,528
- Sq Ft Total
- 1528
- County
- Buncombe
- Subdivision
- Padgett Place
- Special Conditions
- None
Property Description
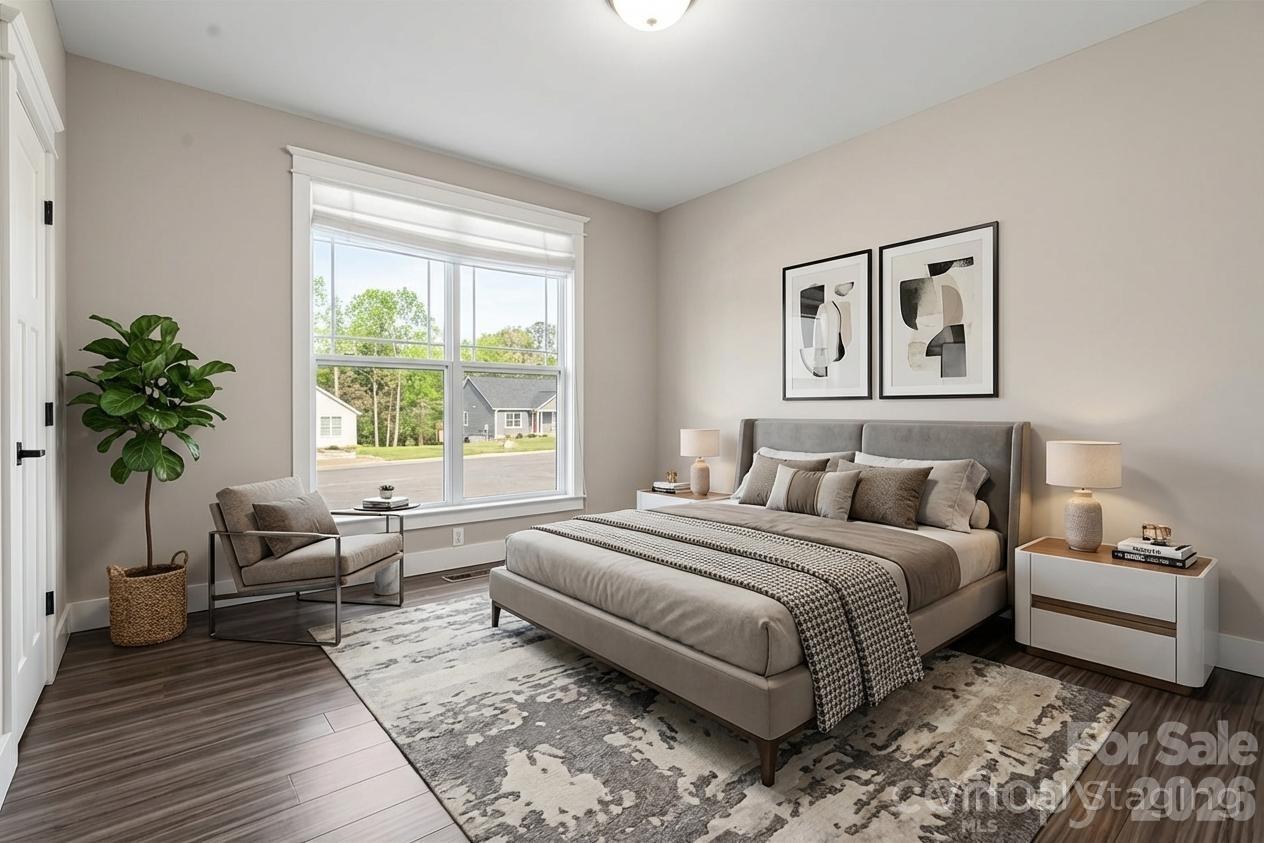
Tucked just under 1.5 miles from the heart of downtown Black Mountain, this like-new 2022 home offers the rare combination of modern construction, thoughtful design, and everyday livability buyers are searching for. From the covered front porch, step into a bright, open living space where natural light, clean finishes, and an easy flow create an immediate sense of comfort. The kitchen is designed to gather around, with generous workspace, modern appliances, and seamless connection to the dining and living areas. Three bedrooms on the main level provide flexibility for guests, a home office, or everyday living, while the overall layout supports true one-level convenience. Out back, a fully-fenced yard offers privacy and room to relax, garden, or enjoy time with pets. The unfinished walk-out basement expands the possibilities even further, ready to become a home gym, workshop, art studio, or additional living space tailored to your needs. Set within a welcoming community featuring a dog park and community garden, this home delivers a lifestyle that feels both connected and grounded. With close proximity to Black Mountain’s shops, restaurants, and local favorites, and an easy drive to Asheville, it’s an opportunity to enjoy the best of Western North Carolina living in a home that still feels brand new.
/u.realgeeks.media/westernncrealty/Lee_Rosenthal_Mountain_View.jpg)
Additional Information
- Hoa Fee
- $50
- Hoa Fee Paid
- Monthly
- Community Features
- Dog Park
- Interior Features
- Attic Stairs Pulldown, Pantry, Walk-In Closet(s)
- Floor Coverings
- Carpet, Tile, Vinyl
- Equipment
- Dishwasher, Electric Range, Electric Water Heater, Microwave, Refrigerator
- Foundation
- Basement, Slab
- Main Level Rooms
- Primary Bedroom, Bedroom(s), Bedroom(s), Bathroom-Full, Bathroom-Full, Kitchen, Dining Room, Living Room, Mud, Laundry
- Laundry Location
- Mud Room
- Heating
- Heat Pump
- Water
- City
- Sewer
- Public Sewer
- Exterior Construction
- Hardboard Siding
- Roof
- Architectural Shingle
- Parking
- Basement
- Driveway
- Gravel, Paved
- Lot Description
- Level
- Elementary School
- Unspecified
- Middle School
- Unspecified
- High School
- Charles D Owen
- Zoning
- RES
- Total Property HLA
- 1528
- Master on Main Level
- Yes
Mortgage Calculator
“ Based on information submitted to the MLS GRID as of . All data is obtained from various sources and may not have been verified by broker or MLS GRID. Supplied Open House Information is subject to change without notice. All information should be independently reviewed and verified for accuracy. Some IDX listings have been excluded from this website. Properties may or may not be listed by the office/agent presenting the information © 2026 Canopy MLS as distributed by MLS GRID”

Last Updated: