502 Hutch Mountain Road, Fletcher, NC 28732
- $435,000
- 3
- BD
- 2
- BA
- 2,160
- SqFt




Listing courtesy of Howard Hanna Beverly-Hanks Fletcher. lauren.reinhardt@allentate.com
- List Price
- $435,000
- MLS#
- 4356159
- Status
- ACTIVE
- Days on Market
- 185
- Property Type
- Residential
- Year Built
- 2025
- Price Change
- ▼ $10,000 1787358447
- Bedrooms
- 3
- Bathrooms
- 2
- Full Baths
- 2
- Lot Size
- 29,185
- Lot Size Area
- 0.67
- Living Area
- 2,160
- Sq Ft Total
- 2160
- County
- Henderson
- Subdivision
- No Neighborhood
- Special Conditions
- None
Property Description
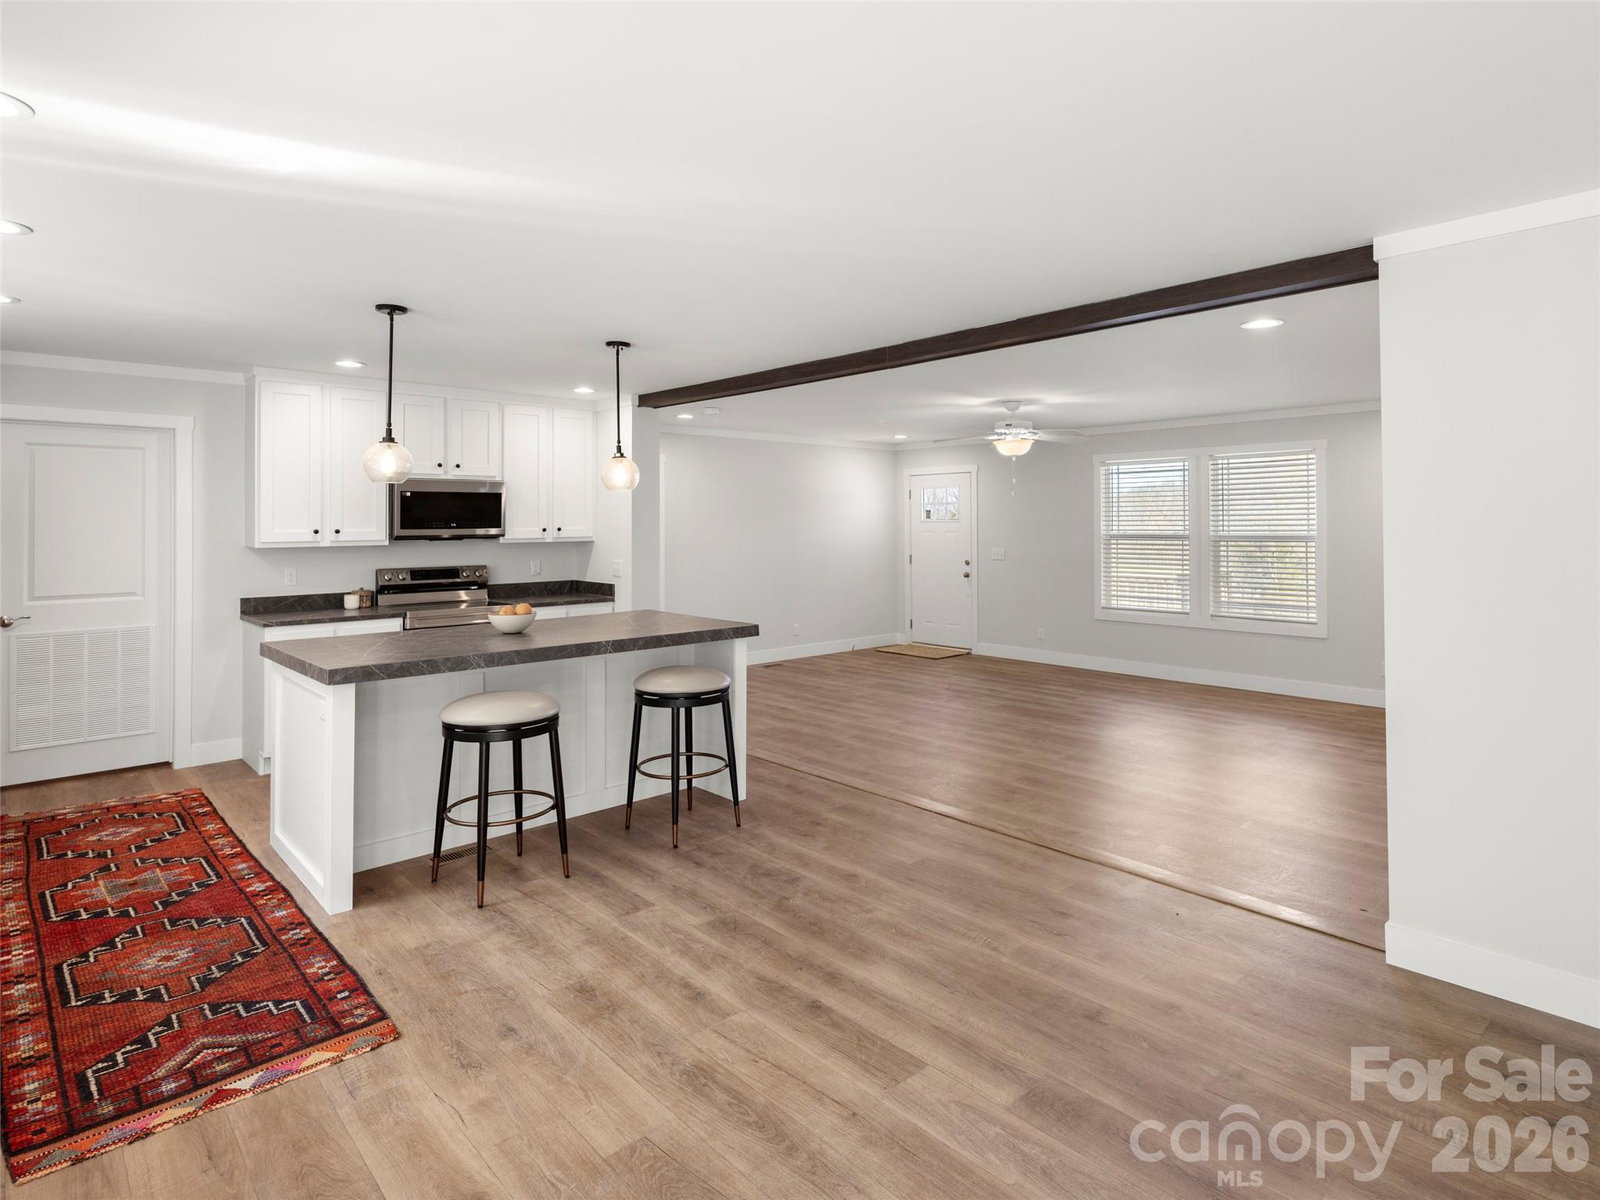
Brand new and move-in ready, this Fletcher property offers the perfect combination of convenience, flexibility, and hard-to-find workshop space. Situated on 0.67 acres and conveniently located between Asheville and Hendersonville, this home provides comfortable one-level living with room to spread out. The open floor plan connects the living, dining, and kitchen areas, creating a welcoming layout for everyday living and entertaining. The kitchen features a large island with seating, a stainless steel farmhouse sink, and a functional design that makes meal prep and gathering easy. The split-bedroom floor plan positions the primary suite separately from the two additional bedrooms. A versatile flex space with a closet, is ideal for a home office, guest room, hobby space, or additional sleeping area. The spacious primary bath has 2 linen storage areas, double sinks, and a tiled shower. One of the property’s most impressive features is the 1,600-square-foot workshop/garage with electricity. Whether you need space for tools, woodworking, vehicle storage, equipment, or a home-based business, this is a rare find with incredible potential.
/u.realgeeks.media/westernncrealty/Lee_Rosenthal_Mountain_View.jpg)
Additional Information
- Interior Features
- Breakfast Bar, Kitchen Island, Open Floorplan, Split Bedroom, Walk-In Closet(s)
- Floor Coverings
- Carpet, Laminate
- Equipment
- Dishwasher, Electric Cooktop, Electric Oven, Electric Water Heater, Heat Pump Water Heater, Microwave, Refrigerator, Self Cleaning Oven
- Foundation
- Crawl Space, Pillar/Post/Pier
- Main Level Rooms
- Primary Bedroom
- Laundry Location
- Utility Room, Main Level
- Heating
- Central, Electric, Forced Air, Heat Pump
- Water
- Shared Well
- Sewer
- Septic Installed
- Exterior Construction
- Vinyl
- Roof
- Architectural Shingle
- Parking
- Driveway, Detached Garage, Garage Door Opener, Garage Shop, Shared Driveway
- Driveway
- Asphalt, Paved
- Lot Description
- Hilly, Views
- Elementary School
- Fletcher
- Middle School
- Apple Valley
- High School
- North Henderson
- New Construction
- Yes
- Builder Name
- Clayton
- Total Property HLA
- 2160
- Master on Main Level
- Yes
Mortgage Calculator
“ Based on information submitted to the MLS GRID as of . All data is obtained from various sources and may not have been verified by broker or MLS GRID. Supplied Open House Information is subject to change without notice. All information should be independently reviewed and verified for accuracy. Some IDX listings have been excluded from this website. Properties may or may not be listed by the office/agent presenting the information © 2026 Canopy MLS as distributed by MLS GRID”

Last Updated: