306 S Sequoyah Lane, Brevard, NC 28712
- $949,000
- 5
- BD
- 3
- BA
- 3,417
- SqFt






Listing courtesy of Connestee Falls Realty. nolan@connesteefallshomes.com
- List Price
- $949,000
- MLS#
- 4355647
- Status
- ACTIVE
- Days on Market
- 188
- Property Type
- Residential
- Year Built
- 1988
- Price Change
- ▼ $20,000 1782160651
- Bedrooms
- 5
- Bathrooms
- 3
- Full Baths
- 3
- Lot Size
- 17,424
- Lot Size Area
- 0.4
- Living Area
- 3,417
- Sq Ft Total
- 3417
- County
- Transylvania
- Subdivision
- Connestee Falls
- Special Conditions
- None
- Waterfront
- Yes
- Waterfront Features
- Beach - Public, Dock
Property Description
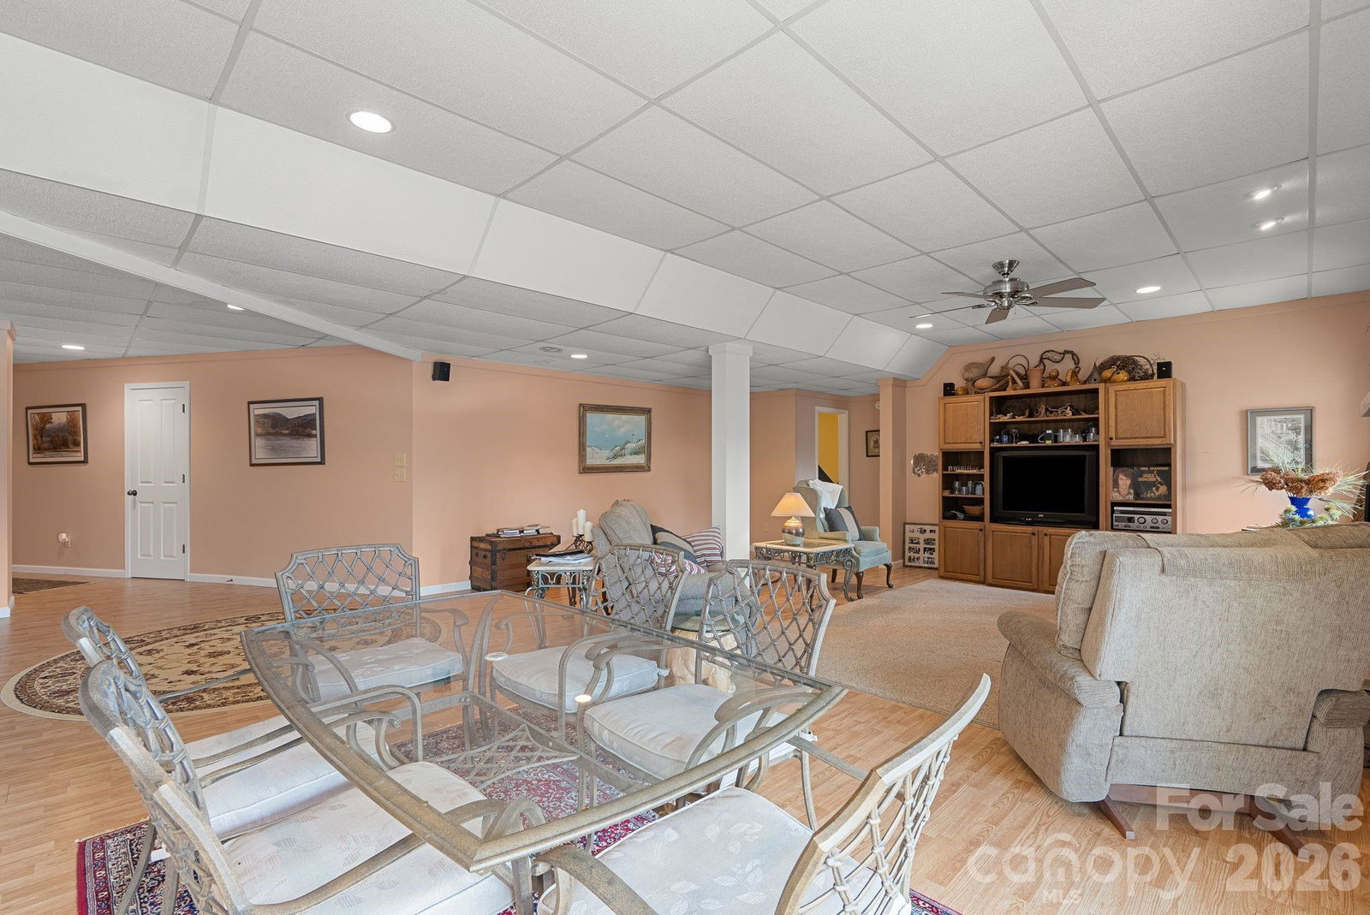
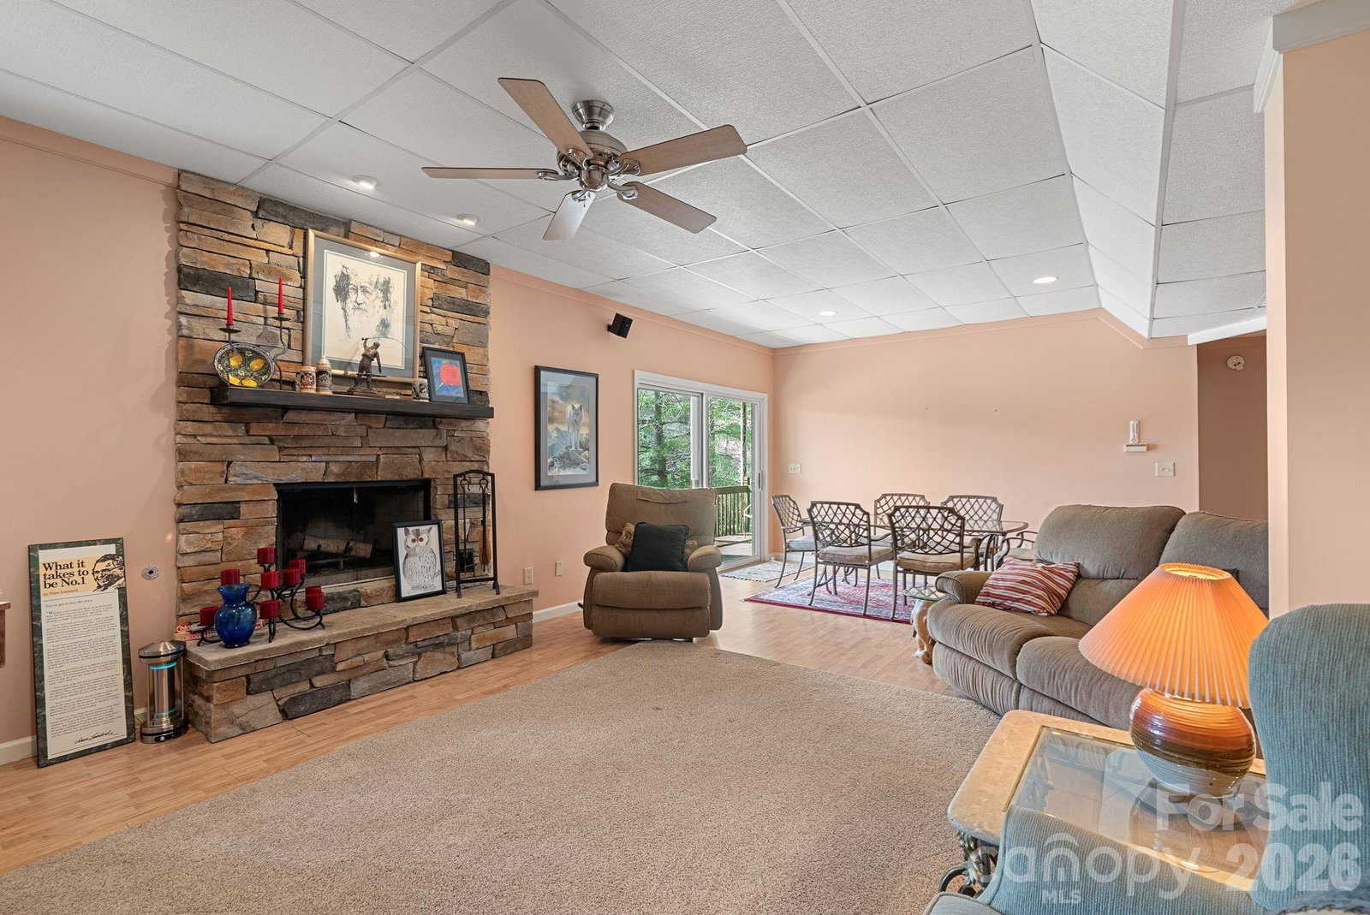
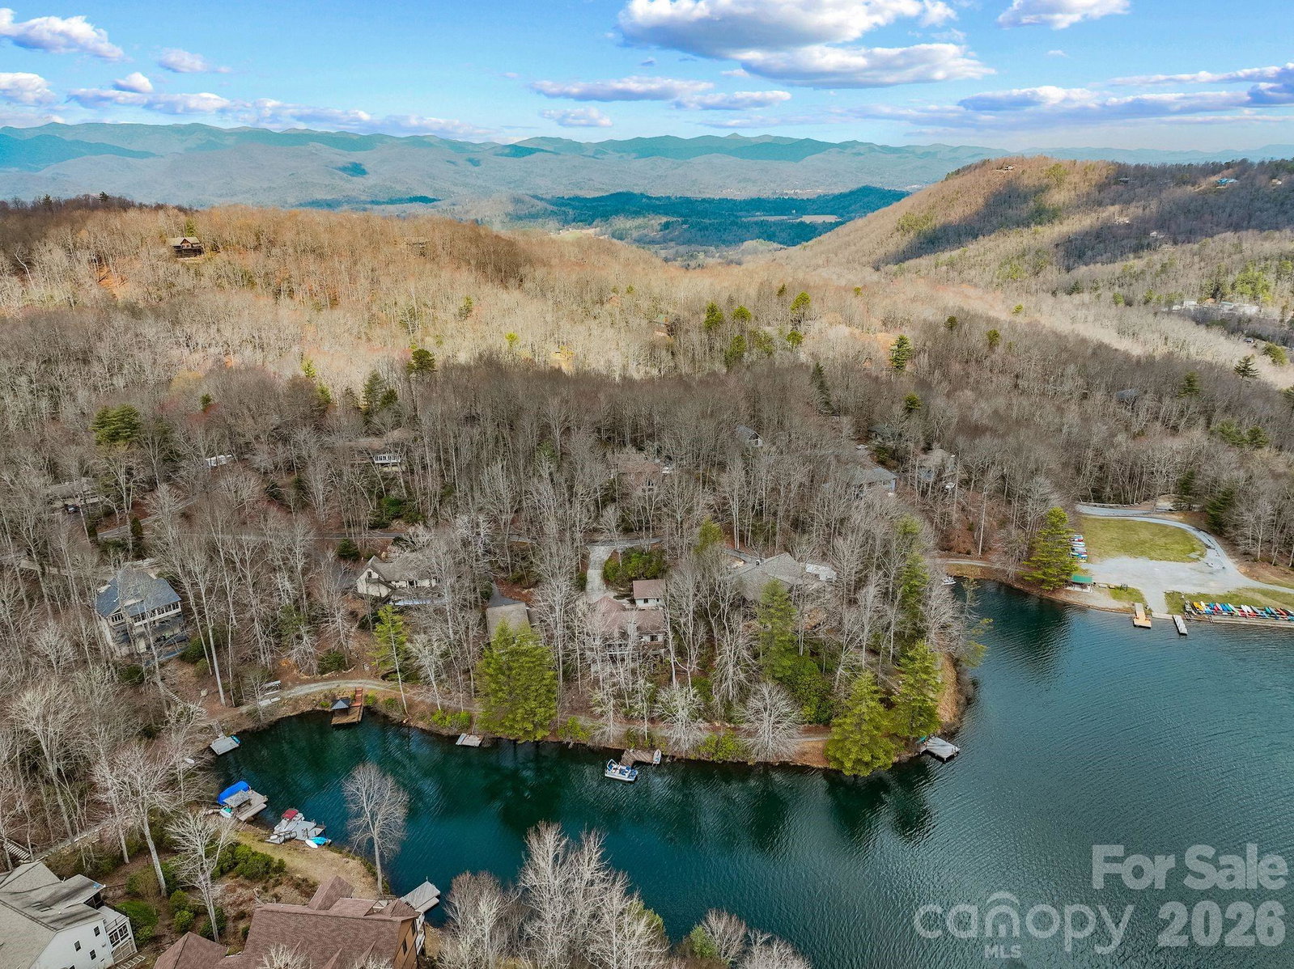
Enjoy lakefront living at its best on one of the most beautiful, clean lakes in Western North Carolina. This updated home has a split floorplan with vaulted ceilings on the main level and great views of Lake Ticoa throughout. 2 Bedrooms and full bathrooms are full of light on the main level with laundry and high end kitchen. Primary suite is a great size with sitting area, large bathroom with tub and tiled shower. Enjoy the outdoors in the vaulted screened porch with premium lake views of that super clear water. The lower level has 3 bedrooms and a full bathroom with a large den / family room. The lower level is a walk out basement with easy access to the back yard and your private dock. There are two unfinished rooms that are great for storing all your lake toys as well. 2 car detached garage on main level gives you plenty of room to park and exit the sloped driveway. All open decking has recently been replaced. Both boats to convey. All this located within the gated community of Connestee Falls with social clubs, hiking trails, clubhouse, new wellness center, restaurants, golf, pickleball and much more! One time fee of $14,000 paid at closing to CFPOA. Call listing agent with any questions.
/u.realgeeks.media/westernncrealty/Lee_Rosenthal_Mountain_View.jpg)
Additional Information
- Hoa Fee
- $4,229
- Hoa Fee Paid
- Annually
- Community Features
- Clubhouse, Dog Park, Fitness Center, Gated, Golf, Lake Access, Pickleball, Picnic Area, Playground, Recreation Area, RV Storage, Sport Court, Tennis Court(s), Walking Trails
- Fireplace
- Yes
- Interior Features
- Kitchen Island, Split Bedroom
- Floor Coverings
- Carpet, Tile, Vinyl, Wood
- Equipment
- Dishwasher, Exhaust Hood, Gas Cooktop, Microwave, Refrigerator
- Foundation
- Basement
- Main Level Rooms
- Primary Bedroom, Bedroom(s), Bathroom-Full, Bathroom-Full, Laundry, Kitchen, Living Room, Dining Area
- Laundry Location
- Main Level
- Heating
- Electric
- Water
- Community Well
- Sewer
- Private Sewer
- Exterior Construction
- Wood
- Roof
- Architectural Shingle
- Parking
- Detached Garage
- Driveway
- Asphalt, Paved
- Lot Description
- Views, Waterfront
- Elementary School
- Brevard
- Middle School
- Brevard
- High School
- Brevard
- Total Property HLA
- 3417
- Master on Main Level
- Yes
Mortgage Calculator
“ Based on information submitted to the MLS GRID as of . All data is obtained from various sources and may not have been verified by broker or MLS GRID. Supplied Open House Information is subject to change without notice. All information should be independently reviewed and verified for accuracy. Some IDX listings have been excluded from this website. Properties may or may not be listed by the office/agent presenting the information © 2026 Canopy MLS as distributed by MLS GRID”

Last Updated: