115 Fugitive Run, Sylva, NC 28779
- $855,000
- 4
- BD
- 4
- BA
- 4,605
- SqFt






Listing courtesy of Better Homes and Gardens Real Estate Heritage. ginny@ginnyrealestate.com
- List Price
- $855,000
- MLS#
- 4354500
- Status
- ACTIVE
- Days on Market
- 120
- Property Type
- Residential
- Year Built
- 2010
- Price Change
- ▼ $70,000 1782886273
- Bedrooms
- 4
- Bathrooms
- 4
- Full Baths
- 3
- Half Baths
- 1
- Lot Size
- 159,429
- Lot Size Area
- 3.66
- Living Area
- 4,605
- Sq Ft Total
- 4605
- County
- Jackson
- Subdivision
- No Neighborhood
- Special Conditions
- None
Property Description
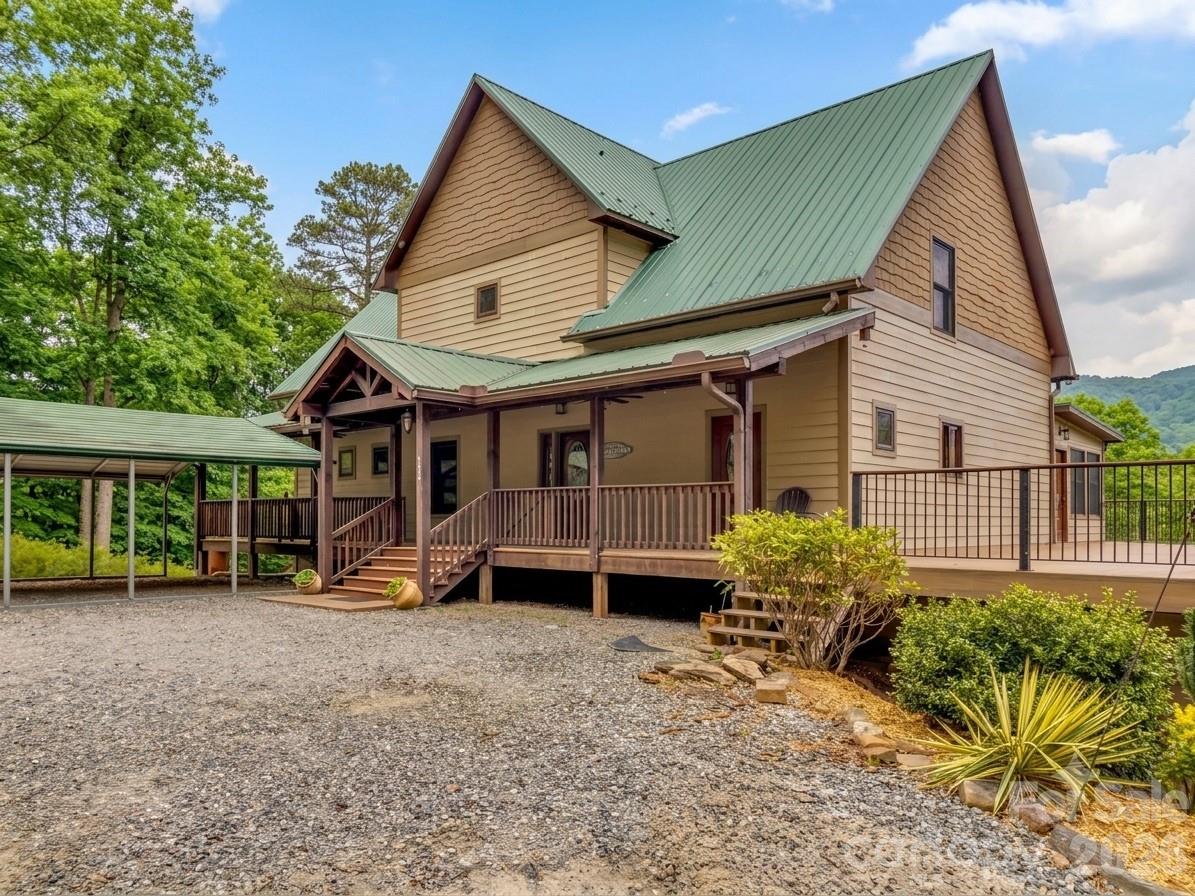
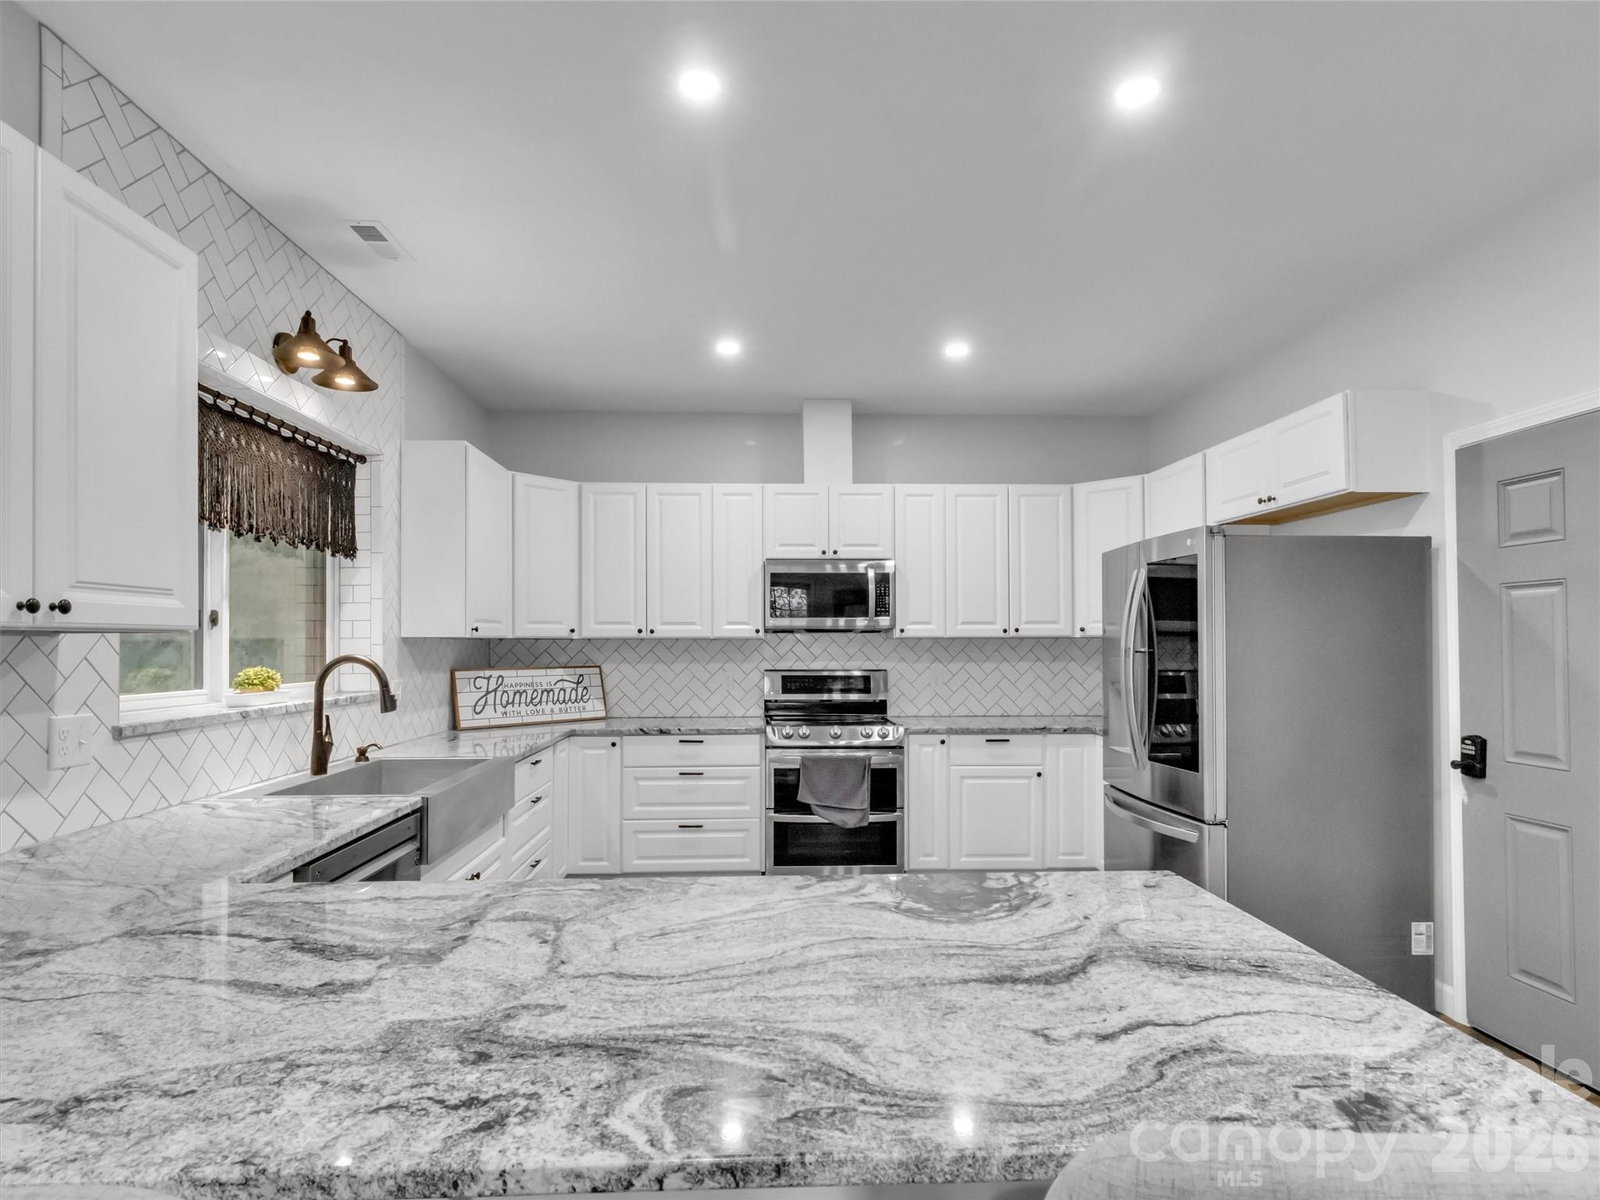
Imagine waking up to long range mountain views, fresh air, and total privacy on 3.66 unrestricted acres. This custom 4 bedroom mountain retreat in Sylva delivers 4,605 square feet of modern mountain design with luxury rustic finishes and flexible living space built for comfort and opportunity. Large windows fill the home with natural light while two fireplaces create a warm, inviting atmosphere. The main living area opens to a massive Trex deck made for entertaining, with a covered patio below that extends outdoor living year round. The primary bath features a spa style steam shower and jetted soaking tub combo with glass enclosure, body jets, rainfall showerhead, and built in seating for a true at home retreat. A fully finished basement apartment offers ideal space for guests, multigenerational living, or short term rental potential. With year round access, ample parking, and close proximity to Sylva, Dillsboro, Western Carolina University, breweries, dining, the Tuckasegee River, and hiking trails, this property blends peaceful mountain living with everyday convenience. Access to the property is currently via a mountain road that may not suit every preference. However, the property offers potential for an additional entrance or driveway from the upper portion of the land, providing flexibility for future access options.
/u.realgeeks.media/westernncrealty/Lee_Rosenthal_Mountain_View.jpg)
Additional Information
- Fireplace
- Yes
- Interior Features
- Attic Other, Garden Tub, Open Floorplan, Sauna, Storage, Walk-In Closet(s), Walk-In Pantry
- Floor Coverings
- Carpet, Laminate, Tile, Wood
- Equipment
- Dishwasher, Disposal, Electric Range, Microwave, Refrigerator with Ice Maker, Tankless Water Heater, Washer/Dryer
- Foundation
- Basement
- Main Level Rooms
- Primary Bedroom
- Laundry Location
- Utility Room, Lower Level, Main Level, Multiple Locations
- Heating
- Ductless, Heat Pump, Propane
- Water
- Well
- Sewer
- Septic Installed
- Exterior Features
- Storage
- Exterior Construction
- Fiber Cement
- Roof
- Metal
- Parking
- Driveway, Parking Space(s), Shared Driveway
- Driveway
- Gravel
- Lot Description
- Open Lot, Private, Rolling Slope, Wooded, Views
- Elementary School
- Fairview
- Middle School
- Fairview
- High School
- Smoky Mountain
- Total Property HLA
- 4605
- Master on Main Level
- Yes
Mortgage Calculator
“ Based on information submitted to the MLS GRID as of . All data is obtained from various sources and may not have been verified by broker or MLS GRID. Supplied Open House Information is subject to change without notice. All information should be independently reviewed and verified for accuracy. Some IDX listings have been excluded from this website. Properties may or may not be listed by the office/agent presenting the information © 2026 Canopy MLS as distributed by MLS GRID”

Last Updated: