5584 Spring Road, Hendersonville, NC 28739
- $852,000
- 3
- BD
- 4
- BA
- 3,197
- SqFt






Listing courtesy of RE/MAX Results. sandrathomasrealestate@gmail.com
Sold listing courtesy of Town and Mountain Realty
- Sold Price
- $852,000
- List Price
- $859,000
- MLS#
- 4350569
- Status
- CLOSED
- Days on Market
- 85
- Property Type
- Residential
- Architectural Style
- Post and Beam
- Year Built
- 2003
- Closing Date
- May 29, 2026
- Bedrooms
- 3
- Bathrooms
- 4
- Full Baths
- 3
- Half Baths
- 1
- Lot Size
- 23,086
- Lot Size Area
- 0.53
- Living Area
- 3,197
- Sq Ft Total
- 3197
- County
- Henderson
- Subdivision
- Willow Creek Farms
- Special Conditions
- None
- Waterfront Features
- None
Property Description
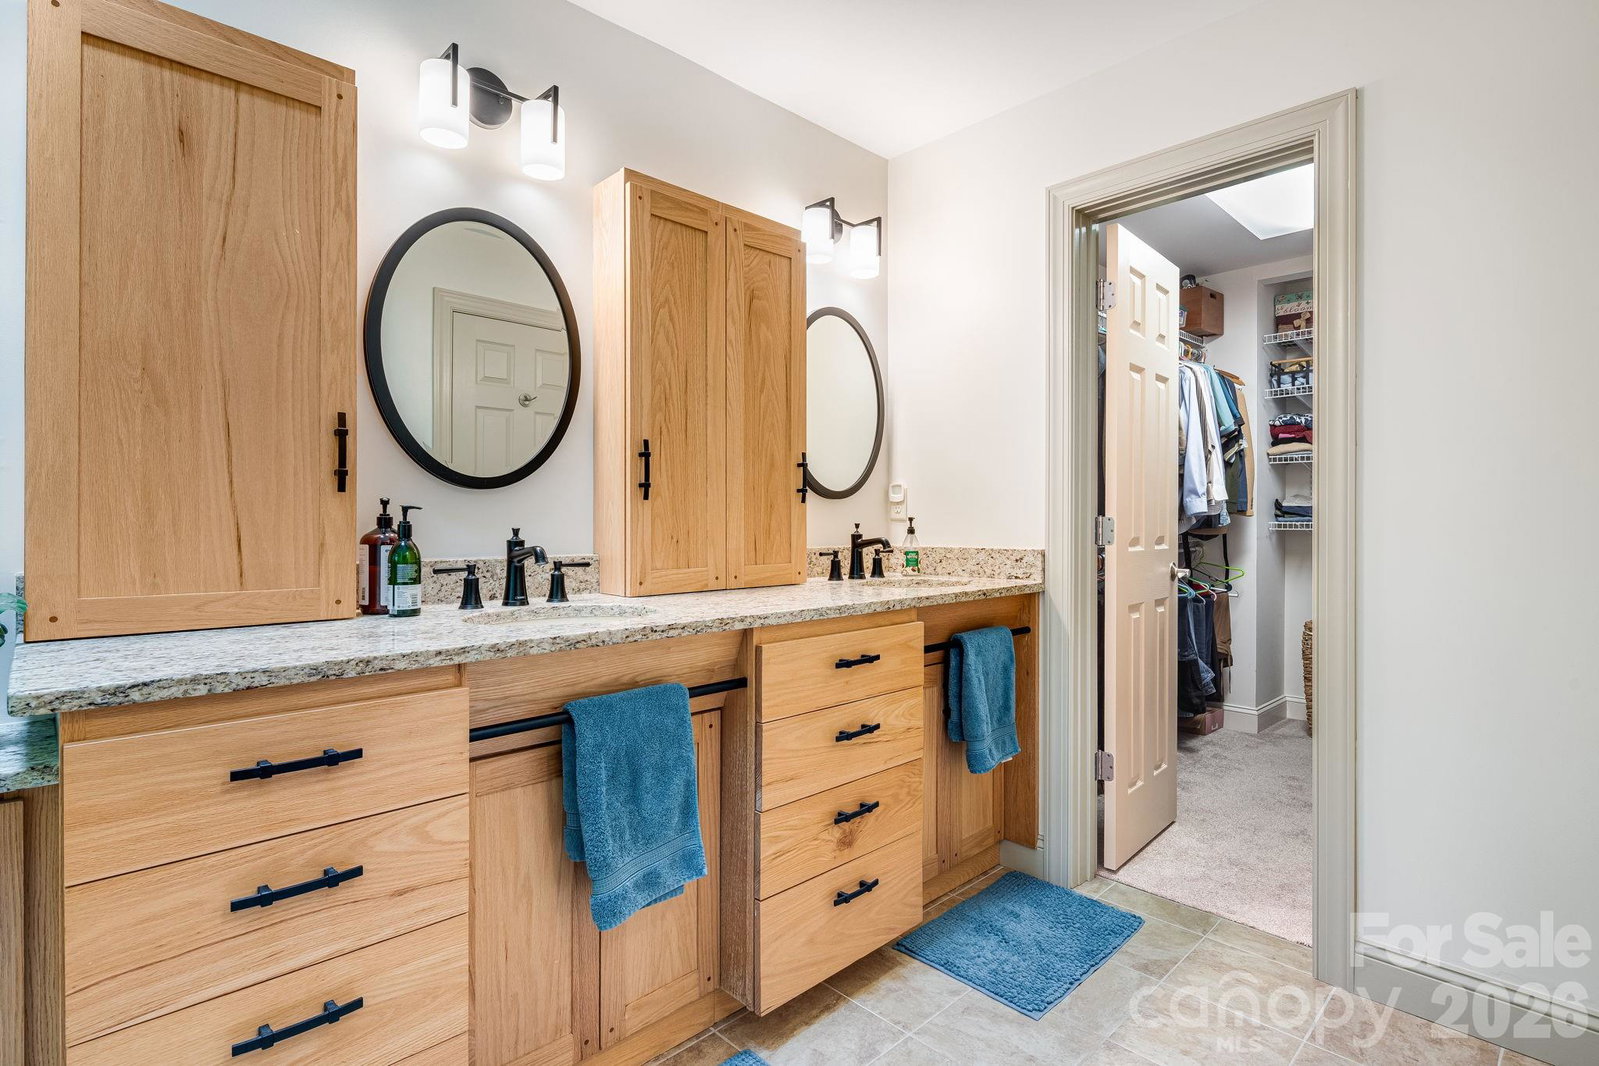
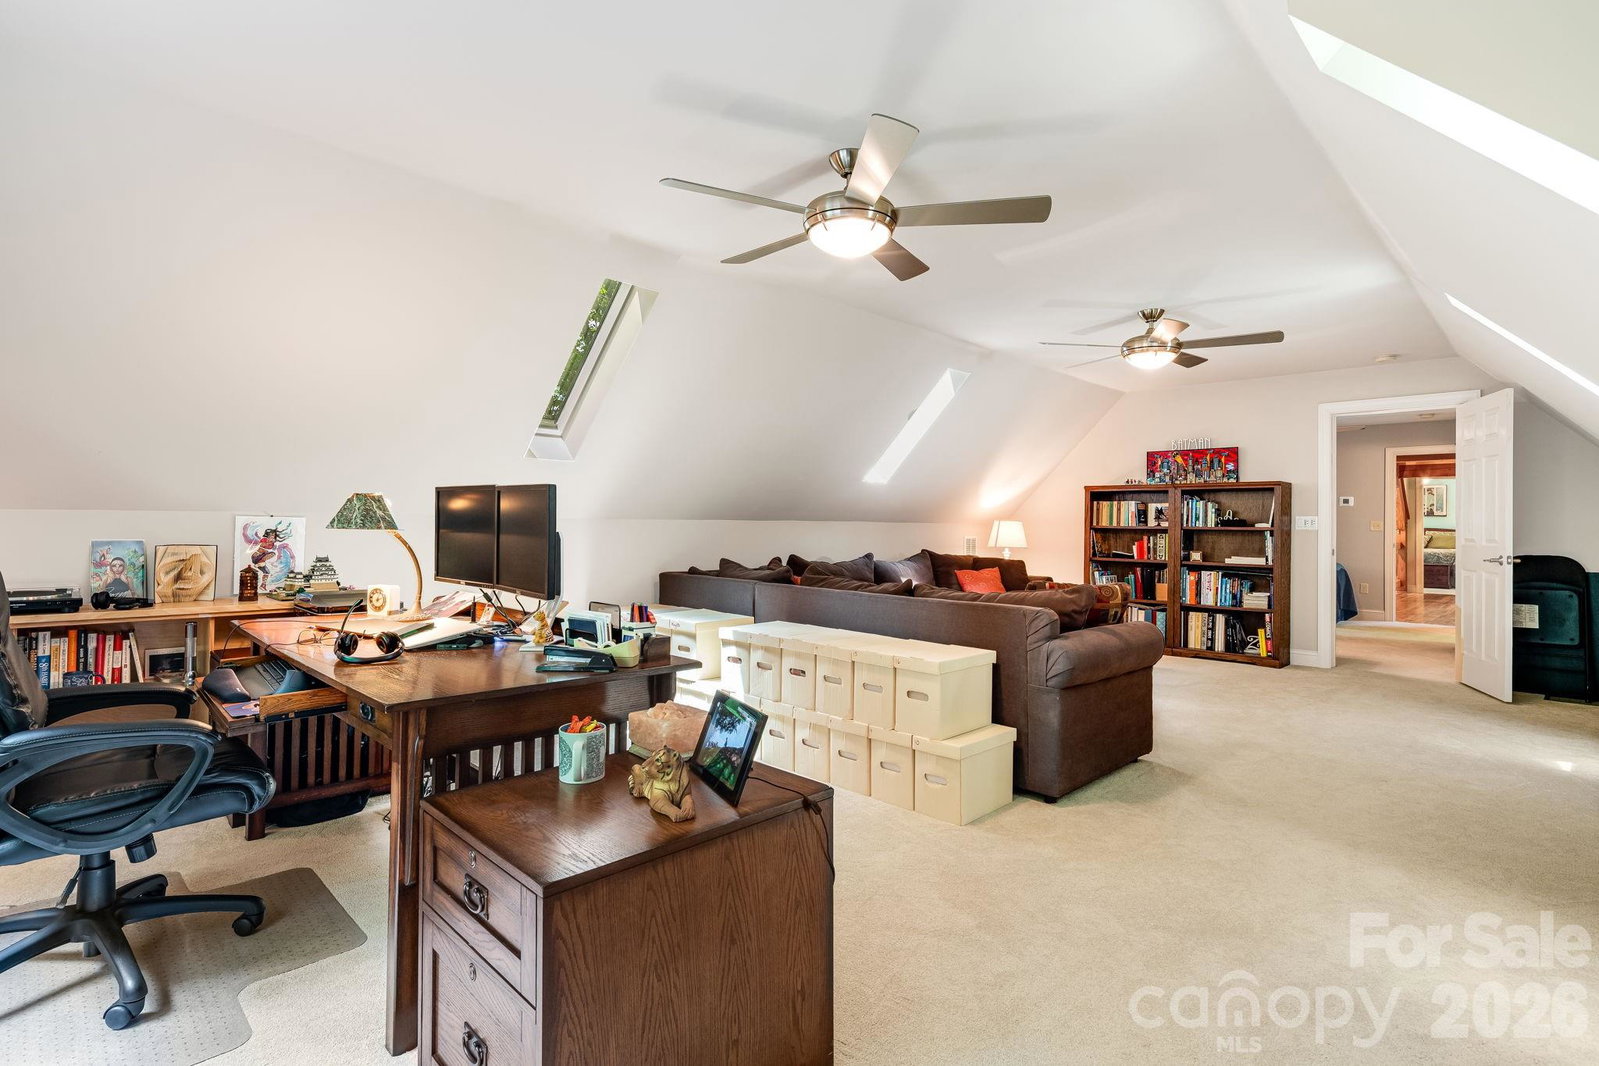
A Serene Country Retreat in Willow Creek Farm. Nestled in the peaceful countryside of Henderson County, Willow Creek Farm is ideally positioned between Hendersonville and Brevard, offering both privacy and convenience. This beautifully crafted post-and-beam home features three spacious bedrooms, three-and-a-half baths, and a versatile bonus room ideal for a home office, guest suite, or recreation space. The primary suite offers a spa-like bath with heated floors and a heated towel rack for added comfort. Located at the end of a quiet subdivision with minimal traffic, the property provides exceptional tranquility. Seasonal winter views can be enjoyed from the front living areas and bedrooms, while the private backyard is surrounded by native flora and fauna, creating a natural retreat. Additional highlights include a custom-crafted front door, whole-house generator, whole-house water filtration system, radon mitigation system, two-car garage, and a full unfinished basement offering excellent storage or future expansion potential. Meticulously maintained throughout, this home blends timeless craftsmanship with modern comfort in a serene country setting.
/u.realgeeks.media/westernncrealty/Lee_Rosenthal_Mountain_View.jpg)
Additional Information
- Hoa Fee
- $464
- Hoa Fee Paid
- Quarterly
- Community Features
- Pond
- Fireplace
- Yes
- Floor Coverings
- Carpet, Tile, Wood
- Equipment
- Dishwasher, Disposal, Electric Water Heater, Gas Range, Gas Water Heater, Microwave, Refrigerator
- Foundation
- Basement
- Main Level Rooms
- Primary Bedroom, Kitchen
- Laundry Location
- Laundry Room, Main Level
- Heating
- Forced Air, Heat Pump, Natural Gas
- Water
- Community Well
- Sewer
- Septic Installed
- Exterior Construction
- Hardboard Siding
- Roof
- Architectural Shingle
- Parking
- Driveway, Attached Garage
- Driveway
- Asphalt, Paved
- Lot Description
- Rolling Slope, Wooded
- Elementary School
- Etowah
- Middle School
- Rugby
- High School
- West Henderson
- Zoning
- R2R
- Total Property HLA
- 3197
- Master on Main Level
- Yes
Mortgage Calculator
“ Based on information submitted to the MLS GRID as of . All data is obtained from various sources and may not have been verified by broker or MLS GRID. Supplied Open House Information is subject to change without notice. All information should be independently reviewed and verified for accuracy. Some IDX listings have been excluded from this website. Properties may or may not be listed by the office/agent presenting the information © 2026 Canopy MLS as distributed by MLS GRID”

Last Updated: