659 Cold Creek Road, Canton, NC 28716
- $310,000
- 2
- BD
- 2
- BA
- 1,500
- SqFt




Listing courtesy of Southern Sky Realty. scott@southernskyrealty.net
- List Price
- $310,000
- MLS#
- 4347725
- Status
- ACTIVE
- Days on Market
- 159
- Property Type
- Residential
- Year Built
- 2020
- Price Change
- ▼ $5,000 1781826240
- Bedrooms
- 2
- Bathrooms
- 2
- Full Baths
- 2
- Lot Size
- 32,670
- Lot Size Area
- 0.75
- Living Area
- 1,500
- Sq Ft Total
- 1500
- County
- Haywood
- Subdivision
- No Neighborhood
- Special Conditions
- None
- Waterfront Features
- None
Property Description
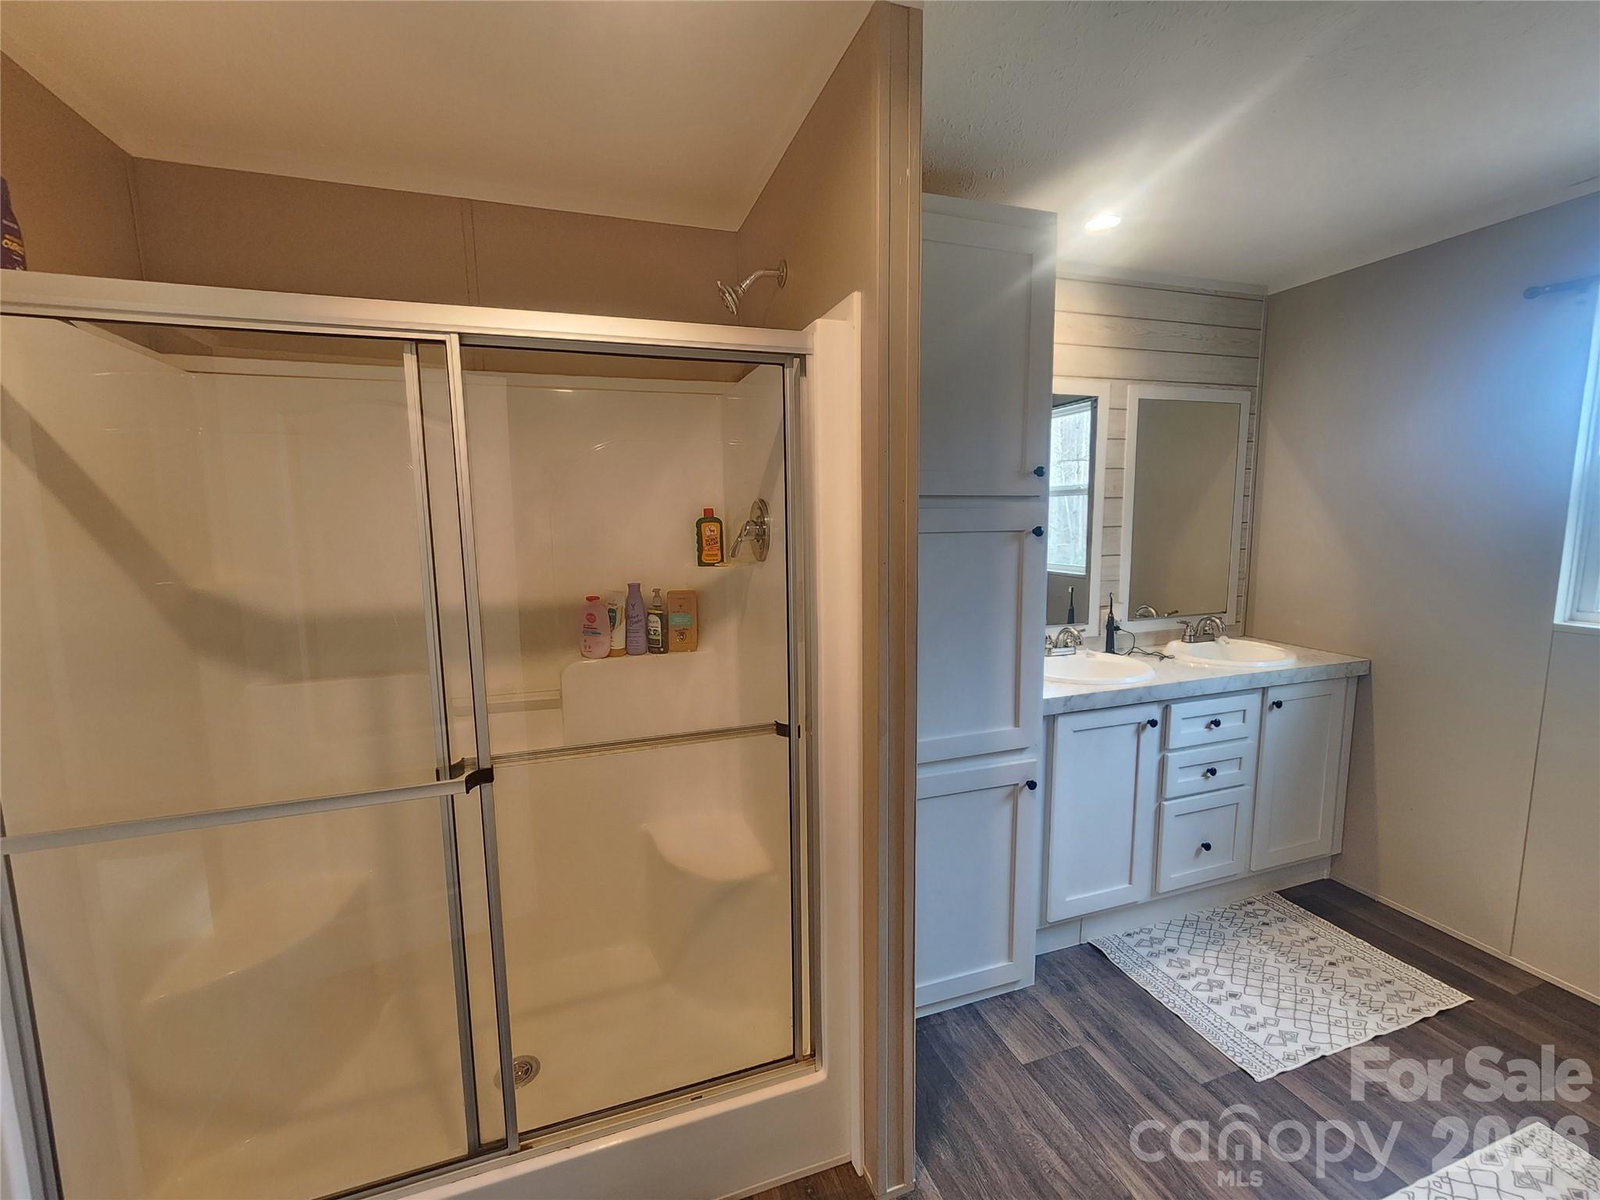
Located in the peaceful mountain community of Cruso, 659 Cold Creek Road offers charm, comfort, and the soothing sounds of nature. The home features 3 bedrooms (septic permit is for 2 bedrooms), 2 full baths, a very nice kitchen with plenty of space to gather, and a relaxing freestanding tub perfect for unwinding at the end of the day. Step outside and you’ll immediately appreciate the gentle sound of Cold Creek flowing nearby, creating a tranquil setting that truly defines mountain living. Whether enjoying your morning coffee or an evening on the porch, the peaceful creek atmosphere makes this property feel like a private retreat. The property also includes a really nice storage building ideal for tools, equipment, or workshop space, along with an additional shed for even more storage flexibility. With three separate access points from Cold Creek Road, you have easy access to the entire piece of property—making it convenient for parking, projects, recreation, gardening or simply enjoying all the usable space. If you’re looking for a comfortable home with practical improvements, multiple access points, and the calming sound of the creek in beautiful Cruso, this property is one you won’t want to miss.
/u.realgeeks.media/westernncrealty/Lee_Rosenthal_Mountain_View.jpg)
Additional Information
- Floor Coverings
- Carpet, Linoleum
- Equipment
- Dishwasher, Electric Range, Electric Water Heater, Refrigerator
- Foundation
- Crawl Space, Pillar/Post/Pier
- Main Level Rooms
- Primary Bedroom, Bedroom(s), Bed/Bonus
- Laundry Location
- Electric Dryer Hookup, Mud Room, Main Level, Washer Hookup
- Heating
- Heat Pump
- Water
- Spring
- Sewer
- Septic Installed
- Exterior Features
- Storage
- Exterior Construction
- Vinyl
- Roof
- Architectural Shingle
- Parking
- Driveway
- Driveway
- Gravel, Paved
- Lot Description
- Creek/Stream, Views
- Elementary School
- Bethel
- Middle School
- Bethel
- High School
- Pisgah
- Zoning
- OU
- Total Property HLA
- 1500
- Master on Main Level
- Yes
Mortgage Calculator
“ Based on information submitted to the MLS GRID as of . All data is obtained from various sources and may not have been verified by broker or MLS GRID. Supplied Open House Information is subject to change without notice. All information should be independently reviewed and verified for accuracy. Some IDX listings have been excluded from this website. Properties may or may not be listed by the office/agent presenting the information © 2026 Canopy MLS as distributed by MLS GRID”

Last Updated: